Royal Abbey of la Réau: A Fortified Augustinian Abbey in France


Site at a Glance
- Rating
- 4.5
- Popularity
- Low
- Country
- France
- Primary era
- Medieval
- External website
- Open
- Eras represented
- Medieval, Early Modern
- Civilizations
- French
- Site type
- Religious
- Remains
- Fortified Monastery
On this page8 sections
History
Royal Abbey of la Réau is a medieval Augustinian abbey in Saint-Martin-l’Ars, France, founded in the twelfth century by canons following the Rule of Saint Augustine, a religious code emphasizing communal life, prayer, and clerical discipline. Its exact foundation record has not survived, and its traditional royal foundation remains uncertain. Louis VII of France, who was also count of Poitou between 1137 and 1154, may have founded it, or the founder may have been Henry II of England.
Foundation and medieval influence
A papal bull issued on 30 March 1219 placed the abbey under the protection of the Holy See, confirmed its possessions, and recalled liberties and exemptions granted by Henry II. The document establishes that the abbey existed before Henry’s death in 1189. Its name, derived from Regalis and associated with “the Royal,” supported the tradition of royal foundation, as did its arms of three gold fleurs-de-lis on a blue field, the arms of the French kingdom. Neither heraldic feature securely dates the abbey’s foundation.
By 1219, la Réau possessed sixteen priories. It became one of the major medieval monasteries of France, exercising local influence through affiliated houses extending as far as Anjou and Brittany. This network continued to shape the abbey’s regional importance until the French Revolution.
Fortification and wartime destruction
The abbey was already fortified by 1370. In 1372, during the Hundred Years’ War, the long conflict between England and France, English forces burned the complex. La Réau was subsequently rebuilt and received further defensive works.
Another violent episode occurred in 1531, when Antoine de Guillerville, a former band leader living at the nearby Château de Vilaigre, seized the abbey by surprise with about twenty armed men. A drawbridge had been lowered for one of the abbey’s residents, allowing the group to enter. Guillerville expelled the religious community and occupied the site for several weeks. He was later arrested and condemned to death at the Great Days of Poitiers. His head was displayed on a lance on the abbey’s highest tower as a warning to future troublemakers.
Religious change and reform
Around 1550, the abbey adopted Calvinism, the Protestant tradition associated with John Calvin, under the influence of Abbot Aufort. Aufort later recanted toward the end of his life, and la Réau returned to Roman obedience, meaning renewed allegiance to the Roman Catholic Church.
In 1653, the reform of the Canons Regular of Sainte-Geneviève was introduced. These Augustinian canons, often called the Génovéfains, belonged to a congregation associated with renewed religious discipline. Repairs followed, including exchanges of buildings and attempts to restore the complex. Two wings were demolished, while the remaining buildings were restored under Prior François Henin.
Decline and modern recognition
By the time of the French Revolution, the abbey had entered a period of decline. Its buildings were sold as national property, and the estate later belonged to the Fremond de La Merveillère family. François Eygun, a historian and archaeologist, carried out a historical and archaeological study of la Réau in 1937. In 1970, he described it as one of the most prestigious monuments of Upper Poitou.
The remains of the abbey church, the chapter house, the north great tower, the grand stone staircase, and parts of the enclosure tower were classified as historic monuments in 1941. The other buildings received the same protection in 1994.
Remains
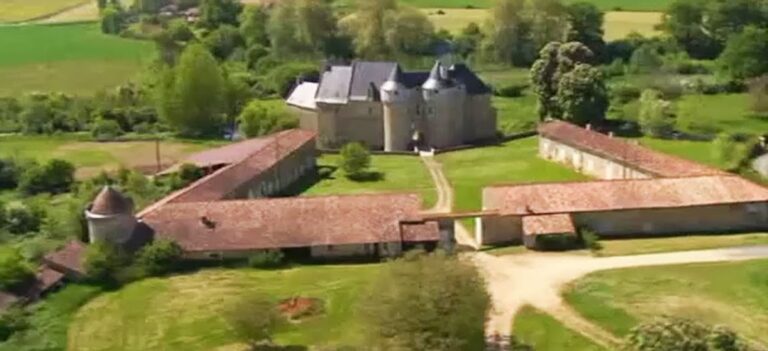
Royal Abbey of la Réau stands in an isolated area on the left bank of the Clain, at the historical borders of Poitou and Lower Marche. The river borders the site to the east, while a broad moat defines its northern side. The surviving complex combines the ruined abbey church, defensive enclosure, former monastic buildings, a tithe barn, and other structures shaped by medieval construction and seventeenth-century remodelling.
Church and defensive enclosure
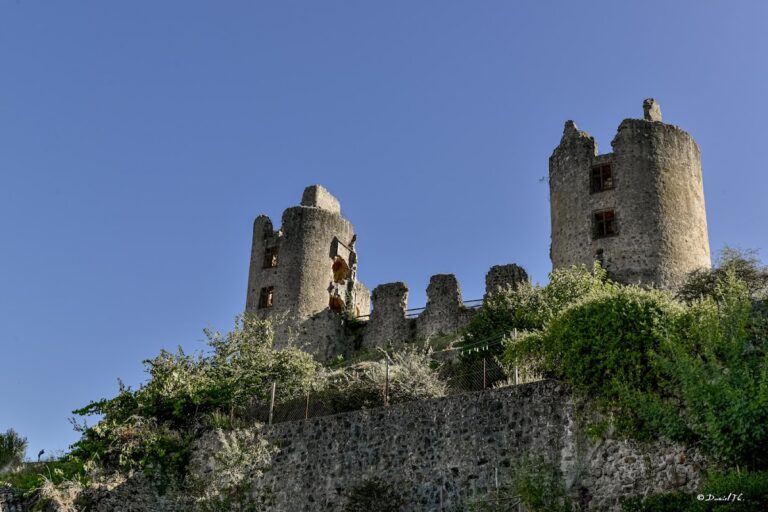
The abbey church follows a cruciform plan, with a choir and chapels that are nearly square. Fifteenth-century watch turrets occupy its corners, and machicolations, projecting openings used to defend the base of a wall or tower, crown them. The church’s octagonal bell tower collapsed during the twentieth century, leaving the church in ruins. The complex also retains a north wing, a watchtower, and remains of the enclosure tower.
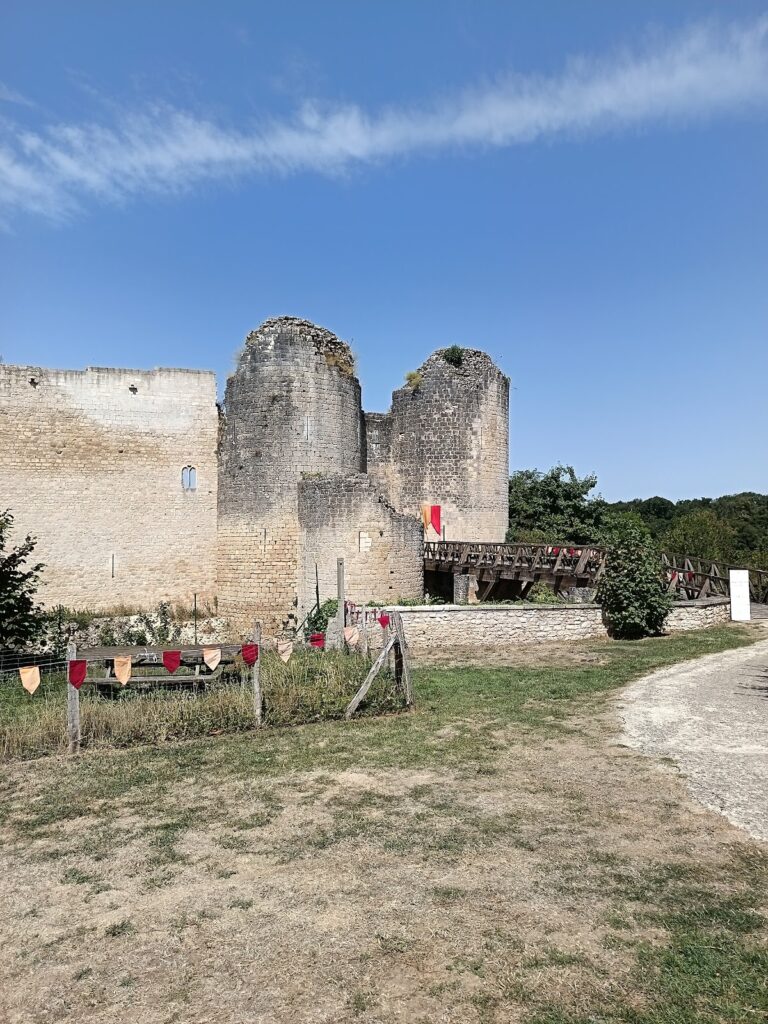
Two drawbridges cross the northern moat and lead to posterns, or small fortified entrances. Two round towers reinforce the corners of the enclosure. The church’s left transept extends into a building reaching the river, while a wing set at right angles to it formerly delimited a cloister. These surviving elements preserve the relationship between the church, the defensive boundary, and the former communal buildings.
Monastic buildings and chapter house
The former monastic buildings were remodelled in the seventeenth century. One contains a seventeenth-century stone staircase with an ornate balustrade, together with the twelfth-century Romanesque chapter house. A chapter house was the room where the religious community met for administration, discipline, and the reading of religious texts.
The chapter house has groin vaults, ceilings formed by the intersection of two barrel vaults. Its transverse arches are carved with imaginative human masks. The wider complex also includes a tithe barn. A cross bearing a Sacred Heart and an abbot’s crozier, or curved staff, is depicted within the abbey complex.