Ordières Castle: A Fortified Feudal Residence in Benest, France
Site at a Glance
- Popularity
- Very Low
- Country
- France
- Primary era
- Medieval
- Eras represented
- Medieval, Early Modern
- Civilizations
- French
- Site type
- Military
- Remains
- Castle
On this page9 sections
History
Ordières Castle stands in Benest, France, on the bank of the Charente. The fief of Ordières belonged to the La Rochefoucauld family by the fourteenth century.
Lordship and early records
The oldest known document concerning Ordières dates to 1486. In it, Pierre de Fontlebon rendered homage to the count of La Rochefoucauld, a formal act recognizing the lord’s authority over the fief. Geoffroy Pastoureau became lord of Ordières in 1530.
The Pastoureau and Monéïs families
Abel Pastoureau, a descendant of Geoffroy, commissioned the central residence and had the Pastoureau arms carved in 1617. His daughter later transferred Ordières to Pierre de Monéïs. The Monéïs family held the castle until the French Revolution.
Revolution and later status
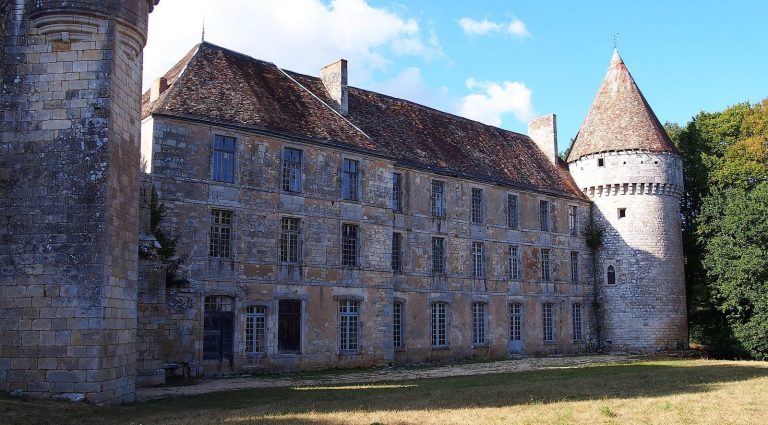
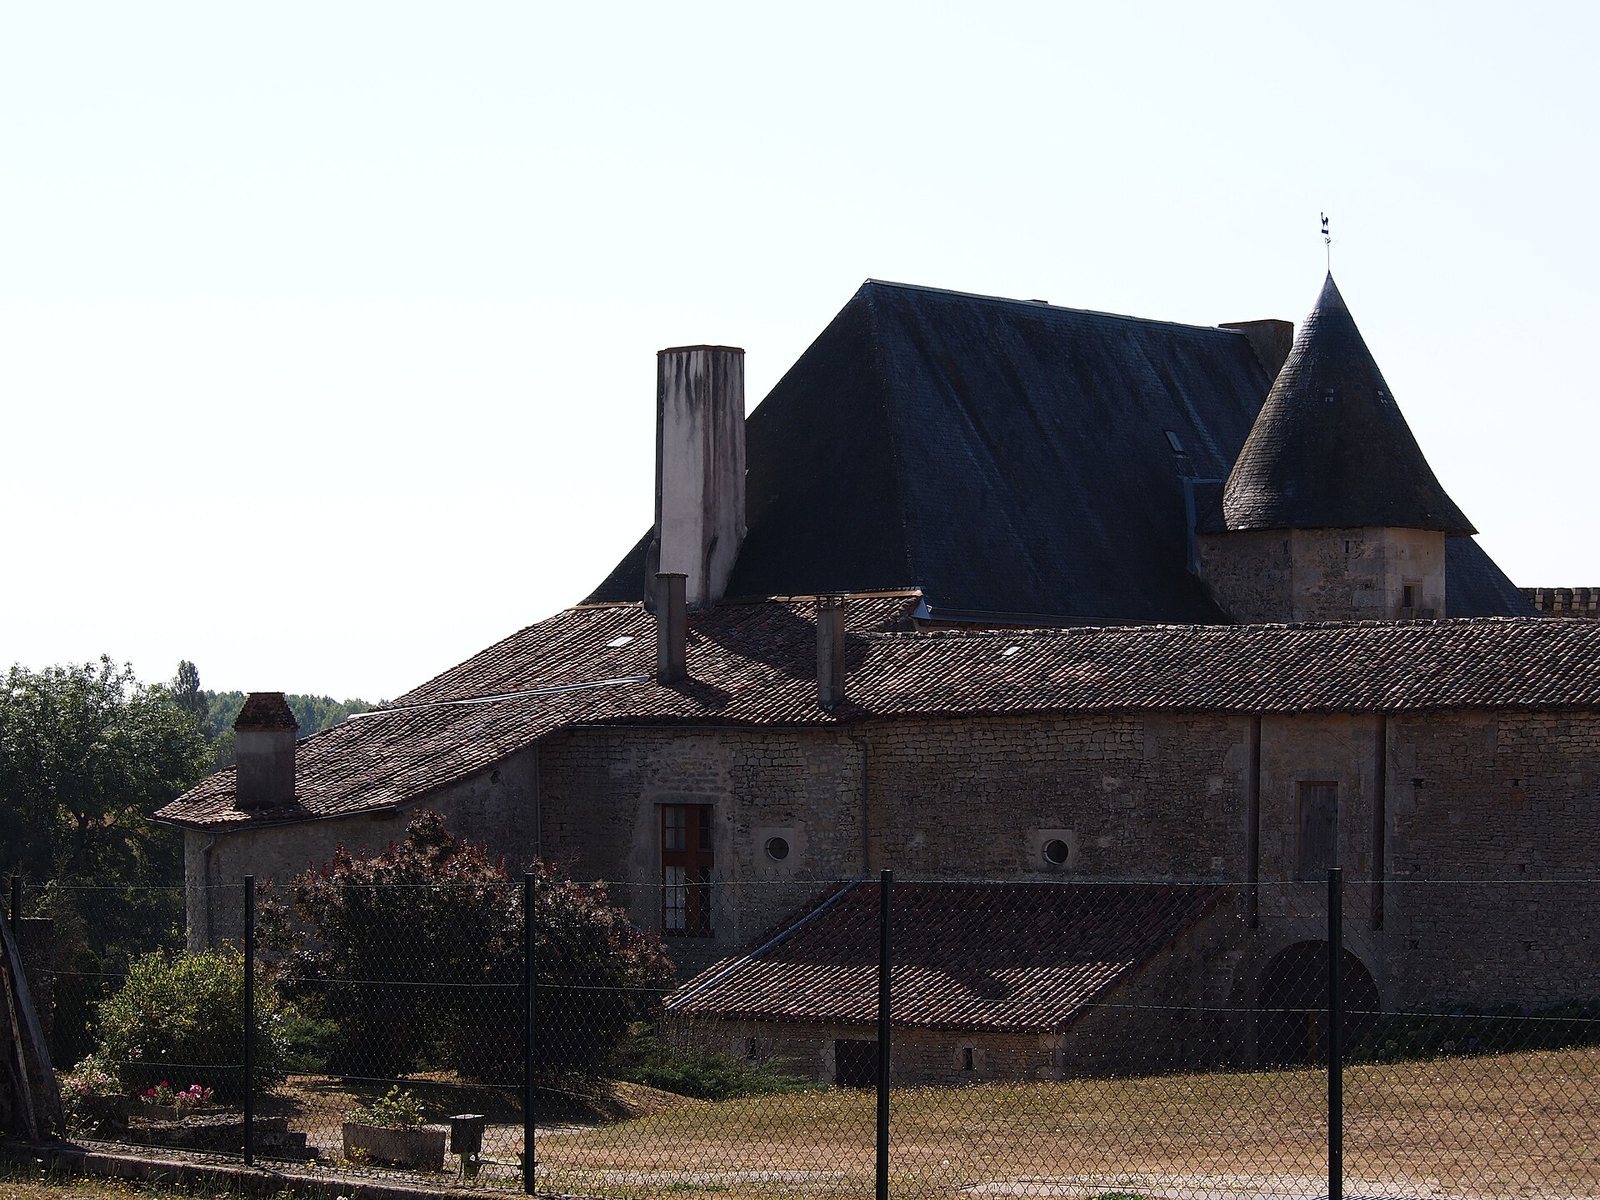
After the Revolution, the castle was sold as national property, meaning property treated as belonging to the state. Jean-Baptiste Grellier, a judicial officer in Confolens, acquired it. On 13 April 1989, the former keep in the southeast tower and the northern buildings, including corner towers and a central building, were listed as a historic monument.
Remains
The castle’s layout includes two defensive enclosures. The outer enclosure comprised outbuildings and a dovecote, while the inner enclosure contained the courtyard, keep, and central residence.
Enclosures and entrance
Access through the second enclosure was controlled by a gate set in a building between two round towers. The gate had a portcullis, a heavy gate that moved vertically, and the towers had loopholes, narrow openings for observation or defense.
The keep
The keep, the castle’s main defensive tower, stands in the courtyard and may date to the fourteenth century, possibly earlier than the central residence. It measures 9 metres in diameter, with walls 2 metres thick and a crown of machicolations, projecting openings used to defend the base of a wall. Its circular ground floor is domed; the three upper floors contain square rooms linked by a spiral staircase. The staircase also reaches a projecting latrine. A bridge at the level of the second floor connects the keep to the central residence.
Central residence
The residence has mullioned windows, divided into sections by vertical stone bars, and is arranged around a polygonal stair tower topped by a projecting structure. Above the doorway, a carving shows the Pastoureau arms supported by griffins, mythical creatures with a lion’s body and an eagle’s head.
Northern buildings
The northern group consists of corner towers and a central building.