Saint-Germain-de-Confolens Castle: A Fortified Castle in France


Site at a Glance
- Rating
- 4.5
- Popularity
- Low
- Country
- France
- Primary era
- Medieval
- External website
- Open
- Eras represented
- Medieval
- Civilizations
- French
- Site type
- Military
- Remains
- Castle
On this page9 sections
History
Saint-Germain-de-Confolens Castle is a former fortified castle in France, begun in the twelfth century on a rocky site above the Vienne River. Its position allowed the fortress to command the bridge beneath its walls and made it part of the feudal power structure of the region.
Medieval Lords and Expansion
The first known lords of Saint-Germain were Hélie, recorded in 1073, and Conis, recorded in 1087. The castle later belonged to the counts of La Marche, hereditary rulers of the medieval county of La Marche in central-western France. It then passed to the Mortemart family and, through marriage, to the Rochechouart family.
The complex developed over several centuries. A square keep, the principal fortified tower of a castle, was built in the twelfth century, followed by the Well Tower in the thirteenth century. Two large round towers and the residential building were added in the fifteenth century. The surviving remains are no earlier than the fifteenth century, although the castle incorporated earlier structures.
Wars, Ownership, and Dismantling
In 1498, the castle was sold to Gauthier de Pérusse des Cars and passed to his descendants. Protestant forces captured the fortress in 1570 during the French Wars of Religion, a period of civil and religious conflict between Catholics and Protestants. Jean des Cars later retook it.
Marriage transferred the castle to the d’Armentières family in 1750. After the French Revolution, the fortress was declared national property and sold. The new owners dismantled it, leaving the ruins that define the site today.
Protection of the Ruins
In 1900, the ruins were purchased by the priest Laffay, who donated them to the bishopric. They later passed to the Confolens tourist office. The ruins received protection as a French historic monument in 1925. A decree issued in 2016 extended that protection to the entire ground and to all walls and remains forming the castle site, while excluding the presbytery and its annexes.
Remains
The castle occupies a rocky site parallel to the right bank of the Vienne, at its confluence with the Issoire. The fortified area is about 100 metres long and between 40 and 60 metres wide. Its position above the river crossing shaped the defensive arrangement, with the fortress controlling the bridge beneath the walls. The surviving complex is formed mainly by towers, connecting buildings, defensive walls, and the chapel to the north.
Fortified Complex
Round Towers and Residential Building
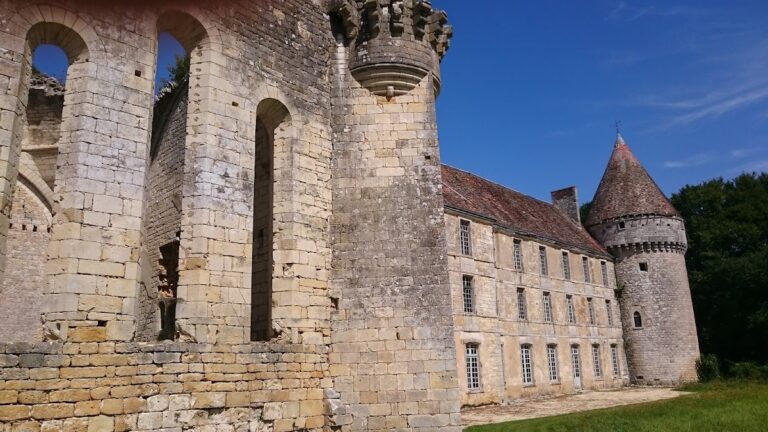
Two large round towers rise three storeys and reach approximately 18 metres in height. Their exteriors are circular, while their interiors are square. A main building connects the towers and formed part of the residential centre added in the fifteenth century. Together, the towers and building constitute the principal surviving group of the castle, which now stands in ruins.
Kitchen Tower and Defences
The six-storey Kitchen Tower was another major element of the complex. An entrance gatehouse, a fortified entrance structure, and a second line of walls also strengthened the site. That outer line of walls has recently been restored, preserving part of the castle’s layered defensive arrangement.
Chapel
The castle chapel stands north of the rocky site and dates from the twelfth century. It has a Greek-cross plan, with four arms of approximately equal length, and includes a crypt, a chamber below a church associated with burial or religious use. The chapel later became the parish church of Saint-Vincent and was listed as a historic monument in 1973.