Nicoriță Church: A Romanian Orthodox Church in Iași

Site at a Glance
- Rating
- 4.7
- Popularity
- Very Low
- Country
- Romania
- Primary era
- Early Modern
- External website
- Open
- Eras represented
- Early Modern, Modern
- Civilizations
- Ottoman, Principality of Moldavia
- Site type
- Religious
- Remains
- Church
On this page8 sections
History
Nicoriță Church is a Romanian Orthodox church in Romania, in Iași, dedicated to Saint John the New of Suceava and built between 1626 and 1629 in the architectural tradition of early Moldavian churches. It stands on the site of an earlier wooden church associated with the passage of the saint’s relics through the area.
Origins and seventeenth-century foundation
The earlier wooden church was reportedly built after 1402, when the relics of Saint John the New stopped in the area on their journey into Iași during the reign of Alexander the Good, prince of Moldavia from 1400 to 1432. The present building rose on its ruins between 1626 and 1629. Its ktitor, meaning the founder or patron of an Orthodox church, was Hetman Nicoară Baltag, a senior military commander and political official who advised Prince Miron Barnovschi-Movilă. Baltag’s wife, Todosia, helped establish the church.
Two traditions explain the circumstances of its foundation. One relates that Prince Miron ordered Nicoară to be sealed alive within the walls of Barnovschi Church after discovering that he was reserving construction materials for a church of his own. The other says that the prince, jealous of Nicoară’s project, refused permission for the church to be blessed. These traditions connect Nicoriță Church with the tensions surrounding its patronage, although they present different accounts of the event.
Monastic and parish use
The church was built for woodcutters living along the edges of the dense forests that then covered eastern Iași. Monks also used it after receiving estates and villages in Moldavia from Prince Miron. The church became a dependency of the Church of the Holy Sepulchre, the major Christian shrine in Jerusalem associated with the crucifixion, burial, and resurrection of Jesus. Its standing within this religious network was reflected in a seventeenth-century visit by Macarios III Zaim, Patriarch of Antioch.
Nicoriță Church was also linked historically with the guilds of bow-and-arrow makers and carpenters. After Romania secularized monastic estates in 1863, the monks left and the building became a parish church. The church cemetery closed in 1876.
Nineteenth- and twentieth-century changes
In 1858, the archimandrite Athanasie, a senior Orthodox monastic cleric, directed construction of the archimandrite’s residence. Part of the parish house was rebuilt in 1926, when the interior was also painted. The 1940 Vrancea earthquake damaged the church. Repairs included whitewashing the upper walls, while the surviving painting remained of poor quality.
The structure was consolidated and repaired in 1968, and further repairs followed in 1977 and 1978. Additional work has taken place intermittently since 1996. During the 1968 intervention, the remaining interior painting was covered. Nicoriță Church is listed as a historic monument by Romania’s Ministry of Culture and Religious Affairs and appeared in the 2015 list of historic monuments for Iași County under code IS-II-m-B-03956.
Remains
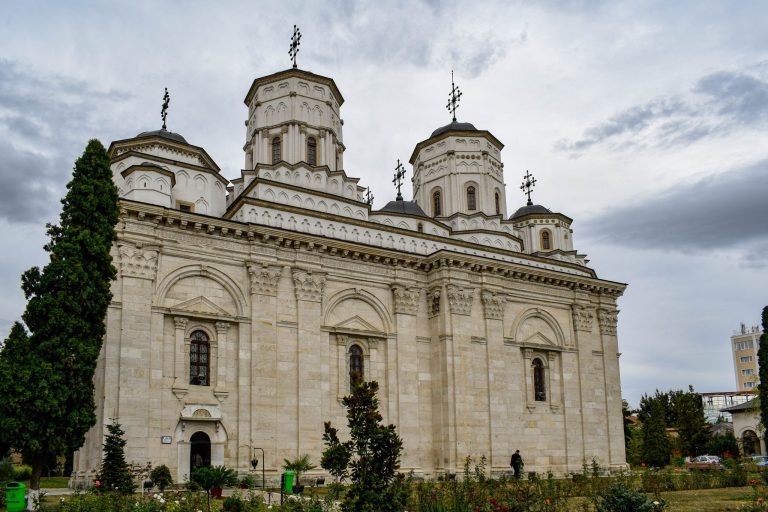
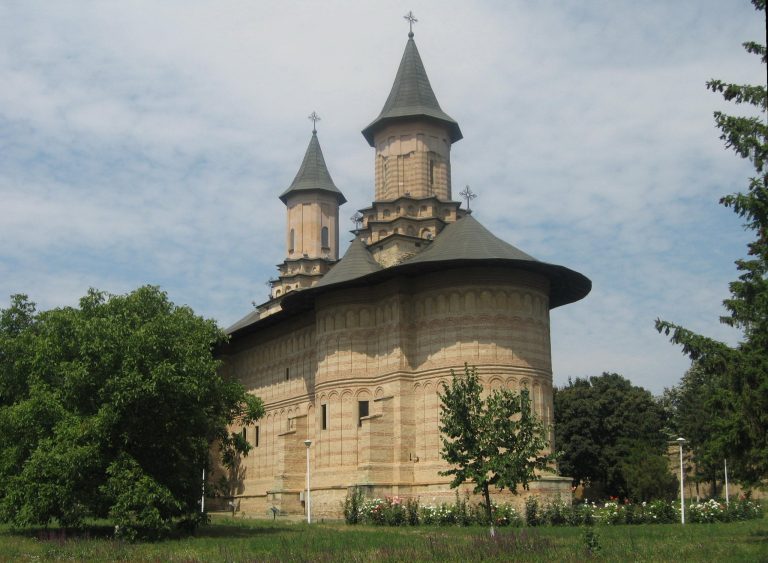
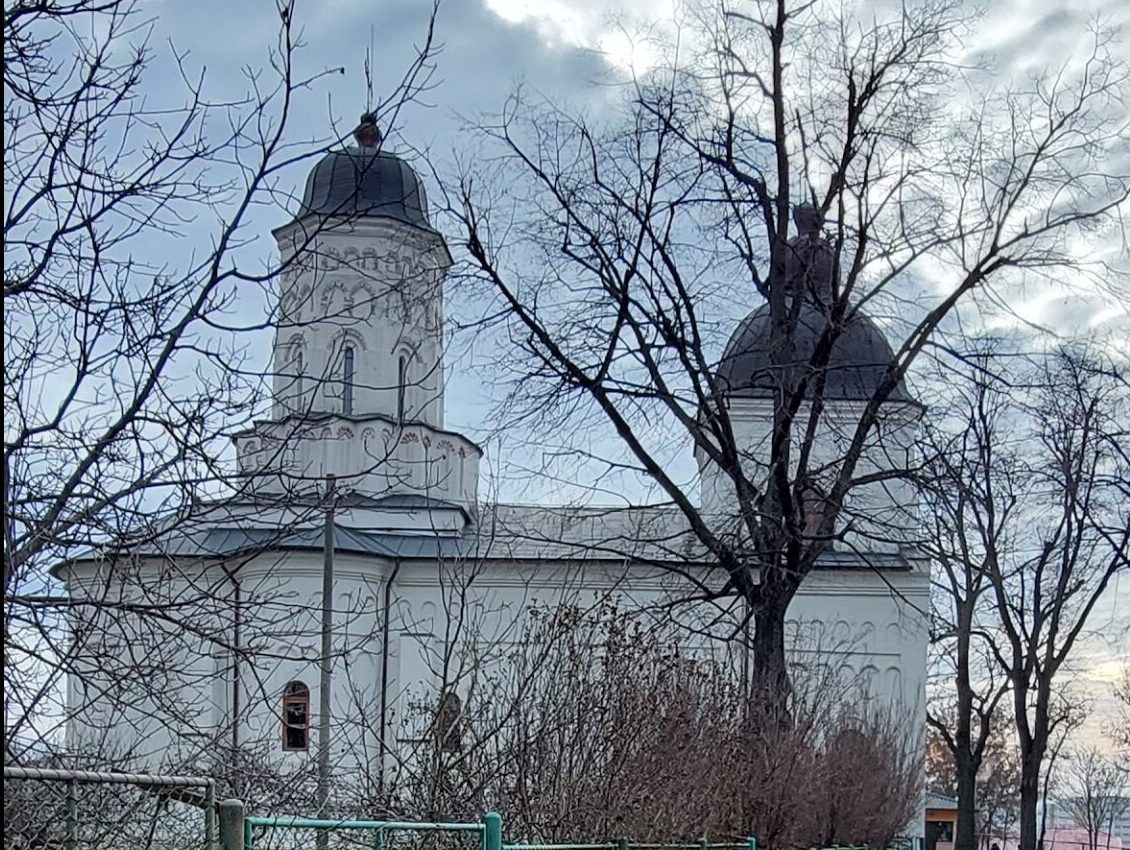
Nicoriță Church stands at 1 Nicoriță Street on Tătărași Hill in eastern Iași. Its trefoil plan consists of three rounded or lobed apses, and the structure is built from stone and brick. The exterior is sparsely decorated, chiefly with niches and buttresses. Its spire resembles those of early Moldavian churches.
Church interior and furnishings
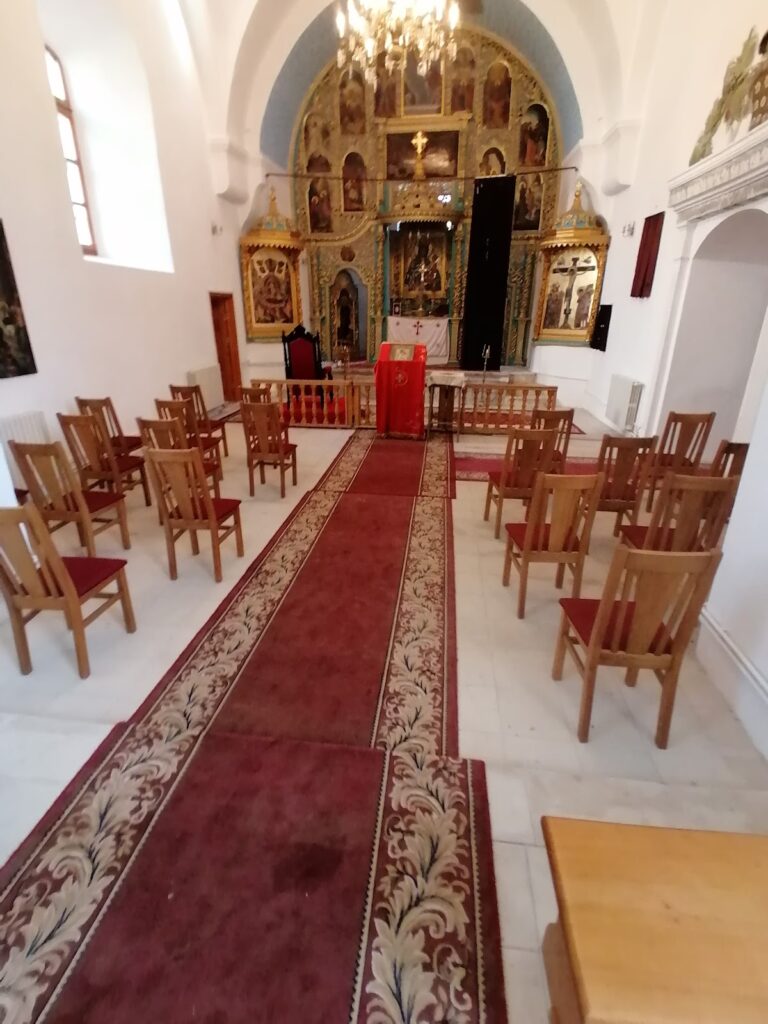
The nave has an arched ceiling pierced by an octagonal opening for the spire. The altar space is covered by a quarter-sphere vault, a dome-like covering shaped as one quarter of a sphere. The nineteenth-century iconostasis, the decorated screen separating the nave from the sanctuary, is richly carved and contains five rows of finely made icons.
The church preserves two Gospel books, one decorated with silver and the other with silvered velvet. Other furnishings and liturgical objects include the royal doors, the central iconostasis doors leading into the sanctuary, a stand for the icon of the Virgin Mary, icons of Saints Barbara and Charalambos, and old finely written liturgical books.
Entrance and bells
The entrance was restored in 1814 as a closed foyer with a door and four windows. A bell tower was later built above it. The church has four bells, including one cast in Brașov in 1790. A Greek inscription above the entrance records the 1814 expansion.
Archimandrite’s residence
South of the church stands the former archimandrite’s residence, constructed in 1858 under Athanasie’s direction. The building later served as a primary school and currently functions as a kindergarten.