Burg Kakesbeck: A Medieval Water Castle in Lüdinghausen, Germany


Site at a Glance
- Rating
- 4.6
- Popularity
- Very Low
- Country
- Germany
- Primary era
- Medieval
- Eras represented
- Medieval, Early Modern, Modern
- Civilizations
- Carolingian, Holy Roman Empire
- Site type
- Military
- Remains
- Castle
On this page14 sections
History
Burg Kakesbeck is a medieval water castle in Lüdinghausen, Germany, whose present foundations were probably laid at the beginning of the fourteenth century. It is the oldest of the three surviving water castles in Lüdinghausen and developed from an estate associated with the family von Kakaresbeki, officials and service nobles of Werden Abbey.
Medieval origins and expansion
The estate first appears in the medieval property registers of Werden Abbey in the ninth century. Around 1100, it passed by exchange to the Counts of Dale, a medieval noble family whose possessions extended across parts of present-day Germany and the Netherlands. Around 1120, the counts built a motte, a raised defensive mound, outside the existing buildings. The mound and its surrounding bank remain recognizable north of the castle.
After Count Wilhelm of Dale died without a male heir, Count Otto of Tecklenburg acquired the estate through his marriage to Kunigunde of Dale in 1316. Otto sold it in 1322 to Bernhard von Wulfheim, the Droste of Vischering. A Droste was a senior territorial official whose duties broadly resembled those of a steward or bailiff.
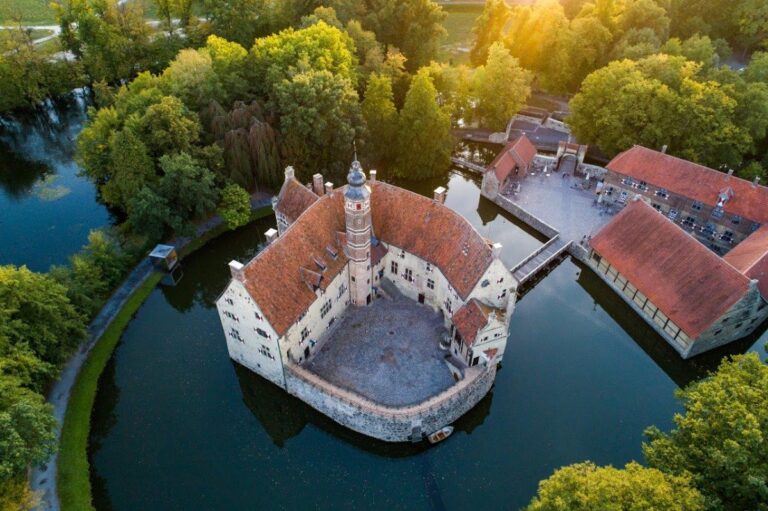
Bernhard von Wulfheim transformed the fortified estate into a castle arranged on two islands. After the male line of the Droste zu Kakesbeck family ended in 1384, the property passed through the marriage of Gödeke Droste to Heidenreich von Oer the Younger. It subsequently belonged to the von Oer family, which progressively enlarged the complex with outer baileys, towers, a keep, economic buildings, a stable, an oil mill, a drawbridge, and other defensive works.
At its greatest historical extent, the castle covered almost one square kilometre and included a core castle with five fortified outer baileys. Its expansion reflected the development of a substantial landed estate as well as a fortified residence.
The von Oer period
In 1520, the knight Lambert von Oer became involved in a dispute with Gottfried von Harmen zu Horne, known as Goddert, over ownership of the Mecheln estates near Ahlen. Goddert and six companions ambushed Lambert about 200 metres east of the castle and placed an iron collar lined with inward-pointing spikes around his neck. Lambert, then about eighty years old, travelled to Münster, where the armourer Thiele Schwoll broke the collar open. The original collar is now at Vischering Castle, while Kakesbeck preserves a faithful replica.
From 1601, the von Oer family remodelled and enlarged the manor house eastward for Bernhard von Oer and his wife, Margaretha Quadt von Wickrath. The work reused older foundations, and an incised date records the rebuilding. In 1684, the water castle passed by marriage to the established von der Recke zu Reck family of the Mark. In 1738, the Drosten zu Vischering acquired the castle together with eighty dependent farms.
Damage, division, and reconstruction
A fire at the beginning of the nineteenth century destroyed most of the manor house’s upper storey. The damaged section was repaired and part of the upper storey was rebuilt. The former castle chapel was demolished in 1868.
During the redistribution of property that followed the post-1950 equalization of burdens, Kakesbeck was divided into fourteen farms. Josef Schultze Frenking, administrator of Vischering Castle, received the main castle and adopted the name Bolte. The main castle was purchased by the Grewing couple in 1971.
Wilfried Grewing, who died in 2020, commissioned excavations led by Alfred Zeischka in cooperation with the state monument conservator. The work exposed sections of the former ring wall and foundations of an older defensive wall, probably dating from the thirteenth century. Tree-ring analysis of wooden piles beneath the shield wall, a particularly strong defensive wall protecting a vulnerable side, placed those foundations in 830.
Using the surviving historic fabric and the foundations revealed by excavation, Wilfried Grewing rebuilt parts of the castle and represented its history in images on the shield wall. In the 1980s, the estate was enlarged by a fifteenth-century four-post timber-framed house transferred from Lippstadt and by a riding hall. The protected timber-framed house and riding hall now accommodate a riding school.
Reconstruction of the castle chapel began in 1988. Its earlier ground plan was retained because the surviving foundations established its layout, and the new building was inaugurated as an ecumenical chapel in 2014. An ecumenical chapel is intended for Christians from more than one denomination. Mathes Schweinberger and Andreas Raub decorated the interior with forty portraits of exceptional Protestant, Catholic, and Jewish figures.
On 1 January 2016, the owners placed the castle in the Dr. Wilfried and Hildegard Grewing Foundation. The completed knights’ hall and Romanesque vaulted cellar are intended for concerts, lectures, temporary exhibitions, and other events. A local legend says that three headless calves haunt the vaulted cellars at night. They are said to be the enchanted sons of Lambert von Oer, who could never lure three maidens into the cellars to redeem them.
Remains
Burg Kakesbeck stands in the Bechtrup area of Lüdinghausen, east of the L 835 and beside the Stever, about five kilometres north of the town centre. It is a lowland water castle protected by an extensive system of moats fed by the river. The surviving complex consists of a core castle and an outer-bailey area, while the historical maximum included five outer baileys secured by banks and moats. Baumberg sandstone and brick are the principal building materials, and much of the surviving building stock dates from the fourteenth to sixteenth centuries.
Core castle and defensive works
Keep, towers, and shield wall
The core castle includes a thirty-metre keep, the principal fortified tower of a castle, together with the Hildegard Tower and two additional towers. A drawbridge provides part of the fortified approach. Excavations exposed parts of the former ring wall and foundations of an older defensive wall probably dating from the thirteenth century. Wooden piles beneath the shield wall date to 830 according to tree-ring analysis, which determines the age of timber by comparing its annual growth rings with established sequences.
Manor house and vaulted cellar
The seventeenth-century manor house incorporates an earlier cellar with a vaulted ceiling supported by short columns. Their bases and capitals follow the Romanesque style, a medieval architectural form associated with heavy masonry, rounded arches, and substantial vaults. The upper storey was partly rebuilt after the fire at the beginning of the nineteenth century.
Outer-bailey buildings
Brewhouse and storehouse
The brewery dates from 1542. A late Gothic storehouse from the same year stands in the northern part of the outer bailey and was temporarily used as a guardhouse. The wider complex also contains an oil mill, economic buildings, and a stable.
Timber-framed house and riding hall
A fifteenth-century four-post timber-framed house was transferred from Lippstadt to Kakesbeck. Its principal roof frame is organized around four major posts or post lines. A riding hall was added beside it during the 1980s, and the two buildings now form part of the riding school.
Chapel and collections
Rebuilt chapel
The rebuilt chapel follows the ground plan of the earlier chapel, established by its surviving foundations. Its interior contains forty portraits known as the “Saints of Kakesbeck,” representing Protestant, Catholic, and Jewish figures.
Archaeological and historical collections
The castle preserves a faithful replica of the iron collar used against Lambert von Oer in 1520. It also has an extensive library and a large ceramics collection containing finds from the castle moat.
Burg Kakesbeck remains a substantial water-castle complex, combining medieval and early modern fabric with structures that were reconstructed, transferred, or rebuilt in later periods. The motte and its bank north of the castle, the moats, defensive walls, towers, manor house, chapel, and outer-bailey buildings together reflect the estate’s long architectural development.
Nearby sites