Rotes Palais: A Ceremonial Residence Palace in Kassel
Site at a Glance
- Popularity
- Medium
- Country
- Germany
- Primary era
- Modern
- Eras represented
- Modern
- Civilizations
- Unclassified
- Site type
- Domestic
- Remains
- Palace
On this page18 sections
History
The Rotes Palais was a ceremonial palace in Kassel, Germany, built between 1821 and 1826 for the electors of Hesse in the Classicist and Empire styles. The Electorate of Hesse was a German principality whose ruler held the rank of elector. Empire style was an early nineteenth-century form of Neoclassicism associated with Napoleonic rule. The Rotes Palais was one of the two principal buildings of the Residenzpalais, the electors’ residence, and contained its main ceremonial rooms. Before its severe damage in the Second World War, it was regarded as one of Germany’s most important palaces of Classicism and the Empire style.
Construction and court use
In February 1821, Wilhelm II succeeded his father, Wilhelm I, as elector and commissioned an extension to the residence for court representation. The existing building, the former Palace of the Hessian Estates on Friedrichsplatz, was joined to the new palace and renamed the Weißes Palais after its exterior was repainted white and greenish gray. The Rotes Palais filled the space between that building and the Museum Fridericianum.
Johann Conrad Bromeis designed the new palace. He had adapted and enlarged the older building from 1816 to 1821, and Wilhelm II appointed him court architect in 1821. Bromeis had encountered the French Empire style while working at the court of Jérôme Bonaparte, Napoleon’s younger brother and King of Westphalia from 1807 to 1813. Wilhelm II also took an active part in planning, reviewing proposals and contributing ideas, particularly for the rooms. Apart from a few items, including chandeliers and silk wall coverings, artists and craftspeople from Hesse made the interiors. The palace is considered Bromeis’s principal work.
Prussian rule and the wallpaper museum
Prussia annexed the Electorate of Hesse in October 1866, and the Residenzpalais became state property. On 8 October, the incorporation of Hesse into the Prussian monarchy was proclaimed from the Rotes Palais’s balcony.
After the German monarchies ended following the First World War, new uses were sought for both palaces. The German Wallpaper Museum opened in the Rotes Palais on 30 June 1923. As its collection grew, the Weißes Palais was added in 1934.
Wartime damage and demolition
During a British air raid on the night of 8–9 September 1941, fire swept through the Rotes Palais and the ceilings on its upper floor collapsed. A temporary roof was erected to protect damaged wall decoration and remained largely in place at the end of the war. Palace furniture was salvaged and evacuated alongside furnishings from the Weißes Palais. Some surviving examples of Hessian craftwork are now displayed in the Weißenstein Wing of Wilhelmshöhe Palace. The wallpaper collection was taken to Einbeck; a smaller selection was displayed in the Weißenstein Wing from 1948, and the collection moved to the Hessian State Museum in Kassel in 1976.
Safety work continued until 1953, but demolition began in 1954 because neither the Hessian state government nor Kassel’s city administration sought to preserve the palace. The property and its remaining standing sections were sold to Hertie in 1958. The company had prepared a department-store design in 1956, and construction of a Bilka department store on the site began in 1961.
Remains
Plan and outer architecture
Site plan and square
The Rotes Palais measured about 55 by 40 metres and enclosed a courtyard approximately 12 by 24 metres. It stood beside and connected to the Weißes Palais, whose wings enclosed a second large courtyard. Together with other buildings along the north side of Friedrichsplatz, the palaces formed a planned arrangement of contrasting colors. St. Elizabeth’s Church at the eastern end was painted white and greenish gray, like the Weißes Palais; a later court administration building was red with yellow details. The Fridericianum between them was light gray, and the royal court theater later closed the northwest side of the square.
Friedrichsplatz façade
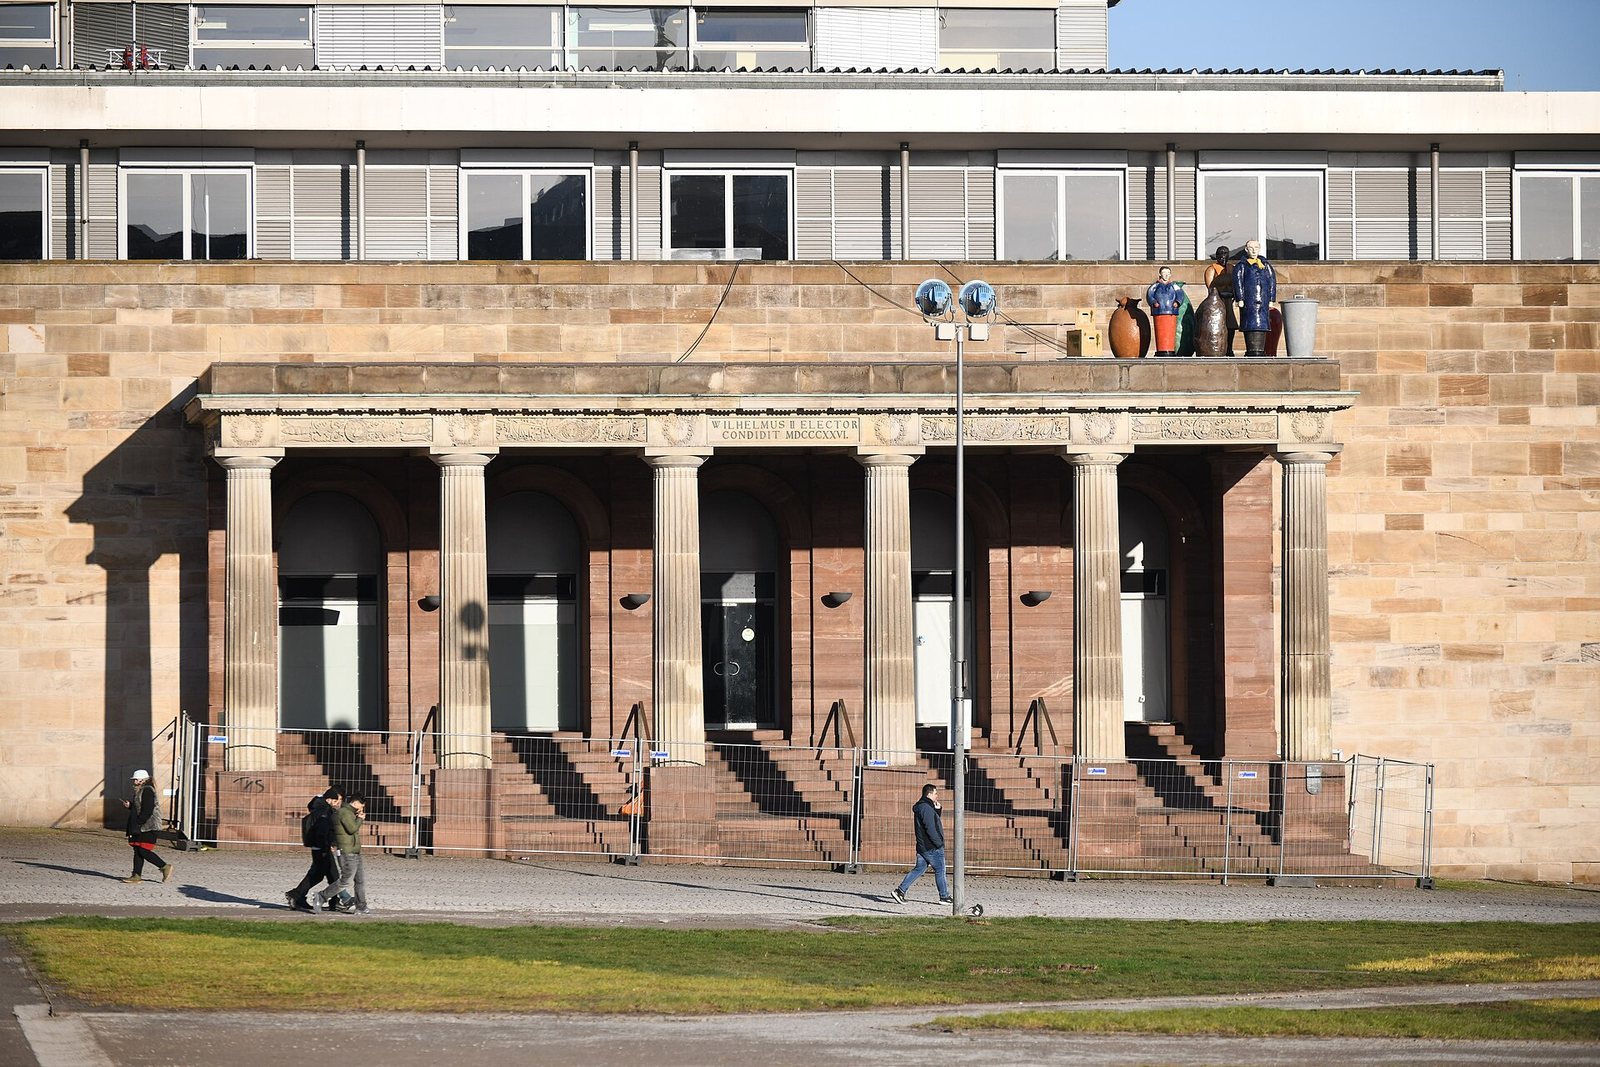
The two-storey palace was built from finely dressed red sandstone, with a low, sloping roof and richly colored interiors in the Empire style. Its red main façade had 13 window bays, or vertical sections. Yellowish sandstone picked out horizontal bands, window ledges and hoods, the main cornice, and the shallow, column-like projections framing the five-bay center. In front of this central section stood a portico, a columned entrance porch, almost 20 metres wide and supported by six columns. Molded bands followed the arches of the central windows, while the upper floor had Venetian windows, each with a broad central opening and narrower openings on either side. A balcony stood above the entrance. At the eastern end of the façade, Friedrichsplatz sloped down, and a ramp about five metres wide brought carriages up to the portico.
The portico today
The restored portico remains attached to the south side of the department store built on the palace site. Thomas Schütte’s sculpture group The Strangers, created for documenta IX in 1992, is situated on the portico.
Staircase and ceremonial rooms
Main staircase
The principal staircase extended about 23 metres along the ground floor and rose roughly 12 metres. Its floor was white and blue-gray marble, while its steps were white and yellowish sandstone. Green stucco marble, plaster finished to resemble polished stone, covered the upper walls. Yellow stucco marble marked the architectural divisions, with white details and reddish-brown marble around the bases. The ceiling panels had gray backgrounds and white painting; pink arches carried white moldings and decoration. Blue railings bore gilded ornament. At the stair’s focal point, a large glass door to the attendants’ room had a mirrored arched panel. The statues were plaster casts of ancient works.
Blue and Green Reception Rooms
The Blue Reception Room and the larger Green Reception Room formed stages in a carefully ranked audience sequence. Courtiers of lower rank and a foreign ambassador’s entourage waited in the Blue Room. The ambassador proceeded alone to the Green Room, where senior court officers and servants waited; the chief master of ceremonies then announced and escorted the ambassador to the Throne Room. Deep-blue silk woven with gold covered the Blue Room’s walls, and its inlaid floor combined mahogany, maple and cherry. In the Green Room, French doors opened onto the balcony and brought daylight into the space. Green silk with gold gave the room its name. It measured about 17.8 by 12.1 metres and stood about 7.8 metres high. Both rooms used gilded fittings on their mahogany doors and furniture; blue-painted copper plates with gilded decoration concealed the Blue Room’s stove.
Throne Room
The Throne Room used the Hessian colors of red and white, with red velvet wall coverings, white stucco marble and gilded decoration. Its floor combined maple, cherry, pear and mahogany. The white ceiling had a dark-blue border and panels in salmon pink and light blue, with bronze-colored ornament. Painted scenes placed Jupiter, the Roman god associated with kingship and the sky, above the throne; Mars, the god of war, appeared opposite. Minerva, associated with wisdom and crafts, and Ceres, associated with agriculture, were shown on the side walls. The mahogany doors also carried gilded ornament. The surviving throne chair follows a design by Bromeis; its canopy, a matching seating group and twelve stools also survive. Around 1831, these furnishings were in the room identified as number 128.
Halls and dining rooms
Dance Hall
The Dance Hall, the largest hall in the Residenzpalais, measured 26.60 metres long, 11.80 metres wide and 8 metres high. Yellow and gold decoration contrasted with blue. Yellowish stucco marble covered the walls, while blue columns and friezes resembled lapis lazuli and had gilded bases, capitals and ornament. Deep-blue fabric with gold stars covered the furniture and curtains. The ceiling combined a light-blue ground with painted decoration in white-gray, bronze, blue and yellow. Brown stucco marble covered the lower walls, above an inlaid floor of cherry, maple and mahogany. The central chandelier was almost three metres across and weighed 38 German Zentner, about 1,900 kilograms; more than 700 candles could illuminate the hall.
Stucco Gallery
Connected to the Dance Hall, the Stucco Gallery was first used as a dining room. Its walls were green stucco marble, with a darker lower section and white moldings. Yellow stucco marble formed the shallow wall projections, arch moldings and cornices, while their bases and capitals were white. The ceiling had a light-blue and gray ground with white stucco decoration. Chestnut door frames had mahogany moldings and burlwood panels. Green silk or green-and-yellow fabrics covered the furniture and curtains, and birch burlwood furniture had gilded fittings.
Buffet Room
The Buffet Room, also called the Parisian Hall, adjoined the Dining Gallery and served refreshments during festivities. A confectionery lay beneath it. A staircase connecting the Buffet Room, Dining Gallery and Lower Karls Street led to the upper floor. Yellow lacquer and gilded frames dominated the walls and doors. Yellowish stucco marble surrounded the stove niches, while colorful Pompeian decoration and scenes of Bacchus appeared on panels and above the doors. Pink-gray stucco marble covered the upper walls, and white stucco marble was used for reliefs, the main cornice and the molded bands around arches. The ceiling combined blue-green coves, a pink ground and painted details in bronze, green, yellow and blue. Reliefs showed Music and Dance above the stove niches, and bound centaurs with cupids above the doors.
Dining Gallery
Reached from the Dance Hall, the Dining Gallery had a kitchen below. Painted wood panels modeled on Italian Renaissance rooms covered its walls, mostly in gray-lilac, with architectural details in yellowish tones. Three stoves alternated with paintings of the Four Seasons by Adriaen van der Werff, from the Picture Gallery collection. Mirrors filled panels beside the windows, while other panels there were painted after Raphael’s Vatican Loggias. Curved wall panels held scenes inspired by antiquity. Above the door to the Dance Hall was an image of Apollo in his sun chariot based on a composition by Guido Reni; above the mirrored buffet niche was a Sea Voyage of Galatea based on Raphael. The ceiling presented an illusion of open sky beneath a vine trellis, with grape leaves, drapery, birds, monkeys and other animals.