Martinskirche: Protestant Parish and Bishop’s Church in Kassel


Site at a Glance
- Rating
- 4.6
- Popularity
- Low
- Country
- Germany
- Primary era
- Medieval
- External website
- Open
- Eras represented
- Medieval, Early Modern, Modern
- Civilizations
- German, Holy Roman Empire
- Site type
- Religious
- Remains
- Church
On this page16 sections
History
Martinskirche, also called St. Martin, is a Protestant parish church in Kassel, Germany, and the preaching church of the bishop of the Evangelical Church of Hesse Electorate-Waldeck. Built as a Gothic church during the later Middle Ages, it arose from the expansion of Kassel’s Freiheit district and became Protestant in 1524 when Landgrave Philip of Hesse adopted Protestantism.
Medieval foundation and collegiate church
The growth of the Freiheit district began in 1330 and created the need for another city church. In 1343, the auxiliary bishop of Mainz granted an indulgence to people who contributed financially to its construction. The choir was probably begun during this period. The church was dedicated to the Virgin Mary, St. Martin of Tours, and St. Elizabeth. Its connection with St. Martin, possibly including relics of the saint, seems to have been transferred from the church at Kirchditmold, which is recorded from around the year 1000.
A collegiate foundation was planned as an additional religious center in the landgravial residence city and as a rival to the Premonstratensian convent at Ahnaberg. A collegiate foundation, or Stift, was a religious institution served by a community of canons, who could combine worship with education, administration, and service to a ruler or court. The foundation at Martinskirche was established in 1366-1367 and confirmed by Pope Urban V. The choir was then transferred to the canons, several of whom also held positions at the Hessian court.
After Landgrave Louis I brought a fragment of the True Cross to Kassel in 1437, the church also became known as the Foundation of the Holy Cross. Construction proceeded slowly. Following two further building phases, the nave vaults collapsed in 1440, and the church was not finally consecrated until 1462. By 1487, the south tower had reached only its first gallery. Its distinctive octagonal upper structure and cupola were added in 1564-1565.
Reformation and princely burial church
The Reformation ended the collegiate foundation’s former religious role when Martinskirche became Protestant in 1524. From the early sixteenth century until the end of the eighteenth century, the church served as the burial church of the landgraves of Hesse-Kassel and their families.
Medieval burials in the choir included members of the collegiate foundation, while prominent Kassel citizens were buried in the nave. Because the Elisabeth Church at Marburg remained in the possession of the Catholic Teutonic Order until 1570, a princely crypt was created beneath the choir. The first burial there took place in 1535, after the death of a son of Landgrave Philip. The landgraves of Hesse-Kassel and their families continued to be buried in this crypt until 1637, and approximately 35 members of the princely family were eventually placed there.
After the death of Landgrave William V, a second princely crypt was built beneath the former chapter house. William V was buried there in 1640, nearly three years after his death. The second crypt remained in use until 1782, after which later rulers were buried elsewhere. The first crypt served only for burials, whereas the second had a more representative character.
During the period of the Kingdom of Westphalia, King Jérôme Bonaparte attempted to transfer the Paderborn cathedral chapter to Kassel and turn Martinskirche into a cathedral. Napoleon Bonaparte reportedly prevented the plan.
Nineteenth-century completion
Plans to complete the unfinished west front and restore the church in a unified style were discussed around 1880-1881. Architect Hugo Schneider was commissioned to prepare designs in 1883. A dispute followed over the form of the new bell towers, but Schneider’s solution received broad support after a review by the Academy of Building in Berlin in 1885-1886.
Between 1889 and 1892, the tower front was completed in Neo-Gothic form. Neo-Gothic was a nineteenth-century revival of Gothic architectural forms. Associated work on the roofs, towers, crypts, and north chapel continued until 1898.
War damage and reconstruction
British bombing in 1943 severely damaged Martinskirche. The nave vaults and piers collapsed, while the heat distorted the sandstone walls so badly that they had to be smoothed with shotcrete, a concrete or mortar mixture sprayed under pressure, and covered with a fronting wooden lattice framework.
Reconstruction took place from 1954 to 1958 under the Trier architect Heinrich Otto Vogel. The nave was rebuilt, but the towers received a modern design rather than a restoration of their earlier form. Martinskirche was rededicated on 1 June 1958. The second crypt suffered particularly heavy consequences from the destruction. Coffins were partly buried by debris and later suffered losses through metal theft. In 1953, the congregation cleared the crypt with an excavator, causing further damage. The first crypt survived the war with relatively minor damage but was then sealed and made inaccessible. The second crypt remains accessible by arrangement.
Music and contemporary use
From 1960 until his death in 1993, Klaus Martin Ziegler served as cantor and organist at Martinskirche. The church has also hosted contemporary art alongside worship, including exhibitions connected with Documenta X in 1997, Documenta XI in 2002, and Documenta XII in 2007. Christina Kubisch’s light installation has been in the church since 1997. Between 2010 and 2012, Madeleine Dietz redesigned the altar, pulpit, baptismal font, and ambo.
Martinskirche has a long organ tradition. Hans Scherer the Younger built an instrument in 1610-1612 with 33 stops on three manuals and pedal. Johann Friedrich Stertzing and Johann Nikolaus Becker later carried out a major alteration, inspected and approved by Johann Sebastian Bach in 1732. Friedrich Ladegast built a new 38-stop organ behind Scherer’s case in 1896, but the instrument was destroyed in 1943.
Werner Bosch of Kassel built a replacement organ in 1964, using a disposition designed by Helmut Bornefeld. It had 57 speaking stops on three manuals and pedal, and received an electronic setter system in 1991. After a new organ was commissioned in 2010, the Bosch-Bornefeld instrument was moved to St. Elisabeth in 2015. The present installation consists of a main organ and a smaller mobile experimental instrument, together containing 86 stops and 5,675 pipes. Rieger Orgelbau built the main organ between 2014 and 2017, and it was inaugurated on 4 June 2017. The experimental organ was completed in 2021.
Remains
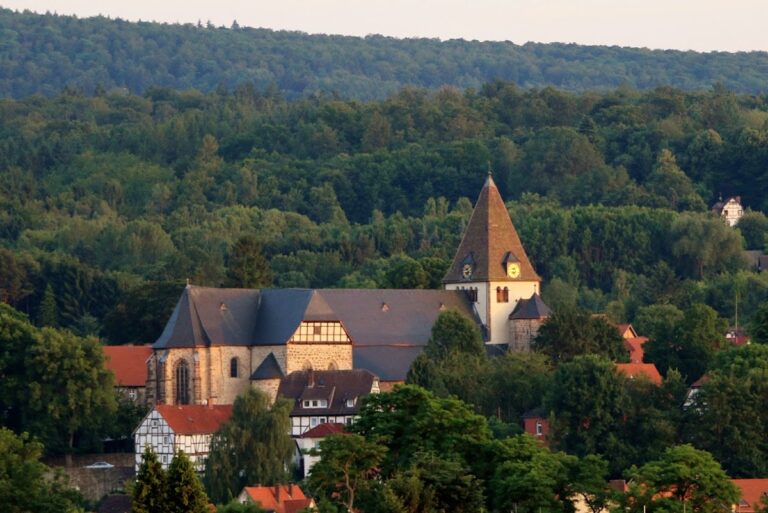
Martinskirche is a three-aisled, six-bay Gothic hall church with a two-towered west front. Gothic hall churches bring their aisles close to the height of the central nave, creating a broadly unified interior rather than a strongly elevated central space. The choir ends in a polygonal 5/8 form, an angular termination shaped from five of eight sides of an implied octagon. After the postwar rebuilding, the interior became a bright, restrained hall that combines Gothic forms with a modern character.
Church structure and surviving medieval elements
Nave and choir
The interior is divided into two areas by a flexible glass wall. The choir and the first nave bay, which served as the main parish church until 1995, have a separate entrance, and the historic vault in this part was reconstructed. The medieval cloister associated with the church later housed Kassel’s city Latin school from 1539 to 1776. It was demolished in 1776-1777 because it had become dangerous through structural weakness.
Princely crypts
The first princely crypt lies beneath the choir. After its wartime damage, it was sealed with masonry. The second crypt lies beneath the former chapter house and has a more representative arrangement. Its history includes the burial of William V in 1640 and continued use until 1782, and it can be visited by arrangement. Of the original 38 coffins in the second crypt, fragments of the six most important remain, while most of the human remains have disappeared.
Memorials, windows, and liturgical furnishings
Philip’s epitaph
The nearly twelve-metre-high epitaph of Landgrave Philip is made of marble and alabaster. His son William IV commissioned it after Philip’s death, and court sculptors Elias Godefroy and Adam Liquir Beaumont directed its production between 1567 and 1572. Biblical scenes appear alongside representations of Philip and his first wife. The monument originally stood above the first princely crypt in the choir. It survived the wartime destruction relatively intact, although it was slightly damaged and stripped of parts after the war. In 1955 it was moved to the center of the nave, cleaned, and partly completed in 2004.
Art and windows
The church contains Karl Hofer’s painting Soldier and Beggar. Its mosaic altar represents the Great Apocalypse, and Christiane Wollenhaupt-Brenner created the mosaic baptismal font. Hans Leistikow designed the nave windows as geometric triangular forms made from antique glass. Hans Gottfried von Stockhausen created the choir windows.
Organs and bells
Main and experimental organs
The main organ occupies the full width of the west gallery, with a visible front 19 metres wide. Its exposed pipes form a single irregular row with a visibly undulating line. A curtain of long artificial hair hangs before the pipe mouths and moves with the airflow and ventilators. Norwegian-German artist Yngve Holen and architect Ivar Heggheim designed the organ front.
The main instrument has 77 stops on four manual divisions and pedal. Its fourth manual includes four quarter-tone stops, giving 24 pitches per octave through additional smaller keys. The pedal is divided into a large and small pedal, with the smaller section enclosed in a swell box. The positive division is also enclosed. Variable wind control allows the pressure of each division to be adjusted above or below its normal level, down to zero.
The experimental organ has eight stops on two manuals, its own wind supply and console, and two mobile modules that can be positioned freely in the church. Electric action allows it to be played from the main organ. It includes a tremulant, rotary valves for all stops, and mechanically adjustable wind pressure. The choir contains a swallow’s-nest organ built by the Hammer company in 1957. A swallow’s-nest organ is a compact instrument mounted high on a wall. This one has thirteen stops on electric cone chests and is played from a detached console.
Bell peal
Martinskirche has seven bronze bells cast by the Rincker foundry in Sinn, Hesse, in 1961. They are tuned to G, B-flat, D, E-flat, F, G, and B-flat, and were coordinated with the peal of the nearby Catholic church of St. Elisabeth. On ordinary Sundays, combinations based on the second bell are used, while the full peal sounds on major feasts such as Christmas and Easter.
The Lord’s Prayer bell has struck the hours since 2003, replacing a 1511 hour bell from Kassel’s Old Town Hall. The large Osanna bell sounds alone on Good Friday and in commemoration of the Kassel bombing raid on 22 October. The earlier Osanna bell was destroyed in 1943 and is displayed inside the church vestibule.
Nearby sites