Larysz Palace in Kraków: A Baroque Palace and Former Municipal Seat
Site at a Glance
- Popularity
- Medium
- Country
- Poland
- Primary era
- Early Modern
- Eras represented
- Early Modern, Modern
- Civilizations
- Austria-Hungary, Habsburg, Polish–Lithuanian Commonwealth
- Site type
- Civic
- Remains
- Palace
On this page11 sections
History
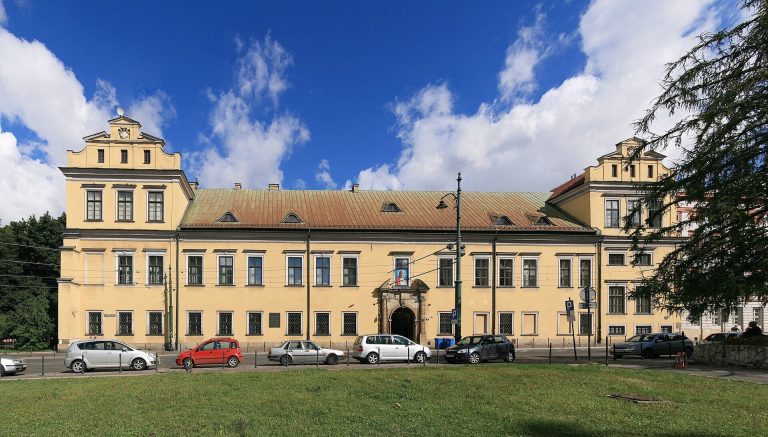
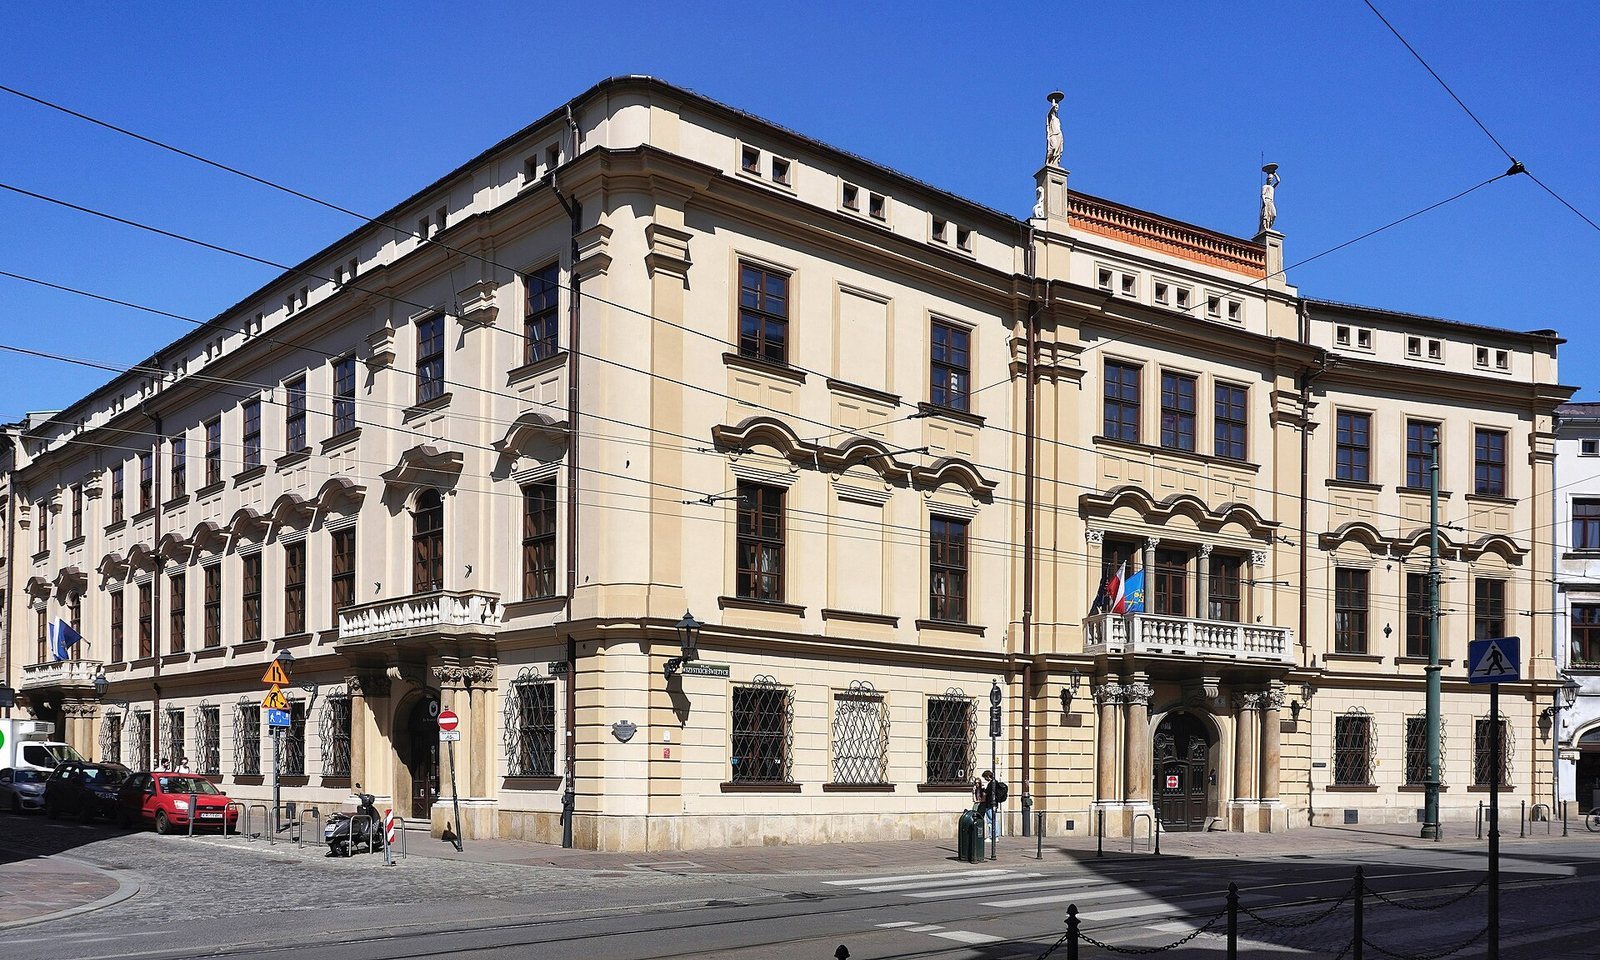
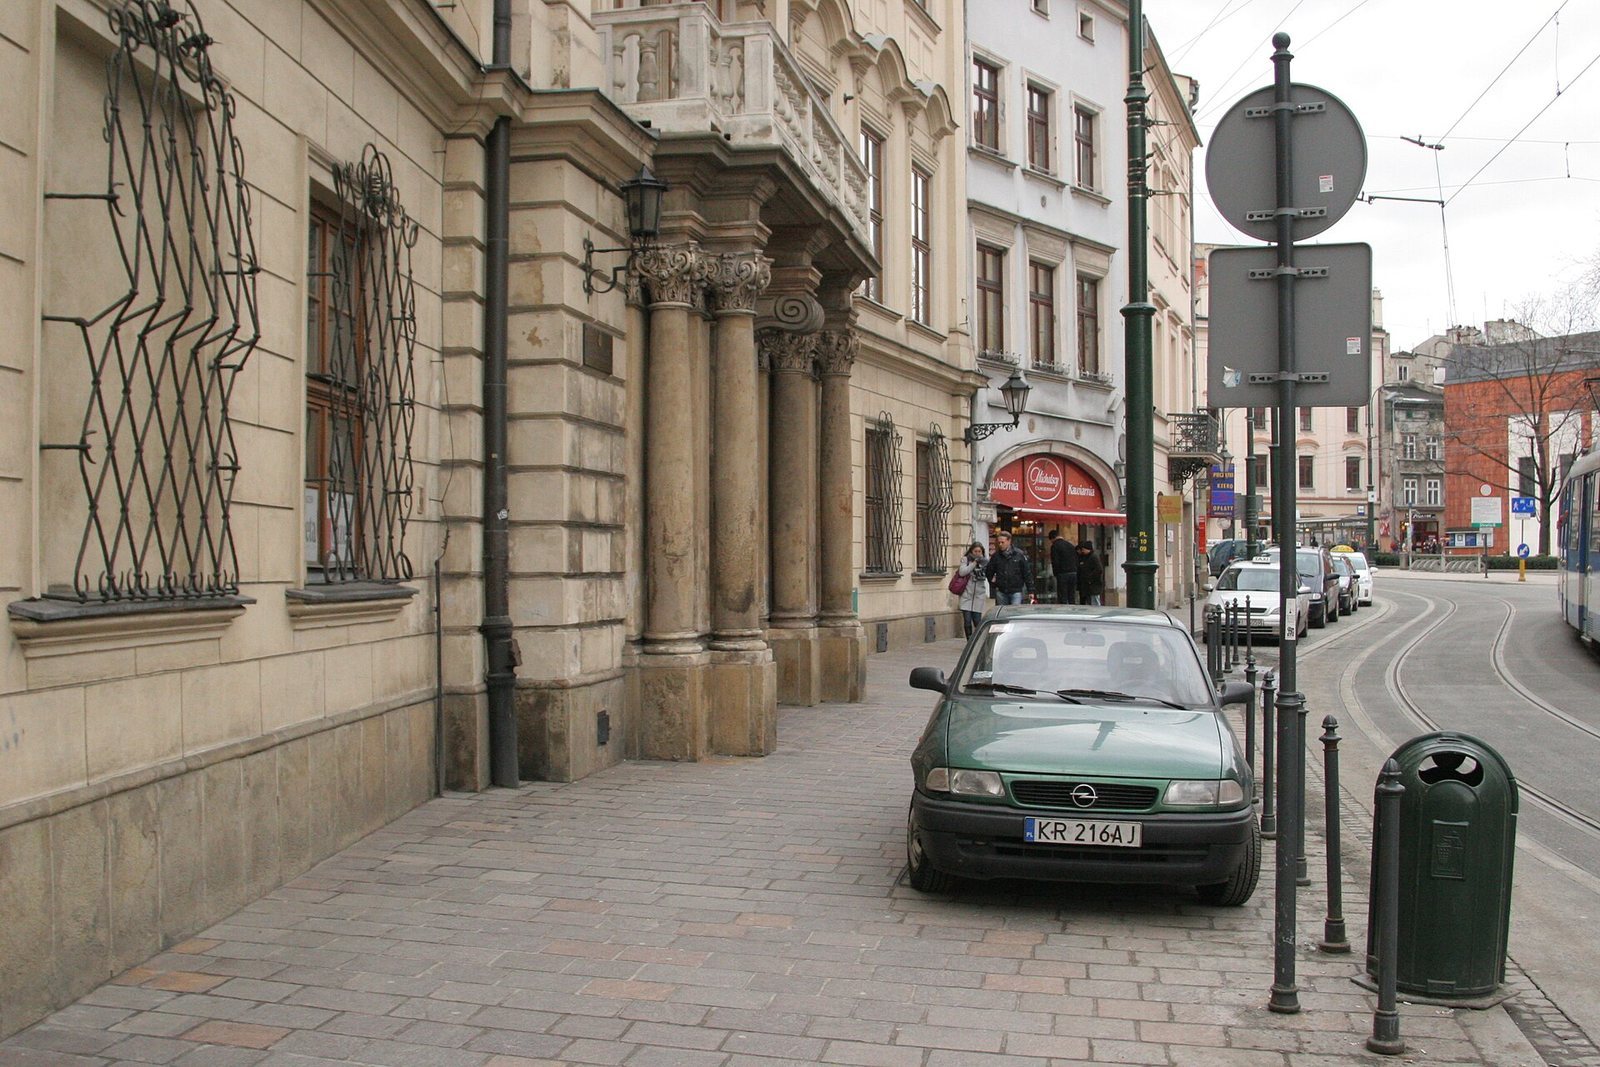
Larysz Palace in Kraków is a palace at the corner of All Saints Square and Bracka Street in Poland. Its Baroque design, an elaborate European style that developed from the late sixteenth century, began to take shape in 1743. Later alterations brought eclectic elements, which combine features from different architectural styles.
The Jordans and the unfinished palace
Gothic townhouses stood on the site before the palace. By 1725 at the latest, the property belonged to Michał Jordan of Zakliczyn. In the early 1740s, his son Stefan commissioned architect Francesco Placidi to design a Baroque palace. Building began in 1743, but Stefan’s financial difficulties brought work to a halt in the 1750s.
Completion and nineteenth-century changes
Prince Massalski bought the unfinished building in 1790 and completed it. Szczepan Humbert acquired the palace in 1807, then designed and added a second floor around 1815. Count Karol Larisch became its owner in 1833. After a fire in Kraków in 1850, the palace was partly rebuilt under Paweł Barański’s direction. An extension followed in 1882, after which the building passed to the city.
Cultural, educational, and municipal uses
The palace housed cultural and educational organizations, including the Society of Friends of Fine Arts, a Kraków group devoted to visual art. The Society had received the Dąbski collection from Wojnicz in 1845. Its paintings, prints, coins, medals, and library were temporarily presented at the palace; the collection was transferred to Rzeszów in 1903 after its Kraków exhibition. Later occupants included Kraków’s first teacher-training seminary and its practice school, where trainees gained classroom experience. Countess Maria Potocka also owned the building for a time. From the second half of the nineteenth century until the Second World War, it served as the official seat of Kraków’s presidents, the city’s chief municipal officials.
Postwar use
After the Second World War, the palace housed a library and a civil registry office. Reconstruction and renovation in 2003 added an auditorium and two smaller rooms to the courtyard. The Faculty of Law and Administration of Jagiellonian University now owns the building.
Remains
Architectural features
Baroque facades and rooms
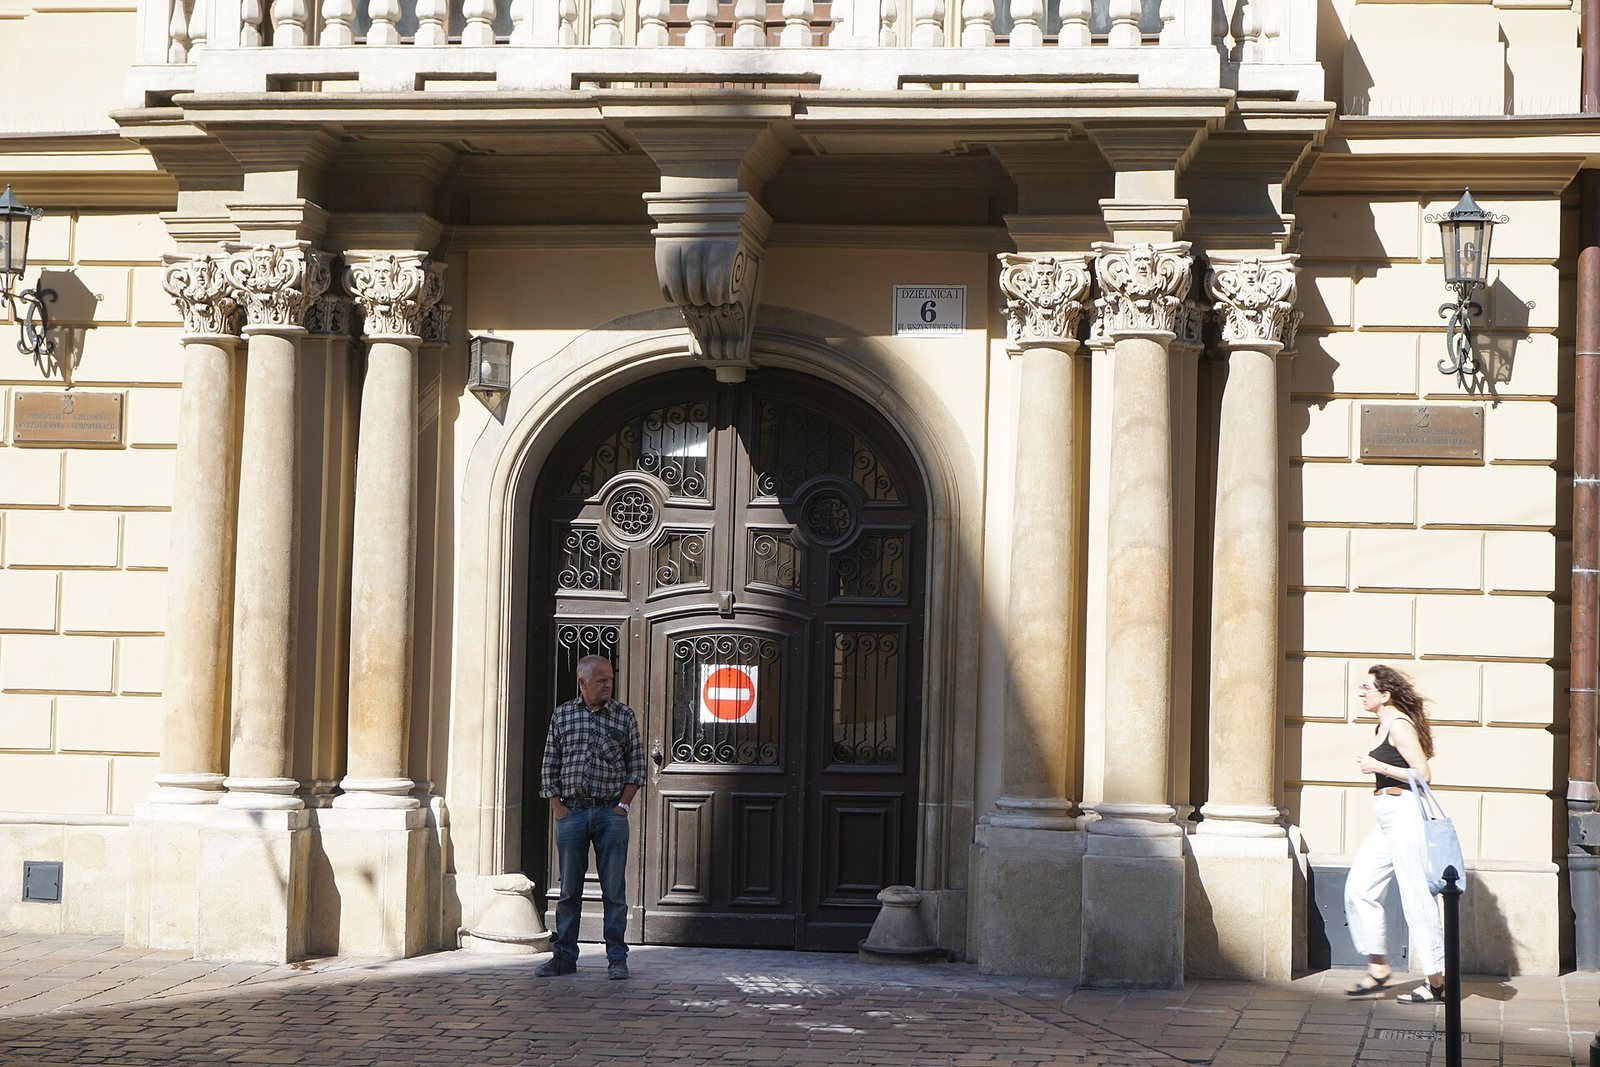
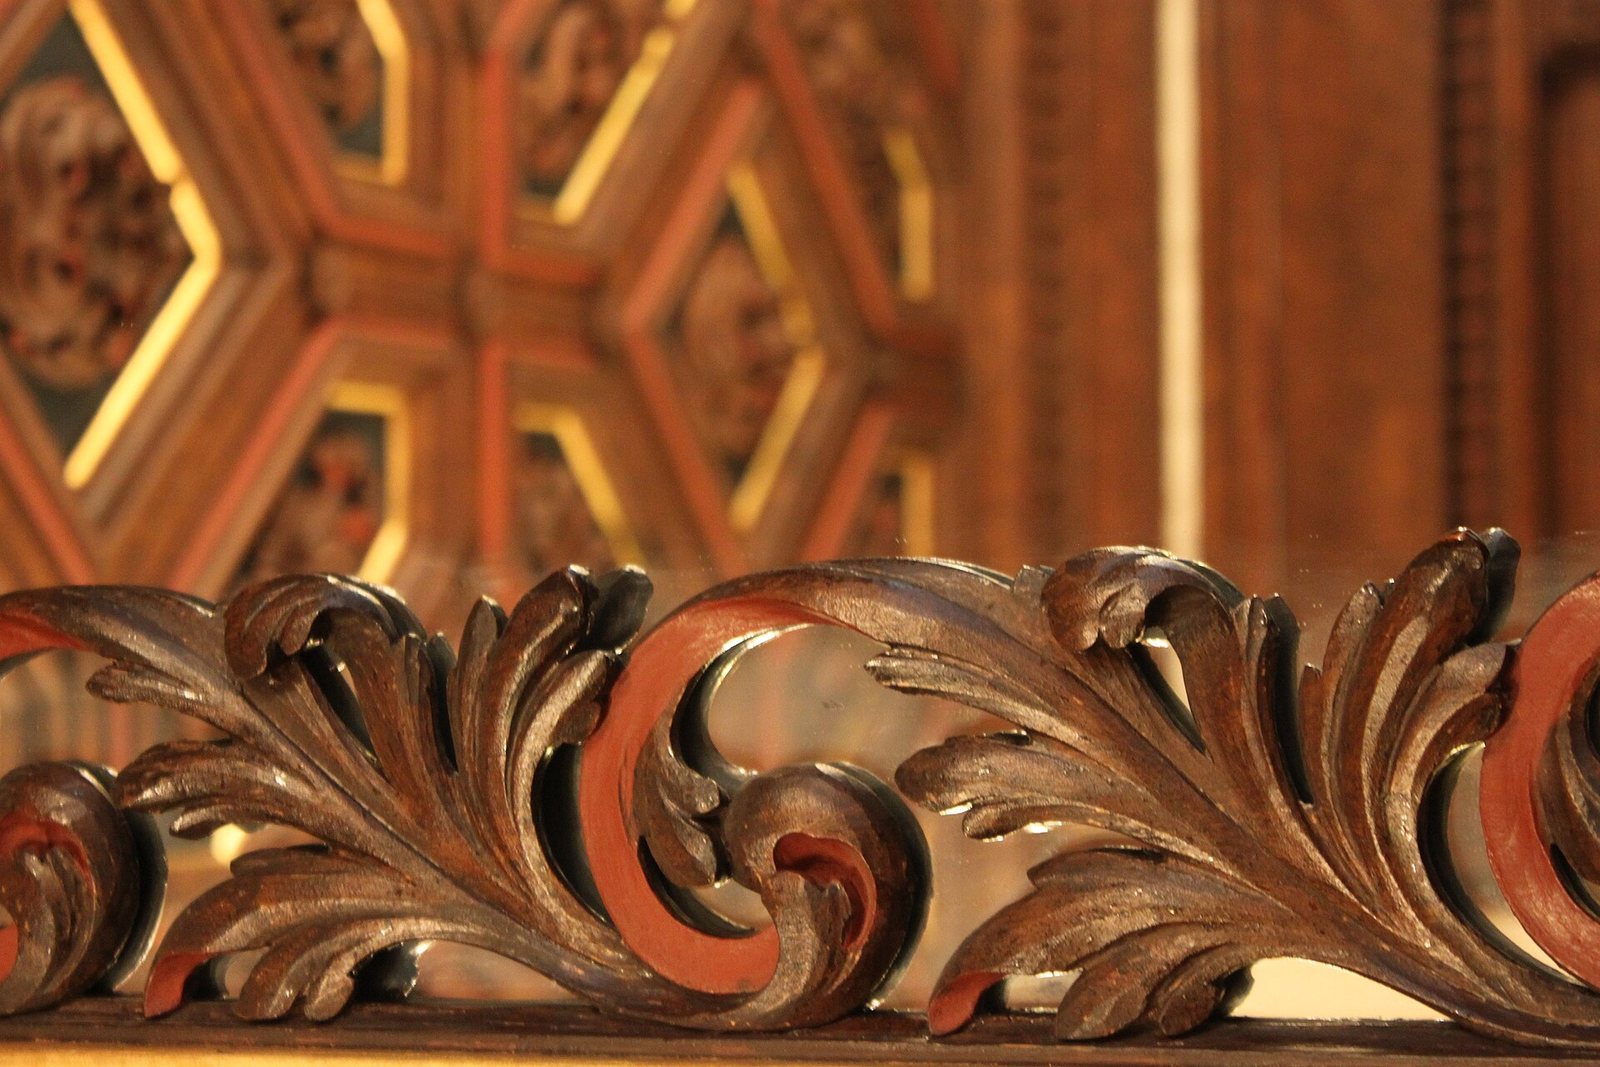
Two storeys from the palace’s Baroque phase survive. The Bracka Street facade is arranged in three sections: taller side sections flank a longer, lower central section, which was later raised. Baroque doorways remain in the side sections, alongside doorways framed by columns and ornamental window surrounds. The first-floor formal rooms had elaborate interiors.
The Imperial Stairs
The staircase known as the Imperial Stairs was extended by Humbert to reach the second floor. Its third flight was removed in 1851, changing the staircase’s form.
All Saints Square extension
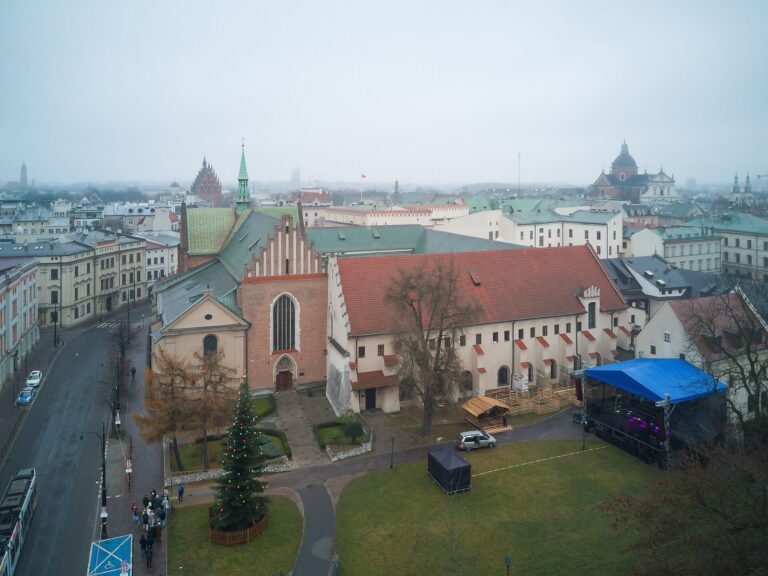
The extension along All Saints Square forms a unified facade facing the Franciscan church. Together with the older palace, it reflects the building’s later alterations.
Courtyard rooms
The auditorium added to the courtyard in 2003 has two levels and accommodates more than 300 people. Two smaller rooms accommodate 50 and 25 people; images and sound from plenary sessions can be transmitted to both.