Roman Theatre of Teramo: An Augustan Performance Building in Italy
Site at a Glance
- Rating
- 4.1
- Popularity
- Low
- Country
- Italy
- Primary era
- Classical
- External website
- Open
- Eras represented
- Classical
- Civilizations
- Roman
- Site type
- Entertainment
- Remains
- Theatre
On this page8 sections
History
The Roman Theatre of Teramo is a Roman performance building in Italy, constructed during the Augustan period in the western sector of ancient Interamnia Praetuttiorum. Augustus, the first Roman emperor, ruled from 27 BC to AD 14, and the theatre formed part of the city’s early imperial public architecture. Its stage elevation received rich decoration in 30 BC, while the building stood near the entrance to the city beside the diverticulum, or branch road, of the Via Caecilia, which linked Interamnia Praetuttiorum with Rome.
Augustan public architecture
The theatre was probably built within the city walls and belonged to a western district devoted to public buildings. Its construction was contemporary with theatres at Amiternum, Peltuinum, Hatria, and Asculum. The Roman amphitheatre stood nearby, and an odeon, a smaller venue mainly used for musical or literary performances, together with a temple of Priapus, a Greco-Roman fertility deity, are believed to have occupied the surrounding area.
A headless female statue discovered in 1942 may have formed part of a dynastic statuary cycle begun under Augustus and enlarged, probably during the reign of Claudius, the Roman emperor who ruled from AD 41 to 54. Two inscriptions connected with this cycle name Lucius Caesar and Gaius Caesar, the adopted sons and designated heirs of Augustus who died young. The statue’s precise place within the cycle remains uncertain.
Medieval reuse and concealment
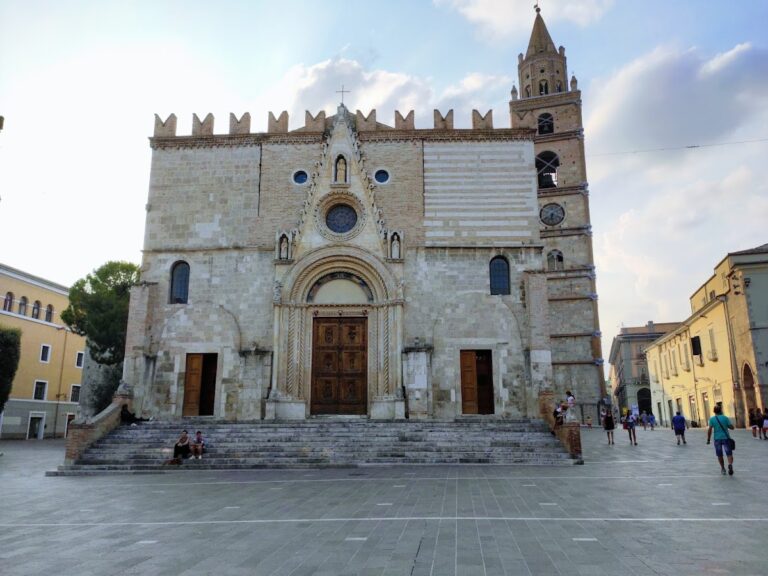
During the Middle Ages, the theatre became a source of dressed building stone. The Cathedral of Teramo, erected in the twelfth century immediately to the northwest, incorporated sculpted Roman blocks taken from the ancient building. These blocks remain visible in the cathedral’s northeastern exterior wall and in parts of its interior, preserving physical evidence of the theatre’s later reuse.
For centuries, the theatre was hidden beneath the urban fabric. The Adamoli and Salvoni buildings, erected at the end of the nineteenth century, occupied parts of the remains. In 1902, the Teramo historian and archaeologist Francesco Savini recognized that the structures beneath them formed the theatre in its entirety. He had initially expected to investigate the amphitheatre, but the discovery of the stage and orchestra, the area between the seating and the stage, established the building’s true identity.
Excavation and recovery
Savini carried out four excavation campaigns, at first paying the expenses himself. He later submitted a project to the Accademia dei Lincei, Italy’s national academy of sciences, and obtained state funding in 1915 from the Superintendence of Antiquities for the Marches, Abruzzo, and Dalmatia. World War I interrupted the work, and only limited activity resumed afterward.
In 1934, the podestà, a municipal chief magistrate appointed under Fascist Italy, Giovanni Lucangeli began demolishing buildings that covered part of the theatre. Engineers Sigismondo Montani and Andrea Cardellini had planned the monument’s isolation and recovery. The work also clarified the distinction between the theatre and the adjacent amphitheatre. In 1937, Giuseppe Bottai, then Minister of National Education, inspected the theatre and the first exposed remains of the amphitheatre and decided to finance the recovery of both monuments. War interrupted the demolition once again, and the funding was lost.
A renewed attempt began in 1999, when Minister of Cultural Heritage Giovanna Melandri allocated funds for the purchase of Palazzo Adamoli before its proposed demolition. The Superintendence did not exercise its right of pre-emption, and after a series of private sales the Abruzzo Region eventually acquired the building. Demolition works begun in 2007 were intended to expose more of the theatre, but the construction site remained incomplete. The 2009 L’Aquila earthquake required further structural consolidation of Palazzo Adamoli, while disputes also concerned alleged speculation involving the two buildings marked for removal.
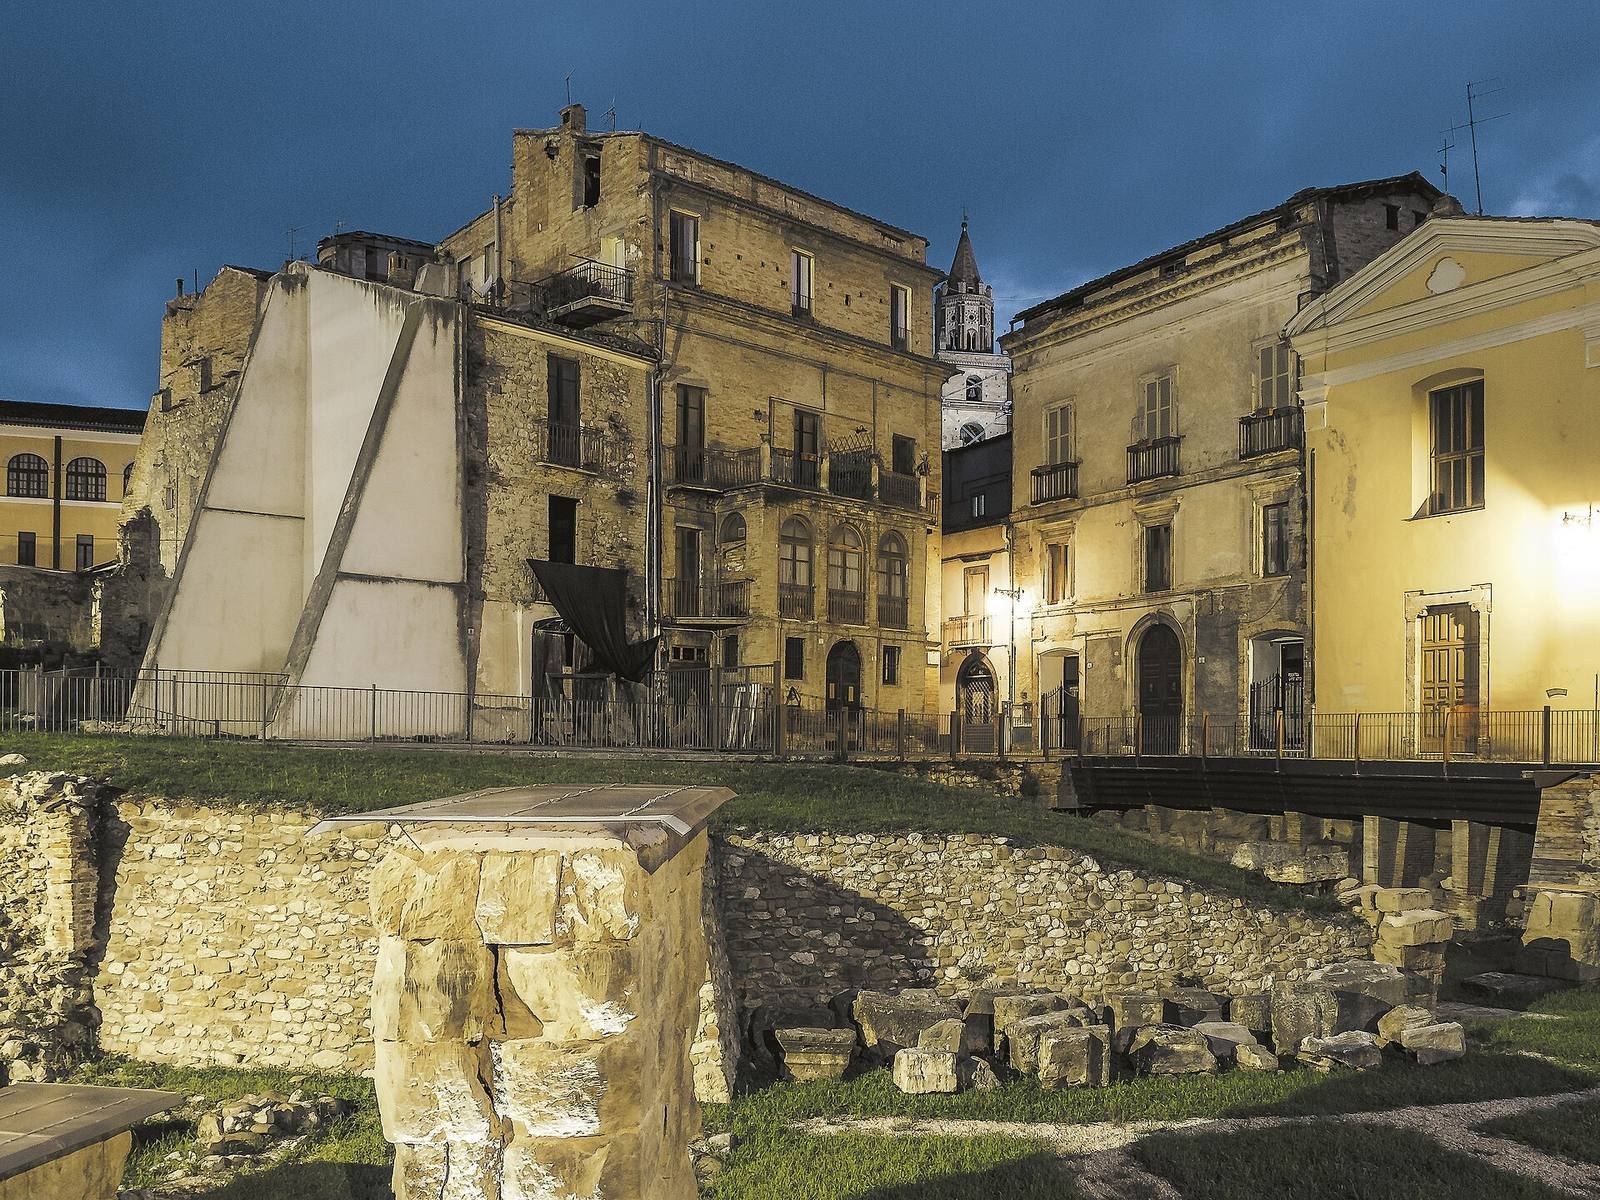
By 2021, only the eastern part of the stage had been exposed, while much of the orchestra and cavea remained beneath the overlying buildings. In December of that year, work began to dismantle the two buildings floor by floor, protecting the remains below while preparing for the theatre’s refunctionalization and the redevelopment of its surroundings. Despite its medieval use as a stone quarry, the Roman remains are comparatively well preserved in Teramo and in relation to the Roman monuments of the surrounding Regio IV Samnium and Regio V Picenum.
Remains
Layout and seating structure
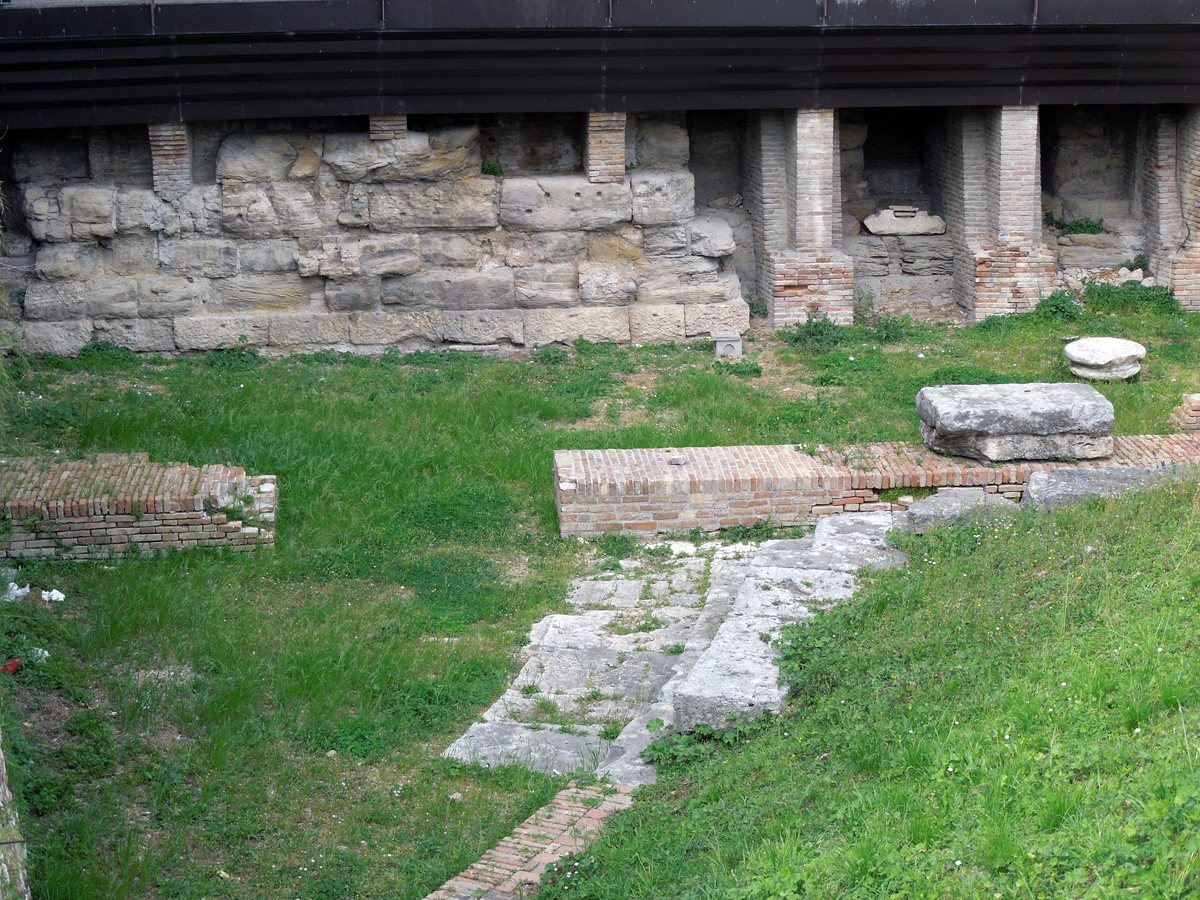
The surviving remains lie between 2.50 and 3 metres below the present street level. The semicircular cavea, the auditorium containing the seating, measured 78 metres in diameter and could hold approximately 3,000 spectators. Its internal organization remains legible through 21 radial, wedge-shaped sectors. Cement vaults supported the cavea, while fourteen travertine steps survive from one seating tier. These steps led to vomitoria, access passages through which spectators entered or left the auditorium.
Facade, stage, and circulation spaces
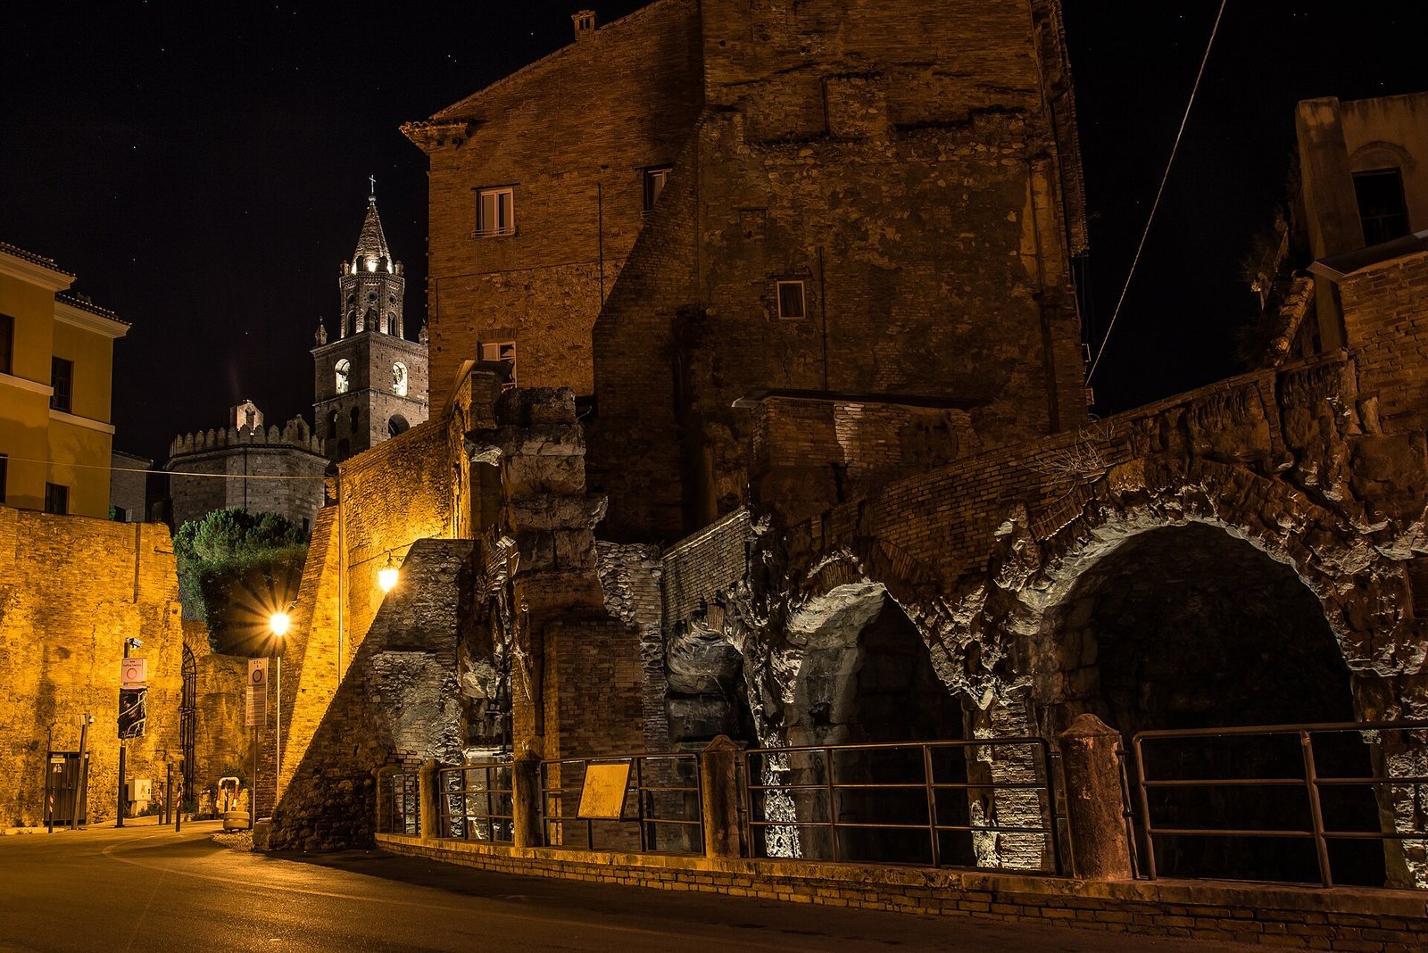
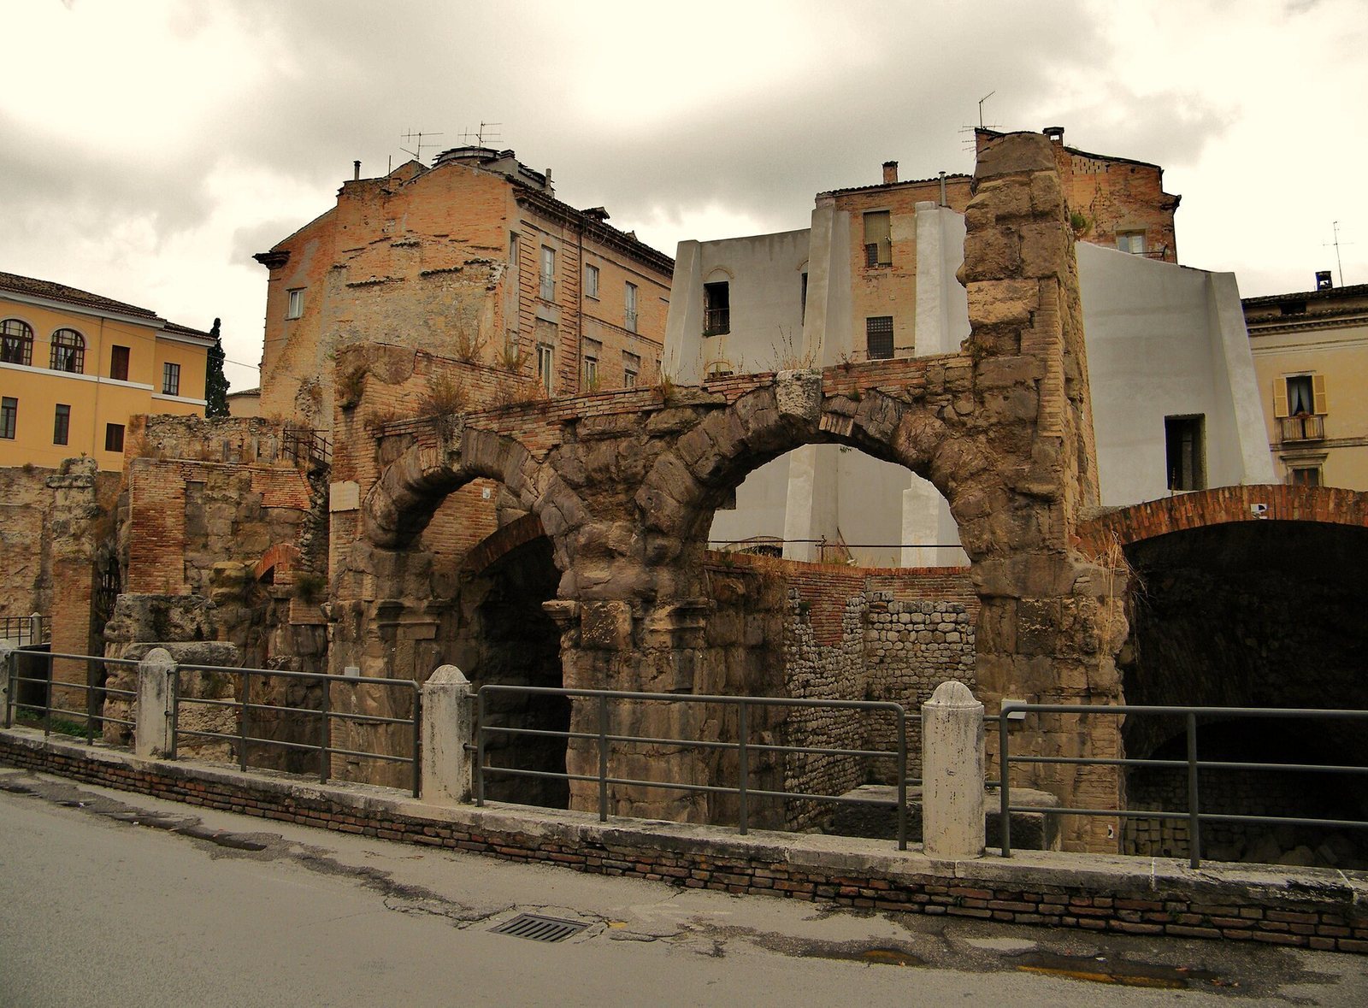
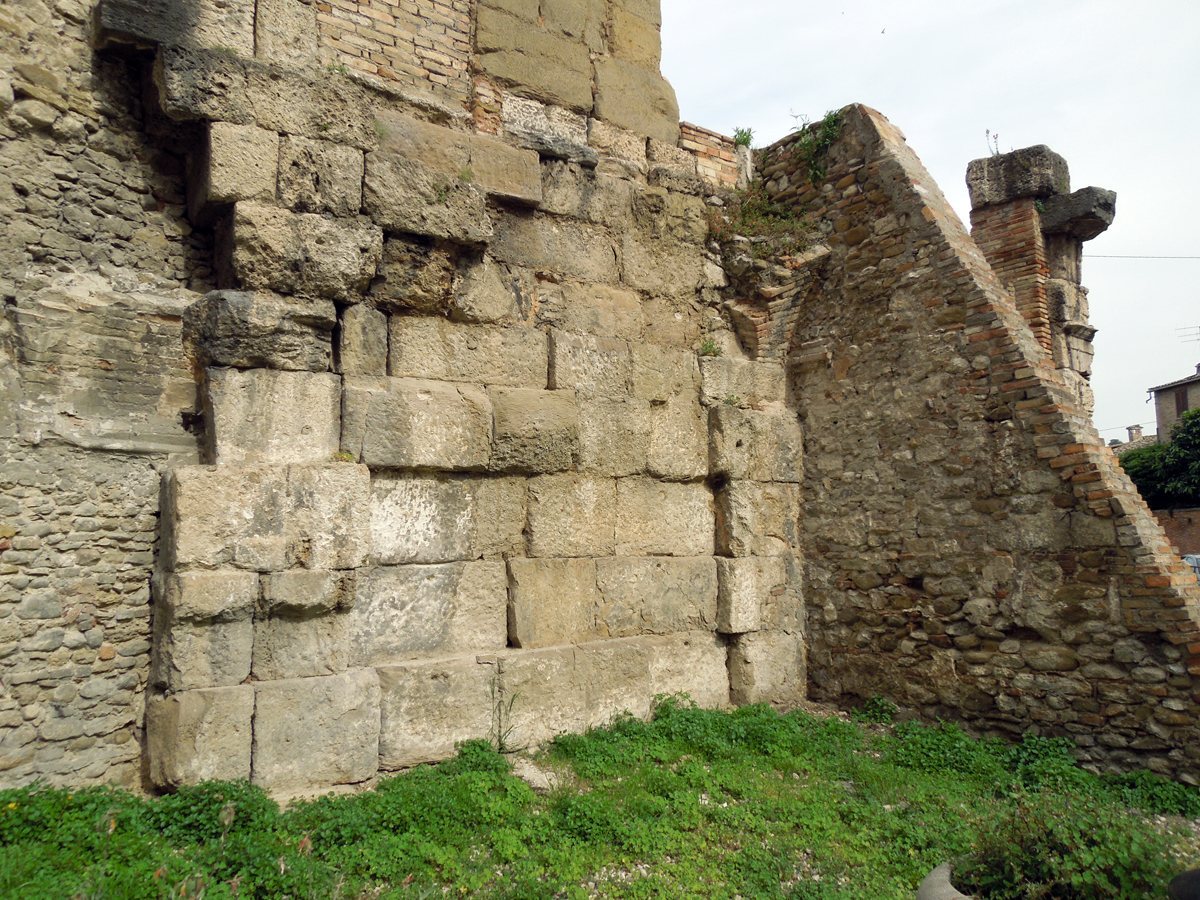
The outer facade probably comprised two superimposed levels of arcades carried on successive pillars built in opus quadratum, a Roman technique using regularly cut rectangular stone blocks laid in courses. Two arcades from the lower level remain visible. Other surviving elements include parts of the interior, the stage, the orchestra, the walking surface, the perimeter corridor, internal vaulting, and pillars constructed with the same masonry technique.
The stage elevation had alternating rectangular and semicircular niches and was richly decorated in 30 BC. The exposed eastern section of the stage forms part of the remains revealed during the modern recovery works. Together with the orchestra and the circulation spaces, it shows the relationship between the performance area, the auditorium, and the supporting structure.
Statue, relief, and inscription
The headless female statue found in 1942 is carved from Greek marble and is now displayed in the Archaeological Museum of Teramo. Its possible connection with the Augustan and Claudian dynastic statuary cycle gives the theatre’s decorative remains a political and commemorative dimension, although the statue’s exact role within that cycle is uncertain.
A travertine block bears a bas-relief of a winged phallus. An inscription carved with words dedicated to the theatre by Gabriele D’Annunzio is also associated with the remains. These surviving elements complement the architectural evidence preserved below the modern buildings and in Roman blocks reused in the nearby cathedral.