Madonna delle Grazie in Teramo: A Catholic Sanctuary and Former Benedictine Monastery


Site at a Glance
- Rating
- 4.6
- Popularity
- Low
- Country
- Italy
- Primary era
- Modern
- External website
- Open
- Eras represented
- Medieval, Early Modern, Modern
- Civilizations
- Italian, Kingdom of Naples, Kingdom of Sicily
- Site type
- Religious
- Remains
- Sanctuary
On this page12 sections
History
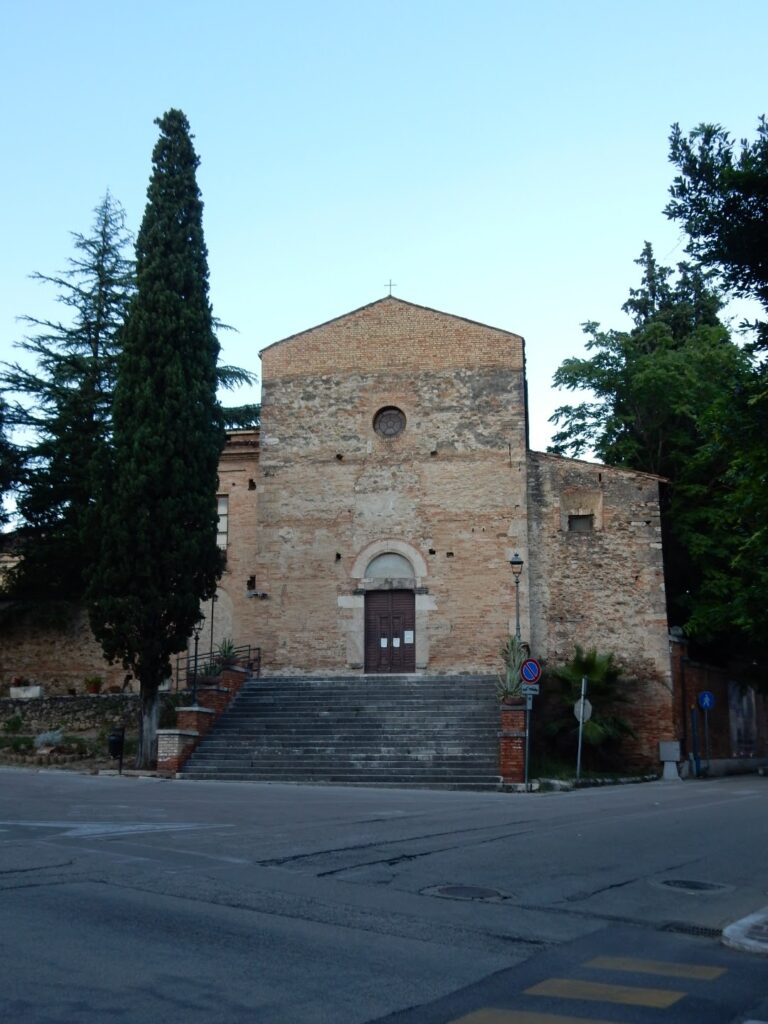
Madonna delle Grazie is a Catholic sanctuary in Teramo, Italy, dedicated to the Virgin Mary as Madonna delle Grazie, a title expressing her role as a source of grace. Regarded as the protectress of Teramo, it stands just outside the historic center’s walls, near Porta Reale, commonly known as Porta Madonna, and Parco Ivan Graziani. The present Neo-Renaissance church occupies the site of the former Benedictine nunnery of Sant’Angelo delle Donne.
The Benedictine foundation
Sant’Angelo delle Donne was established through a donation by Todino, or Theodino, traditionally dated to 1153. An inscription known as a document stone preserves the memory of the foundation. The nunnery depended on the female monastery of San Giovanni di Scorzione at Pastignano, which in turn was dependent on Montecassino Abbey, one of Italy’s major historic Benedictine monasteries. Both communities stood under the spiritual authority of the abbot of Montecassino, while Sant’Angelo delle Donne was administered by an abbess.
Franciscan transformation
During the fifteenth century, the people of Teramo sought a permanent Franciscan presence in the city. They hoped that the friars’ preaching and peace-making would help bring an end to factional conflict. A papal bull issued on 15 February 1449 approved the conversion of the nunnery into a convent of Friars Minor Observants, a reform branch of the Franciscan Order committed to stricter observance of Saint Francis’s rule. The Benedictine nuns moved inside the city, and the friars adopted the dedication Madonna delle Grazie.
The convent’s expanding community and the increasing number of worshippers led to major work between 1465 and 1475. The old complex was probably rebuilt, the church facade received a new orientation, and construction of the bell tower began. The sanctuary’s later devotional importance was connected with an event in November 1521, when Teramo was said to have been freed from the siege of forces commanded by Duke Andrea Matteo d’Acquaviva after the troops fled at the sight of an apparition of the Virgin. The apparition was described as appearing on the city walls, dressed in white and facing the church dedicated to her.
Bishop Francesco Chierigatto consecrated the church on 1 March 1524, during Lent. In the sixteenth century, the space before the church became associated with public ceremonies of reconciliation and peace. From March 1559, the Festa della Pace was held there every Sunday within the Octave of Easter.
Baroque alteration and modern rebuilding
The church was altered in the Baroque period during the second half of the seventeenth century. The date 1687 was recorded on the facade later demolished, and the bell tower was completed with an upper section that retained a different character from its older base.
Between 1892 and 1900, the old Romanesque church was demolished and rebuilt in a Neo-Renaissance design. Francesco Savini directed the work, which followed an architectural project by Cesare Mariani. The new church and its high altar were consecrated on 27 September 1900 by Monsignor Della Cioppa, Archbishop of Lanciano. On the following day, the altars of the Palma, Savini, Thaulero, and Urbani families were consecrated by the bishops of Pescina, Trivento, and Teramo.
The medieval bell tower and Renaissance capitals in the adjoining cloister were retained, while the monastery survived almost intact. After part of the loggia collapsed, restoration and consolidation took place between 1968 and 1972 under superintendent Mario Moretti. The cloister was restored, and two arches of the ancient portico were revealed on the exterior convent wall.
Remains
The surviving complex combines the rebuilt Neo-Renaissance church with elements of the medieval and Renaissance monastery. The church has a rectangular plan, while the adjoining cloister is slightly trapezoidal. Together, the buildings preserve the changing form of the religious foundation from its Benedictine origins through its Franciscan transformation and later rebuilding.
The church and its artworks
Plan, facade, and interior
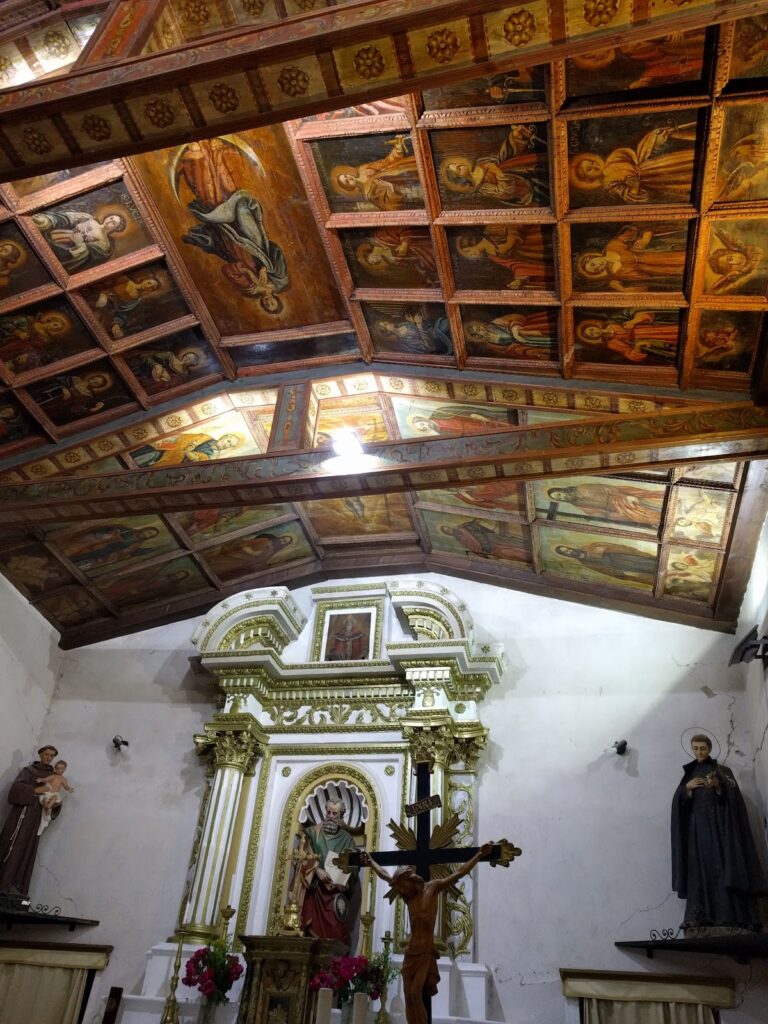
The church is arranged as a single nave with three chapels on each side. Cross vaults cover the ceiling, and a hemispherical dome frescoed by Cesare Mariani rises above the interior. An apse, the rounded termination of a church, lies behind the main chapel. The principal facade has a portico with three portals, giving the entrance a distinct architectural emphasis within the Neo-Renaissance rebuilding.
The Madonna delle Grazie statue
The principal sanctuary image is a fifteenth-century polychrome wooden statue of the Madonna delle Grazie. The Virgin sits enthroned with the Child reclining on her lap and is covered by a gilded mantle. The work has been attributed to Sebastiano di Cola da Casentino, a pupil of Silvestro dell’Aquila, and more recent studies have instead proposed Giovanni di Biasuccio of Fonteavignone, who was closely associated with Silvestro dell’Aquila. An eighteenth-century abbot attributed it to an artist from Frattoli. Tradition holds that Giacomo della Marca, a fifteenth-century Franciscan friar and preacher associated with the Observant reform, donated the statue to the convent between approximately 1470 and 1476.
More than 800 silver votive offerings are associated with devotion to the statue. Such offerings were presented in fulfillment of religious vows or as expressions of thanks. A copy of the statue is preserved in St. James Church in Penns Grove, New Jersey.
Fifteenth-century wall fresco
A damaged wall fresco from the second half of the fifteenth century was discovered in 1892 in the first chapel on the right, during demolition of the old church. Associated with the school of Carlo Crivelli, the fresco shows the Madonna delle Grazie enthroned with the Child, accompanied by a bishop on the right and a nun partly surrounded by flames on the left. The bishop may be Saint Berard of Pagliara or Saint Louis of Toulouse, while the nun may be Saint Clare or the Byzantine Saint Paraskeva.
The Virgin’s image reproduces the figure from the altarpiece that Carlo Crivelli made for the Church of San Pietro Martire in Ascoli Piceno at the end of the fifteenth century. Francesco Savini attributed the fresco to Crivelli, while the art historian Ferdinando Bologna later proposed Pietro Alamanno. The attribution remains debated. The fresco was detached during the demolition work and seriously damaged. After approximately thirty years of restoration, it returned to the sanctuary museum in May 2007.
Nineteenth- and twentieth-century paintings
The church also contains paintings from the nineteenth and early twentieth centuries. They include Giacinto Stroppolatini’s Sacred Hearts of 1831, Gennaro Della Monica’s Martyrdom of Saint Lucy of 1898, Vittorino Scarselli’s Holy Family of 1899, and Pasquale Celommi’s The Three Marys at the Cross of 1900. A copy of The Transit of Saint Joseph by Francesco Tartagliozzi is also present. Cesare Mariani contributed frescoes to the church and represented himself as a large, bearded old man in the fresco of the Nativity.
The cloister and former monastery
The adjoining cloister has a slightly trapezoidal plan. Three sides are enclosed by a double loggia, an open-sided gallery, formed by round arches and massive columns. The lower columns are made of stone, while those above are of brick. Their capitals belong to a Lombard-Byzantine style, combining Lombard and Byzantine influences, and probably date from the first half of the twelfth century.
The oldest side preserves a loggia of pointed arches carried on short stone columns. It also retains traces of narrow windows with double-splayed openings from the former Sant’Angelo delle Donne monastery. The upper rectangular windows and the upper loggia are attributed to the fifteenth-century rebuilding. Two arches from the ancient portico remain visible on the outside of the convent wall, while the monastery itself survived the church’s nineteenth-century reconstruction almost intact.
The bell tower
The bell tower is the principal surviving element of the earlier church. Its lower portion belongs to the older structure, while its upper section was completed in the Baroque period. The contrast between the two parts preserves the sequence of construction that began during the fifteenth-century expansion and continued through the later seventeenth-century alterations.
Nearby sites