Church and Convent of the Capuchins: A Historic Religious Complex in Teramo


Site at a Glance
- Rating
- 4.1
- Popularity
- Very Low
- Country
- Italy
- Primary era
- Medieval
- External website
- Open
- Eras represented
- Medieval, Early Modern
- Civilizations
- Kingdom of Naples, Kingdom of Sicily
- Site type
- Religious
- Remains
- Monastery
On this page12 sections
History
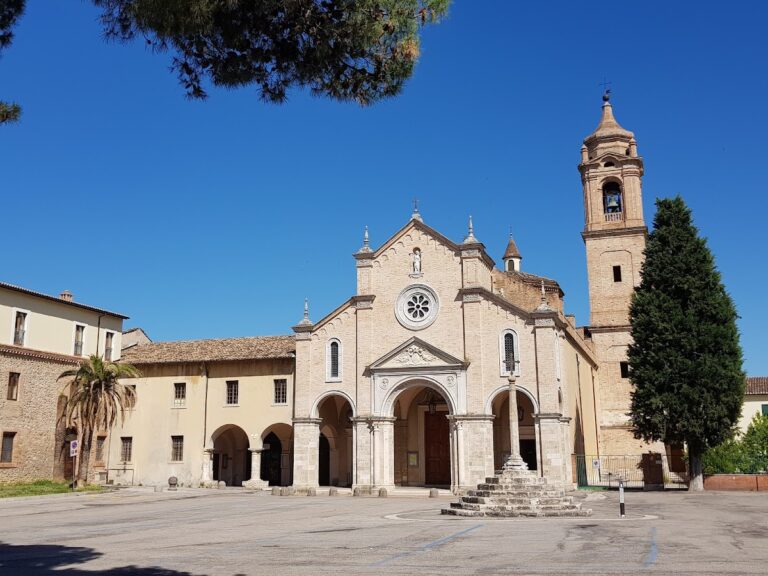
The Church and Convent of the Capuchins in Teramo, Italy, is a medieval Christian complex that originated under Benedictine monks in the twelfth century and combines Romanesque and Baroque elements. Francesco Savini placed its construction around 1150, before the destruction of Teramo in 1153. The first certain reference to the church and convent appears in the 1362 Testament of Ripa Gualtieri, which included bequests to the monastery and other religious houses in the city.
From Benedictine monastery to Capuchin convent
The church was formerly dedicated to Saint Benedict. Its initial administrators were Benedictines, members of the Order of Saint Benedict, a major Western Christian monastic tradition. After a brief Jesuit presence in Teramo, lasting approximately from 1570 to 1573, the complex was assigned to the Capuchin friars after 1573. It then became known also as the Church of the Immaculate Conception. The medieval foundation was developed over later centuries, with completion conventionally placed in the seventeenth century.
By 1596, the Capuchin community numbered twelve friars. The brothers devoted themselves to study and teaching and built an important library. When the convent was suppressed in 1866, its books were deposited at the Royal College and later transferred to Teramo’s Melchiorre Delfico Library. The suppression also transferred the complex’s ecclesiastical property to the municipality of Teramo.
Changes to the surrounding town
The convent had long been described as remote and isolated. This changed after the western town walls were demolished, a process begun in 1812 and completed in 1826. The defensive moat was filled, and a public promenade and carriage road were created toward Porta Romana. The open area that followed was later developed as the Largo della Misericordia and its associated promenade.
The convent’s garden was also divided after the 1866 suppression. Part of it was incorporated into the enlargement of the Largo della Misericordia, while other sections were divided into building plots and sold to private owners. According to Savini, an ancient column that once supported a cross in front of the church came from a Roman temple of Bacchus that may have stood nearby. The temple’s identification and its precise relationship to the religious complex remain uncertain.
Charitable and educational uses
The institution later associated with the site had been inaugurated on 14 March 1789. With the consent of Queen Margherita of Savoy, it was named the Regina Margherita Orphanage. Its early years were prosperous under capable presidents and the administration of the Sisters of Charity, a Catholic women’s religious congregation involved in charitable and educational work.
From 1878, the former convent buildings and a small surviving section of the garden housed the orphanage. After the institution closed and the sisters departed, parts of the former convent were abandoned or adapted for a nursery school and private educational use. In the 1920s, the institution established nursery and elementary schools. It became the Provincial Female Institute “R. Margherita” in 1971; the elementary school closed in 1972, and the institute for girls closed in 1985.
The nursery school remained under the Sisters of Charity until 1989, then passed to the Missionary Sisters of Faith, another Catholic women’s congregation, and later to a lay administration. In 1994, the building was assigned to the Gemma Marconi nursery school. The church continued to serve for worship as a functioning parish church. Since 1902, the complex has been recognized by the Italian state as a national monument because of its historical and cultural importance.
Remains
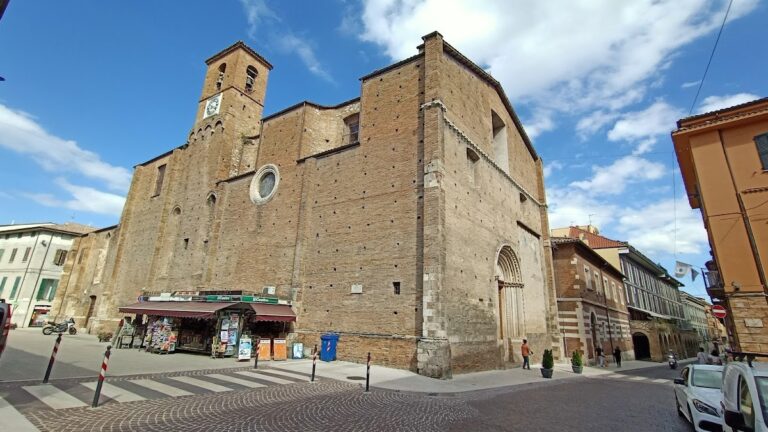
The surviving complex brings together a church and former convent buildings whose medieval origins were reshaped over time. Its architecture combines Romanesque features, associated with substantial masonry and rounded arches, with later Baroque additions and furnishings. A historical description states that the church originally had three naves, or longitudinal divisions of the interior, which were later reduced by the Capuchins.
Church and convent grounds
Church structure
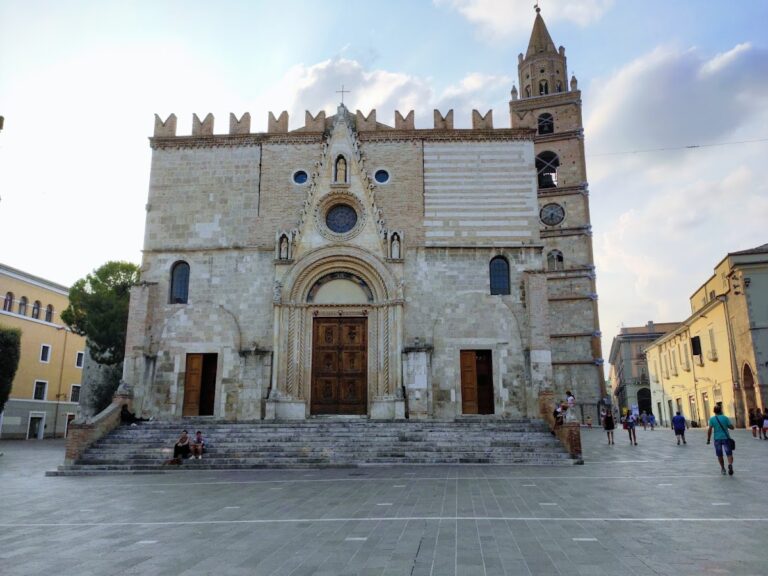
The church developed from a twelfth-century foundation and reached its conventionally completed form in the seventeenth century. The small open space before the building once held a cross on an ancient column, which remained there until the first half of the nineteenth century. The removal of the western defensive wall and the filling of the moat between 1812 and 1826 altered the setting immediately in front of the church, opening the area later associated with the Largo della Misericordia.
Former walled garden
The convent was formerly accompanied by a large walled garden or vegetable plot. It extended east toward the area now occupied by Piazza Dante and northwest toward Corso San Giorgio, reaching beyond the land now occupied by the provincial palace. The garden covered 7,156 square metres and contained olive and fig trees, sheds, an almond tree, and other plants. Only a small residual portion remained with the convent buildings after the property was divided in the nineteenth century.
Interior furnishings and artworks
Baroque altar
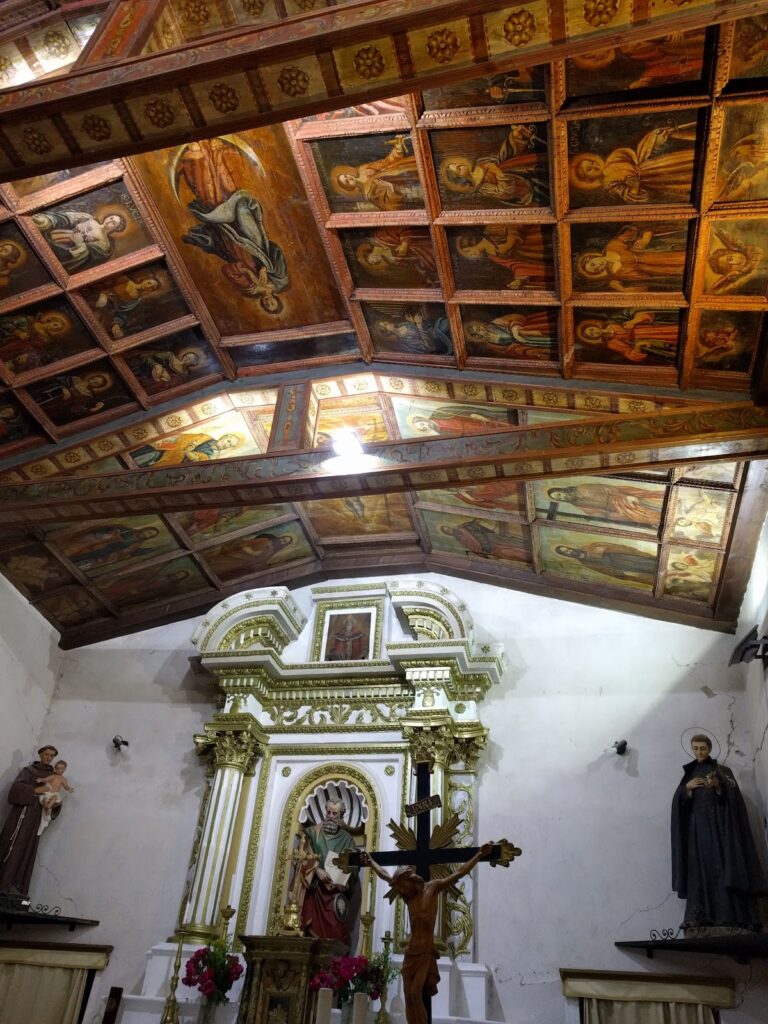
The church contains a Baroque wooden altar and wooden tabernacle, a receptacle used to reserve the consecrated Eucharist. Giovanni Palombieri, a Capuchin friar from Teramo, made them around 1762 on commission from Father Guardian Cesario of Comignano. A Father Guardian was the superior of a Capuchin friary or convent.
Paintings and refectory fresco
Several oil paintings remain in the church, including a Crucifixion with Saints Berardo and Francis. Paintings and other sacred artworks from the suppressed Church of San Carlo were transferred to the Capuchin church when the orphanage was moved there. In the former convent refectory, the communal dining room of a religious house, an probably eighteenth-century fresco depicts Mary Magdalene washing Jesus’s feet. The painting is located in a room that had been abandoned for several years.
Historical images and plans
The convent appears in a 1703 work by Francesco Cassiano de Silva, regarded as its earliest certain image. Plans from the first half of the nineteenth century are preserved in the State Archive of Teramo, while a plan drawn by Francesco Lahalle in 1852 records the church, convent, and attached garden before the suppression and subdivision of the property.
Photographic views made by Gianfrancesco Nardi in 1881 include the complex in views of Teramo from San Venanzio and from the Cona. Salvatore Di Giuseppe depicted the facade and southern side in paintings from the late nineteenth and early twentieth centuries. Ernesto Aurini also photographed these parts of the building for Francesco Savini’s 1907 study of Teramo’s medieval buildings.
Nearby sites