Archaeological Park of San Leucio: A Christian Basilica over a Hellenistic-Italic Temple


Site at a Glance
- Rating
- 4.4
- Popularity
- Low
- Country
- Italy
- Primary era
- Medieval
- External website
- Open
- Eras represented
- Classical, Medieval
- Civilizations
- Byzantine
- Site type
- Religious
- Remains
- Basilica
On this page10 sections
History
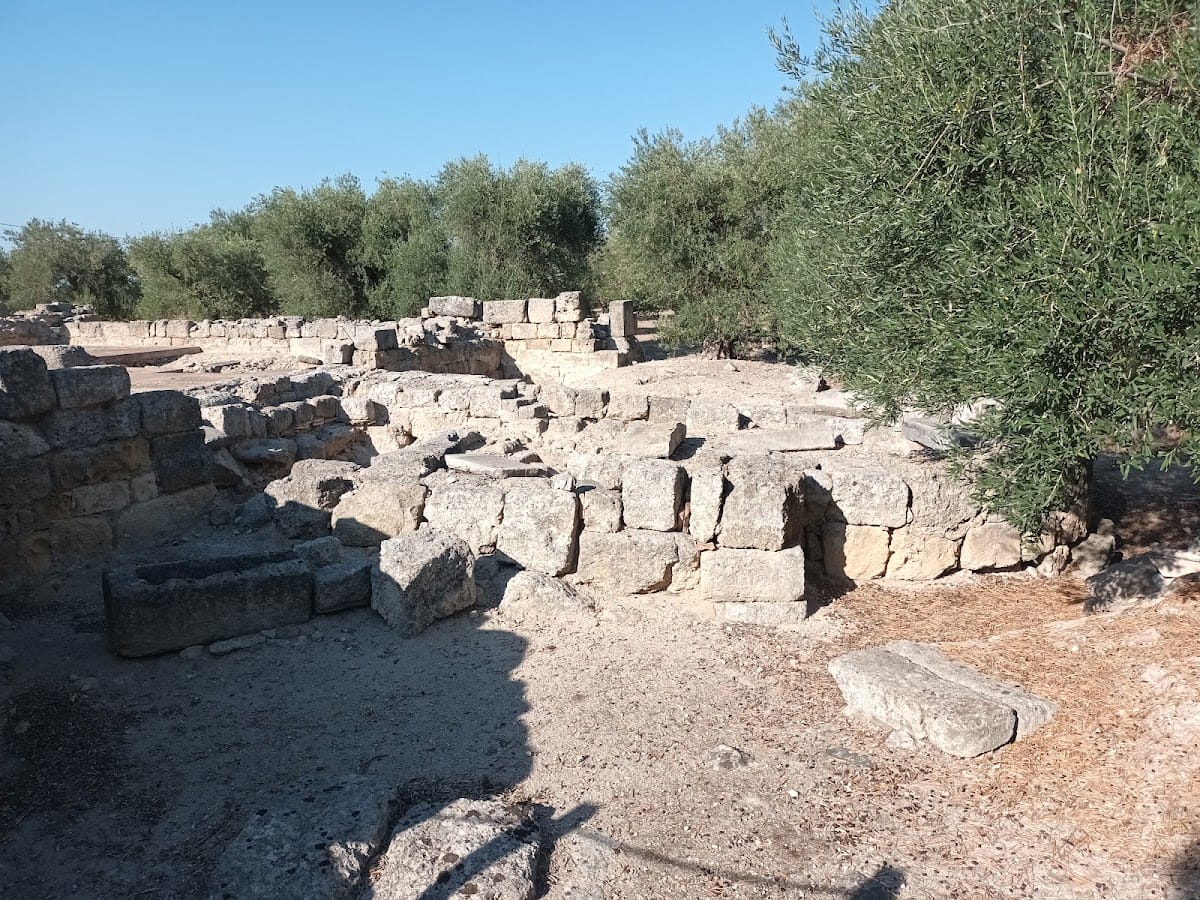
The Archaeological Park of San Leucio is an archaeological site in Italy, at Canosa di Puglia, where a sixth-century Christian basilica was built over a Hellenistic-Italic temple dedicated to Minerva. Its history extends from the late fourth or early third century BC to the ninth century, reflecting the transformation of a pre-Christian sacred building into an important Christian complex.
Canosa before the basilica
Canosa developed as a commercial and craft center known for ceramics and wool. Greek cultural and urban influences grew as the Greek cities of southern Italy expanded. During the Samnite Wars, Rome intervened in the region, and Canosa concluded a treaty with Rome in 318 BC. The settlement subsequently underwent Romanization and later became both a municipium, a Roman community retaining some local administration, and a colony established under Roman colonial status.
The temple beneath San Leucio was constructed between the end of the fourth and the first half of the third century BC. Dedicated to Minerva, the Roman goddess associated with wisdom, strategic warfare, and the arts, it belonged to the religious landscape of the Hellenistic-Italic period. The temple was probably abandoned in the fourth century, although its structure remained standing and supplied building materials for the Christian church that replaced it.
The sixth-century Christian transformation
In the sixth century, Bishop Sabinus built a church on the foundations of the earlier temple. It was first dedicated to Saints Cosmas and Damian, Christian physician-martyrs whose cult was widespread in late antiquity. Damage probably caused by an earthquake led to reconstruction and restoration during the same century. The work added external buttresses, reinforcing pillars, a new domed central covering, a western altar and presbytery, a ciborium or canopy over the altar, and new mosaics.
These changes altered both the structure and the liturgical organization of the church. The western end became the location of the altar and presbytery, the part of the church reserved for the clergy around the altar, while the central space received stronger supports for its new dome. Materials from the earlier temple were systematically reused in the basilica, linking the Christian building physically with the monument that preceded it.
Burial and Lombard-period use
During the seventh century, the area around the church and its southern interior arm became a large burial ground. In the eighth century, under Lombard rule, the church was rededicated to Saint Leucius after his relics were translated from Brindisi to Trani. The Lombards were a Germanic people who established a kingdom in Italy during the early medieval period. The church continued in use through the changing religious and political conditions of the early Middle Ages, and the historical sequence at San Leucio extends into the ninth century.
Excavation and interpretation
The Antiquarium associated with the archaeological site opened in 2008. Its chronological and thematic displays explain the monument through panels, graphic reconstructions, and three-dimensional reconstructions. Excavations south of the temple produced votive objects, building materials, and domestic-use items from a large dump. Christian-period marble elements from the ciborium and stamped bricks carrying Bishop Sabinus’s monogram also connect the recovered material with the basilica’s construction and later history.
Remains
The Hellenistic-Italic temple
The earlier temple had an Etruscan-Italic plan, with a high moulded podium approached by a central staircase. Two enormous telamons, monumental male figures used as architectural supports, stood beside the entrance on the façade. An Ionic colonnade surrounded the exterior, and above it ran a Doric frieze of metopes and triglyphs that appears to have been decorated with pieces of armor.
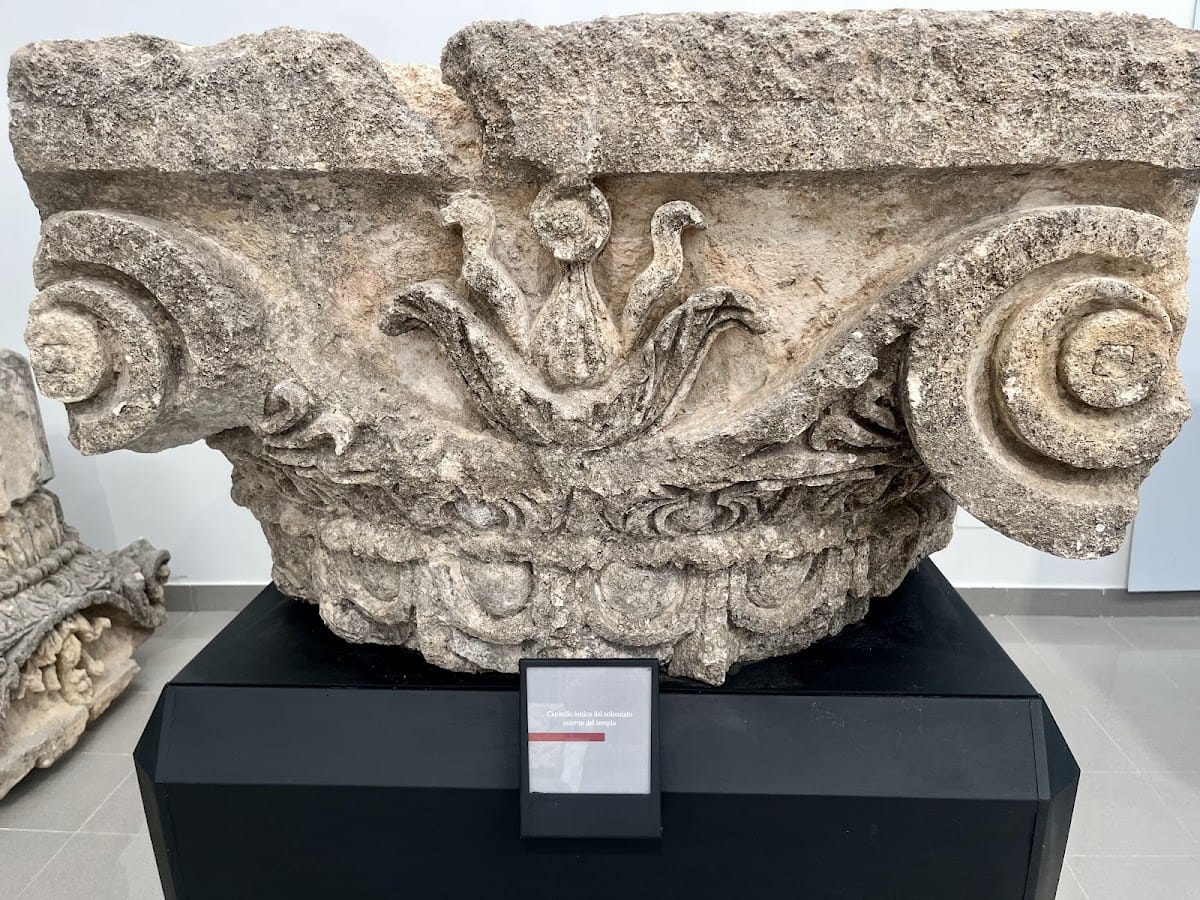
The inner colonnade probably included figured capitals. One included a female head emerging from an acanthus cluster and framed by volutes, while other surviving elements include Corinthian half-capitals with divine protomes, or sculpted heads or foreparts of figures. Large Ionic capitals and the feet of a colossal telamon are displayed in situ in the Antiquarium, preserving parts of the temple within the archaeological setting of the later church.
The basilica’s centralized plan
The sixth-century basilica had a double-tetraconch plan, a centralized arrangement with four apses in an outer structure and four corresponding apses within an inner unit. A large outer square of continuous masonry contained a smaller concentric square formed by pillars. Each side of the outer square ended in a semicircular apse, while four additional apses were outlined by rings of four columns. The arrangement recalls the basilica of San Lorenzo Maggiore in Milan.
The space between the two squares formed a four-armed ambulatory, a passage for circulation around the central area. Barrel vaults covered its arms, and passages between the pillars connected it with the center. The central space originally had a pavilion vault and later received a dome supported by four new central pillars with attached columns. The apses were covered by semi-domed vaults.
Entry was provided by a staircase opening at the center of the outer eastern apse. Service rooms stood beside the northern apse. At the western end, the apse contained the raised altar and presbytery beneath a ciborium, separating the liturgical area from the main basilica floor.
Floors and mosaics
The basilica’s floors combine geometric mosaics with pebble paving reused from the earlier Hellenistic temple. At the entrance, a mosaic shows overlapping black peltae, small crescent-shaped shield motifs. In the adjacent ambulatory, interlocking circles create black triangular figures and four-petalled flowers. The corresponding inner apse contains black, yellow, and red scrollwork, while much of the remaining floor is covered by two large mosaics with mat-like patterns.
The northern arm of the ambulatory retains pebble paving that was probably repaired from the earlier temple floor. In the southern arm, a meander-key pattern encloses diamonds, and another design uses large four-petalled flowers to form squares with curved sides. The mosaic in the outer southern apse is decorated with a braid motif.
The presbytery contains small diamonds behind the altar and facing peltae at the sides, arranged alternately in vertical and horizontal positions. The floor before the altar is filled with adjoining circles of different sizes. Their motifs include Solomon’s knots, whorls, star-shaped flowers, and wreaths.
The western apse has a paradise-themed mosaic. Two peacocks face one another on either side of a flower set on a large basket decorated with acanthus leaves. Spiral branches bearing flowers and fruit rise from the basket and support birds within the composition. A braid pattern frames the scene.
Burial area and archaeological materials
Remains of the seventh-century burial area surround the church and occupy its southern interior arm. The Antiquarium also presents architectural and archaeological materials recovered from the temple and from excavations south of it, including the reused classical elements, Christian marble from the ciborium, stamped bricks bearing Bishop Sabinus’s monogram, and votive, building, and domestic-use materials from the temple area.