Casa dei Melatino: A Medieval Palace in Teramo


Site at a Glance
- Rating
- 4.5
- Popularity
- Very Low
- Country
- Italy
- Primary era
- Medieval
- External website
- Open
- Eras represented
- Classical, Medieval
- Civilizations
- Kingdom of Naples, Kingdom of Sicily, Roman
- Site type
- Domestic
- Remains
- Elite Residence
On this page10 sections
History
Casa dei Melatino is a medieval palace in Teramo, Italy, built by the noble Melatino family during the city’s reconstruction after its sack and burning in the mid-twelfth century. It is one of the few medieval palaces to survive in Teramo and gave its name to Largo Melatino.
Foundation and Melatino ownership
After Roberto III of Loritello, a feudal lord, attacked and burned Teramo, the bishops encouraged noble families to settle in the city with their vassals. They offered land, houses, and privileges to support reconstruction and repopulation. The Melatinos, a noble feudal family, probably established themselves in Teramo in 1232. Matteo I di Melatino had bought or built the palace before 1236, when a legal deed was drawn up in his Teramo residence.
The precise date of construction remains unknown. An inscription on a coat of arms that once stood on the facade, but is now illegible, indicates that Roberto IV di Melatino probably rebuilt the house in 1372. The city chronicles also describe a popular uprising in 1408, when the palace was surrounded on three sides. This episode suggests that the building originally stood apart from neighboring structures.
Modern restoration and continuing use
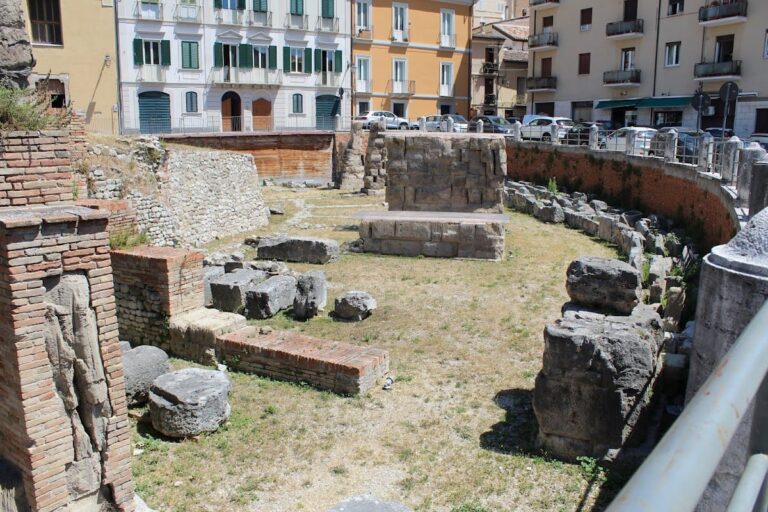
In 1996, the Savini family sold the property to Fondazione Tercas, a cultural foundation based in Teramo, which undertook its restoration. The work brought substantial remains of a Roman domus, an urban Roman house organized around rooms and courtyards, to light within the palace. Casa dei Melatino has been included among Italy’s national monuments since 1902. The building remains in use for offices and houses collections of antique Abruzzese maiolica, a tin-glazed earthenware tradition from the Abruzzo region, together with European porcelain.
Remains
Casa dei Melatino is a square-plan building of three stories. The visible medieval structure includes front and rear sections, with a garden beside the rear portion and less ancient buildings attached to the sides. Its varied construction materials reflect the numerous alterations made over time.
Facade and entrances
Windows and heraldic carving
The facade has Ghibelline-style windows, a designation associated with the medieval faction that generally supported the Holy Roman Emperor in conflicts with the papacy. These windows have projecting architraves and shell-like projecting sills. Four openings in the central horizontal zone are arranged as paired windows, separated by elegant small columns standing on carved bases. Three columns are twisted, and two of them are encircled by a serpent with a woman’s head. Above the door, a stone coat of arms shows an apple tree, the emblem of the Melatino family.
Portals and side window
Stone elements survive at both the right-hand and left-hand entrance portals on the facade. A side window carries an epigraph, although its content is not given.
Ground floor and restored spaces
Vaults and ancient portico
The ground floor contains cross vaults, formed by the intersection of two barrel vaults, together with remains of an ancient portico. Semiburied masonry columns support pointed arches, whose apexes rise to a point.
Roman domestic remains and collections
Restoration revealed substantial remains of a Roman domus within the palace. The restored rooms include brick vaults and a multipurpose room. The building also contains the antique Abruzzese maiolica and European porcelain collections, linking its surviving historic fabric with later cultural use.
Nearby sites