Rocca Pallavicino: Medieval Castle and Civic Complex in Busseto

Site at a Glance
- Rating
- 4.5
- Popularity
- Low
- Country
- Italy
- Primary era
- Modern
- Eras represented
- Medieval, Early Modern, Modern
- Civilizations
- Holy Roman Empire
- Site type
- Military
- Remains
- Castle
On this page11 sections
History
Rocca Pallavicino, also called Rocca di Busseto, is a medieval castle in Busseto, Italy, built to defend the territorial lordship controlled by the Pallavicino family. Its earliest fortification dates to 985, when Adalberto di Baden, an Obertengo and ancestor of the Pallavicino line, initiated its construction. The site later became the political and military center of the Pallavicino State in Emilia-Romagna.
Foundation and Pallavicino rule
Piacenza and Milanese forces attacked the original castle in 1216 and destroyed it. After Holy Roman Emperor Frederick II granted Oberto II Pallavicino the fief of Busseto in 1249, Oberto began rebuilding the stronghold the following year. The new fortress was enclosed by walls and a moat, with a drawbridge connecting it to the broad square outside.
In 1395, King Wenceslaus of Luxembourg confirmed Niccolò Pallavicino’s control over Busseto and a wide group of surrounding territories, including Borgo San Donnino, Solignano, Ravarno, Monte Palero, Tabiano, Bargone, Serravalle, Pietramogolana, Parola, Castelvecchio di Soragna, and Soragna. The confirmation reinforced the family’s territorial position before the castle became involved in a major fifteenth-century conflict.
War, division, and ducal annexation
In 1441, the condottiere Niccolò Piccinino, a professional military commander who often led hired troops, attacked the Pallavicino State on several fronts. Marquis Rolando Pallavicino withdrew into the Rocca di Busseto, but after a siege and several defeats in fighting around the stronghold, he was forced into exile. He went first to Venice and later to Ferrara.
Duke Filippo Maria Visconti of Milan confiscated Rolando’s fiefs. In 1445, after Rolando had demonstrated his loyalty, the duke returned nearly all of them. Monticelli d’Ongina and several other territories assigned to Piccinino remained outside the settlement. Following Rolando’s death in 1457, Busseto and Bargone were jointly held by his sons, Pallavicino Pallavicini and Gian Ludovico Pallavicino.
The castle faced further upheaval in 1522, when Giovanni dalle Bande Nere, an Italian military commander, was denied hospitality and supplies there. He retaliated by looting the building. In 1543, the Rocca hosted a meeting between Holy Roman Emperor Charles V and Pope Paul III, bringing the castle into the orbit of major imperial and papal diplomacy.
The Busseto branch of the Pallavicino family ended in 1585, after which other branches disputed control of the former lordship. In 1588, Duke Alessandro Farnese incorporated the territory into the Duchy of Parma and Piacenza, ending the castle’s role as the seat of an independent Pallavicino domain.
Nineteenth-century rebuilding
By 1856, the old fortress had deteriorated severely. The Ducal Property Office sold it to the Municipality of Busseto, which commissioned the Parma architect Pier Luigi Montecchini to reconstruct the complex in the Neo-Gothic style. Work lasted from 1857 to 1868. The sixteenth-century keep and a small number of other elements were retained, while most of the medieval fortress was transformed.
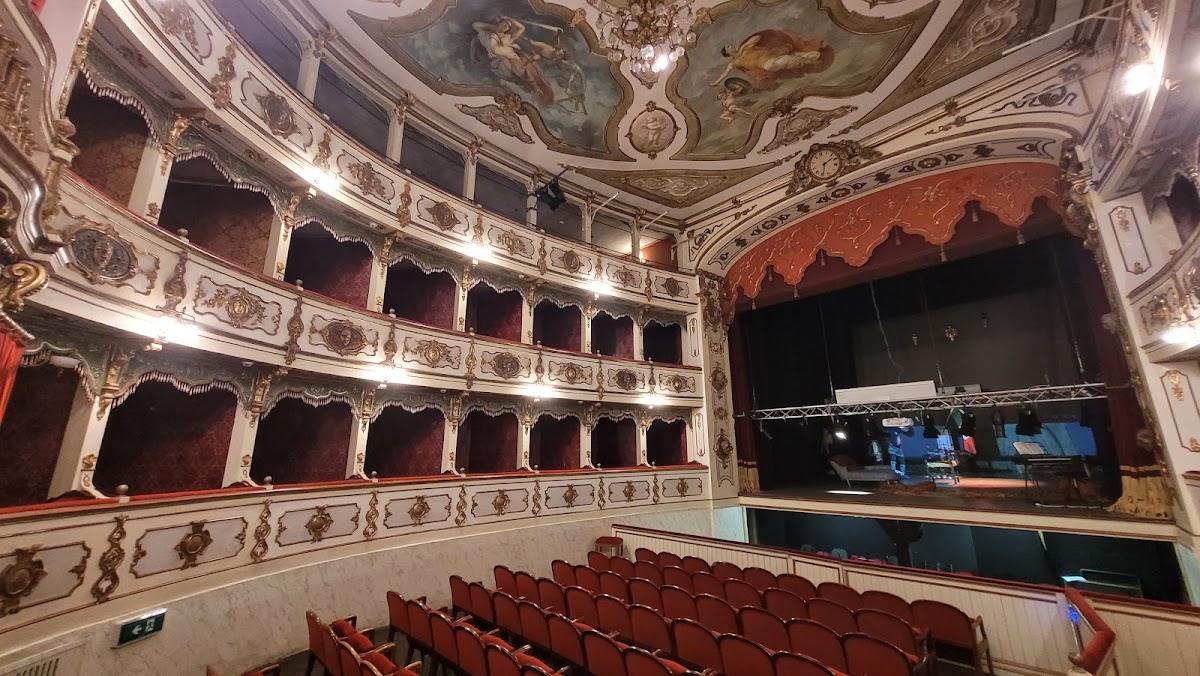
The rebuilding also created a new theater within the castle, replacing an earlier and much smaller performance space. Today the restored complex occupies Piazza Giuseppe Verdi at the center of Busseto. It contains the municipal offices and the neoclassical Teatro Giuseppe Verdi, and it is identified as part of Italy’s national heritage.
Remains
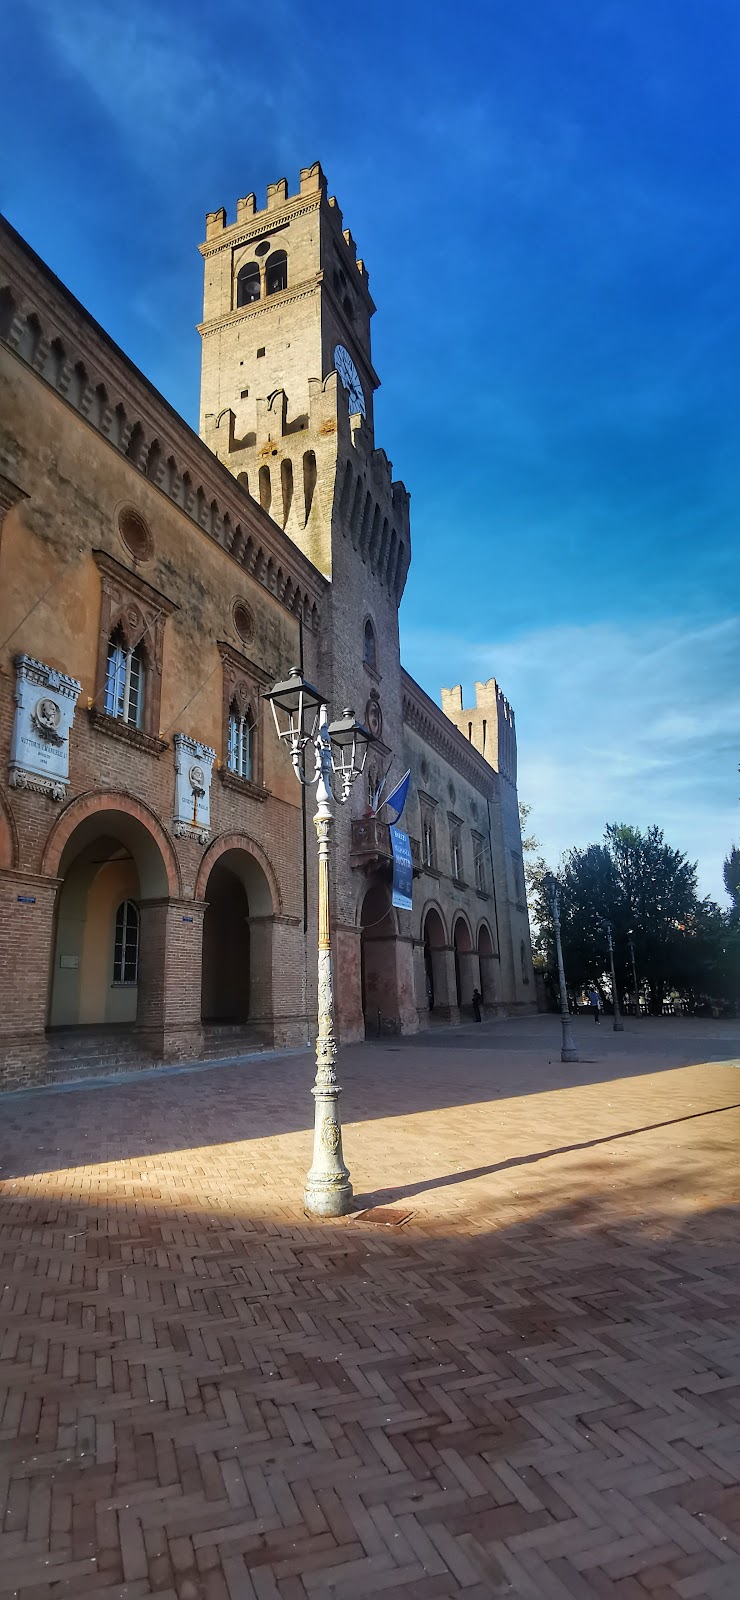
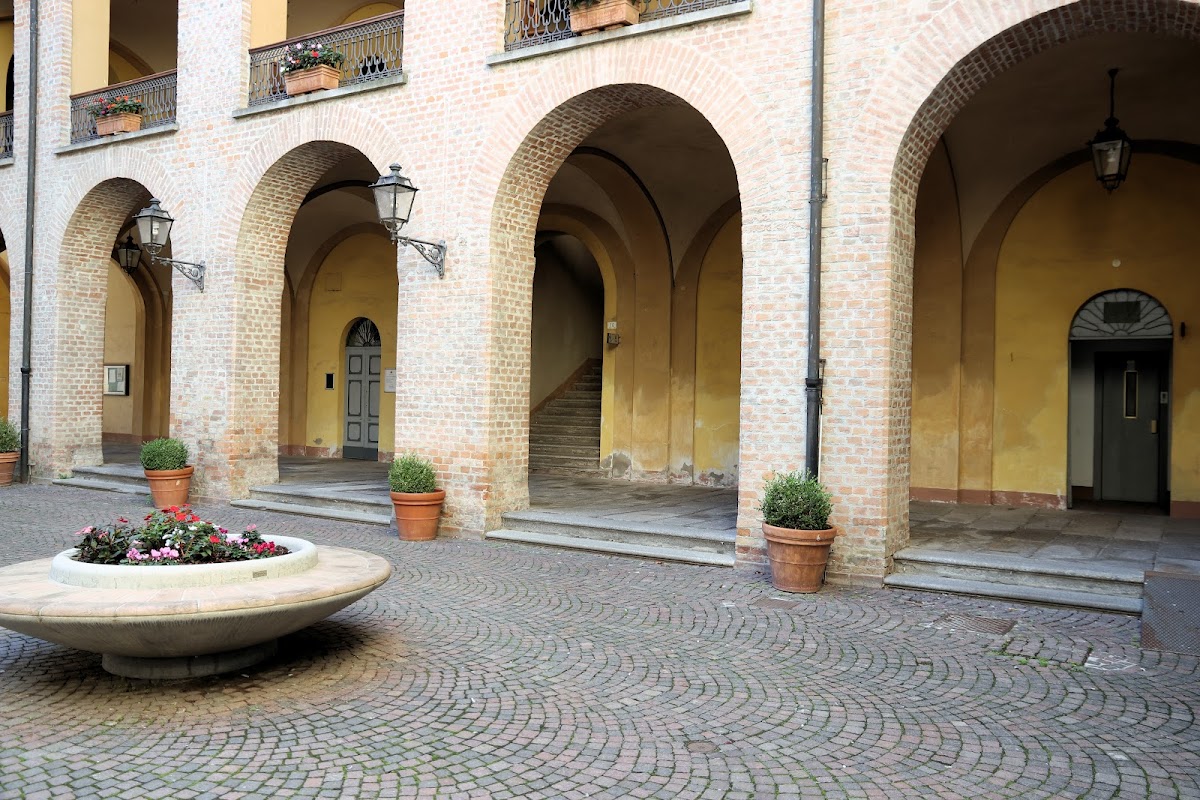
Rocca Pallavicino is arranged around a square central courtyard. Its present exterior largely reflects the nineteenth-century Neo-Gothic reconstruction, with brick elevations and three towers occupying the four outer corners. The first storey of the principal facade is the main exception to the brickwork, since it is covered with plaster. The retained sixteenth-century keep rises at the center of this facade and provides the complex with its principal vertical element.
Principal facade
Central keep
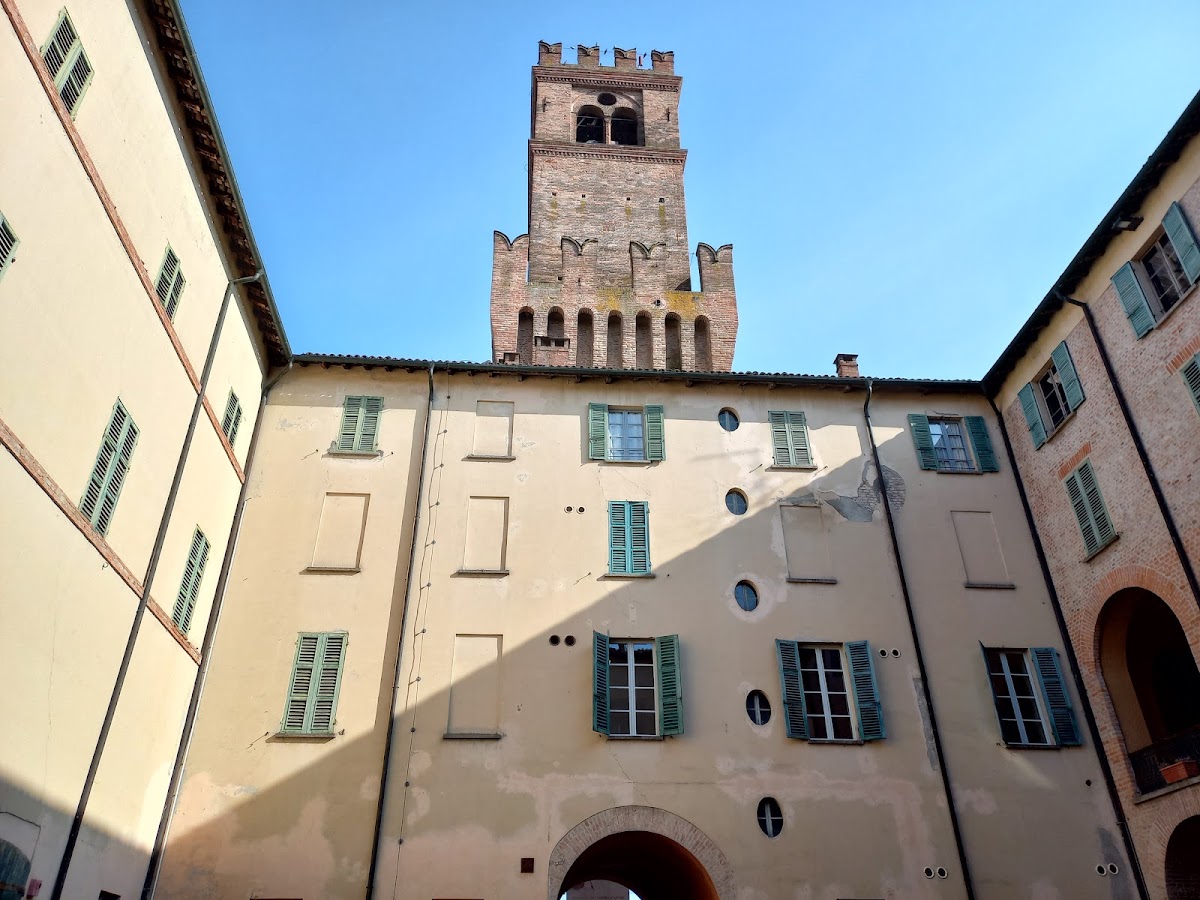
The keep, the castle’s principal fortified tower, stands above the main entrance at the center of the facade. Its summit carries Ghibelline crenellations, swallowtail-shaped battlements associated with the imperial side in medieval Italian political conflicts. A large clock dominates the upper face, while a bell chamber crowns the tower. Each of the chamber’s four sides opens through a two-light window, a window divided into two openings.
Symmetrical wings and towers
Two matching wings extend from the central section above a portico, a roofed passage supported by arches. Their first level contains elaborate pointed-arched two-light windows framed by pilasters and terracotta panels. Most of these panels were produced in the fifteenth century by the workshop of Rinaldo de Stavolis. Shell-shaped terracotta medallions appear above the paired windows, and a cornice of small Neo-Gothic arches completes the upper edge of the facade.
The two outer towers echo the design of the wings. They repeat the paired upper windows and contain similar terracotta single-light windows at ground level. Beneath the portico, the entrance to Teatro Giuseppe Verdi is positioned on the right, while access to the municipal administration lies on the left.
Courtyard and entrances
Central courtyard
The main doorway at the base of the central tower opens into the inner courtyard. Along its southern side, a brick portico supports an open-sided gallery, or loggia. On the wall opposite the courtyard entrance is a stone high-relief of an imperial eagle. The eagle was the coat of arms of the Pallavicino marquises and originally stood above the southern gate through which the town was entered.
Rear access
A second entrance is positioned at the rear of the building directly in line with the main entrance, creating a continuous axis through the castle complex. Together with the courtyard, the central tower, and the surrounding wings, it reflects the relationship between the surviving fortified core and the civic buildings created during the nineteenth-century reconstruction.