Antica Corte Pallavicina: A Medieval Fortress and Pallavicino Residence in Italy



Site at a Glance
- Rating
- 4.6
- Popularity
- Medium
- Country
- Italy
- Primary era
- Early Modern
- External website
- Open
- Eras represented
- Medieval, Early Modern, Modern
- Civilizations
- Holy Roman Empire
- Site type
- Domestic
- Remains
- Castle
On this page14 sections
History
Antica Corte Pallavicina is a medieval fortress complex in Polesine Parmense, Italy, founded in 1249 by the Pallavicino family under Marquis Uberto Pallavicino, a military commander of Emperor Frederick II. Built beside the Po in the thirteenth century, it defended the adjacent river port, controlled the movement of people and goods, and collected tolls as part of the defensive system of the Pallavicino state.
From frontier fortress to abandoned stronghold
After the fall of the Hohenstaufen, the imperial dynasty associated with Frederick II, the commune of Cremona seized Pallavicino property and annexed Polesine. With the territory no longer situated on a frontier, the fortress lost its original military purpose and was abandoned.
During the fourteenth century, the Pallavicino marquises recovered their territories as the Visconti, the ruling dynasty of Milan, expanded their power. Flooding damaged the fortress and the Po shifted northward. In 1408, Marquis Rolando Pallavicino responded by building a new stronghold beside the river. That later fortress has not survived.
Residential rebuilding and eighteenth-century military use
By the late fifteenth century, the older fortress had become a ruin. It was almost entirely rebuilt, probably on the initiative of Marquis Galeazzo Pallavicino of the Busseto branch. The reconstruction retained the defensive form while giving the complex a predominantly residential function, and the work continued into the sixteenth century.
During the seventeenth century, some interiors were changed. The first-floor salon was divided into several rooms, and many spaces received tempera paintings, made with pigments mixed with a binding medium. In 1712, the death of Cardinal Rannuzio Pallavicino transferred the property to Marquis Vito Modesto Pallavicino, the last heir of the Polesine branch. After Vito Modesto died in 1731, the estate passed to Marquis Alessandro Pallavicino of the Zibello branch, who preferred Villa Pallavicino in Busseto as his residence.
Alessandro’s grandson, Antonio Maria Pallavicino, inherited the property, leased it, and sold it in 1780 to the ducal administration of Parma. The complex was converted into barracks for border dragoons, mounted soldiers responsible for frontier security and enforcement against smuggling between the two banks of the Po. The conversion added fortifications, replaced windows with loopholes, and covered the walls with lime. This treatment caused the paintings in the halls to be lost from view.
Nineteenth- and twentieth-century decline
Around 1830, the Po again approached the building and severely damaged it. Reinforcement works followed, including the lowering of the entire structure. After Italian unification removed the former border, the building lost its remaining military function and was placed on the market by the state property administration.
Alberto Galeotti, a former mayor of Soragna, bought the building in 1897 with the intention of establishing a nursery school there, but the property proved unsuitable. His heirs sold it in 1904 to the entrepreneur Giuseppe Muggia, who used part of it to store building materials. The Spigaroli family leased the estate the following year.
The river continued to damage the complex, and one of its two courtyards collapsed completely during a flood. After the First World War, the smaller farm was leased by the tenant of a larger nearby estate. In 1941, Zemiro Usberti, who already owned the surrounding land, purchased the palace. He converted it into a farm and divided it into numerous dwellings for peasants and fishermen. The property subsequently fell into severe disrepair.
Restoration and renewed use
In 1990, brothers Massimo and Luciano Spigaroli, descendants of the first tenants, purchased Antica Corte Pallavicina and began a comprehensive restoration that lasted almost twenty years. The work recovered the rooms, returned the old cellars to their storage function, and brought the complex back into use as an agricultural estate, restaurant, and lodging establishment.
Layers of lime were removed to reveal the tempera paintings, which were restored where possible, although neglect had irreparably damaged a substantial part of them. In 2018, the lower level and cellars became the site of the Museo del Culatello e del Masalén. The restored property remains associated with the Spigaroli family and is designated as Italian national heritage.
Remains
Antica Corte Pallavicina is organized around a central courtyard reached by a small bridge and a brick masonry arch. The complex also includes an orchard-garden and the former maturation cellars. Its fabric combines the lower medieval fortress with late-medieval and Renaissance rebuilding, later military alterations, and restored interiors.
Fortress fabric and courtyard
West wing and corner towers
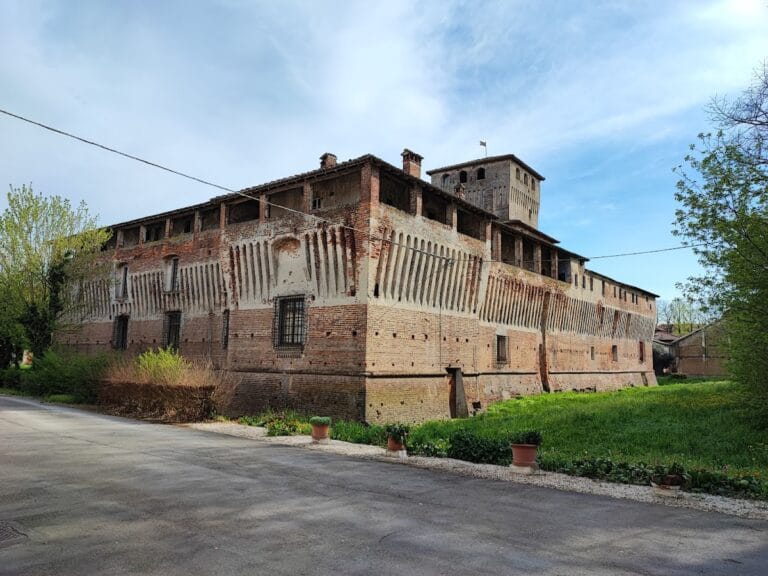
The oldest part occupies the west side of the complex. Two projecting corner towers rise above a lower central body, whose symmetry is interrupted by a smaller ground-floor window. The exterior is made of brick masonry and is entirely undecorated. The later rebuilding retained the two towers, raised the structure, added a loggia, and inserted larger windows.
Courtyard entrance
The central courtyard is approached across a small bridge and through a brick arch. This entrance connects the courtyard with the surviving building groups and forms the principal spatial focus of the restored complex.
Painted interiors and ceilings
Ground-floor halls
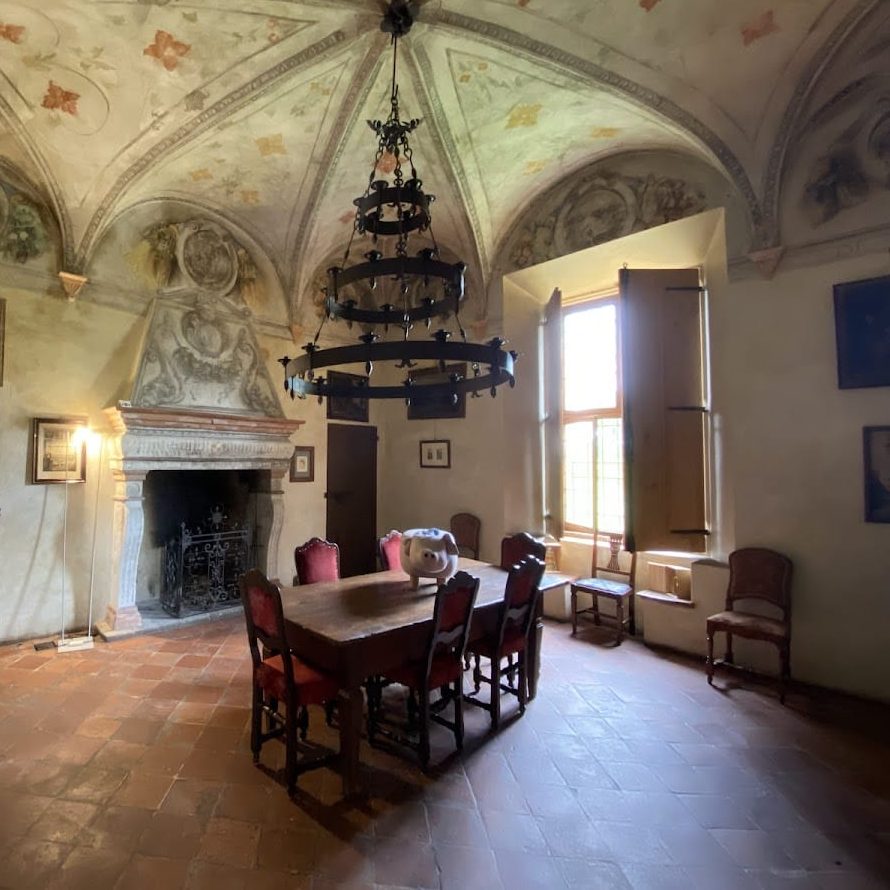
Several ground-floor halls have umbrella vaults, ceilings divided into curved segments that spread from a central point. Their tempera decoration often continues across the hoods of the large fireplaces. Traces of a painted frieze remain in the kitchen. Two Renaissance paintings in the southern halls date from the sixteenth century: one presents the Zodiac cycle, while the other depicts Olympus.
Central hall and north tower
Paintings in the central hall and an adjoining room belong to the middle of the seventeenth century. They show numerous coats of arms belonging to members of the Pallavicino family and their wives, alongside a separate cycle representing the four seasons. Around 1700, the ground-floor room in the north tower received scenes focused on the Po and activities carried out on the river. The small chapel was painted at the end of the eighteenth century.
Upper floors
The first-floor rooms retain wooden ceilings, either coffered, with recessed panels, or formed by exposed roof trusses. These rooms reflect the residential character established during the rebuilding of the former fortress and the later subdivision of its interiors.
Cellars and agricultural spaces
The historic cellars are used for maturing culatelli, cured pork products associated with the lower Po Valley, and wheels of Parmigiano-Reggiano, a hard cheese matured in large wheels. The ground floor contains the restaurant, the first floor includes the six-room relais, and the lower level and cellars house the Museo del Culatello e del Masalén.
The former military conversion remains visible in the additional fortifications, the loopholes that replaced windows, and the lime-coated walls. The coating concealed the earlier paintings, many of which were later recovered, although parts had already suffered irreparable damage.