Rocca di Montalino: A Medieval Fortification in Italy

Site at a Glance
- Rating
- 3.5
- Popularity
- Very Low
- Country
- Italy
- Primary era
- Medieval
- Eras represented
- Medieval, Early Modern
- Civilizations
- Holy Roman Empire
- Site type
- Military
- Remains
- Castle
On this page6 sections
History
Medieval origins and feudal rule
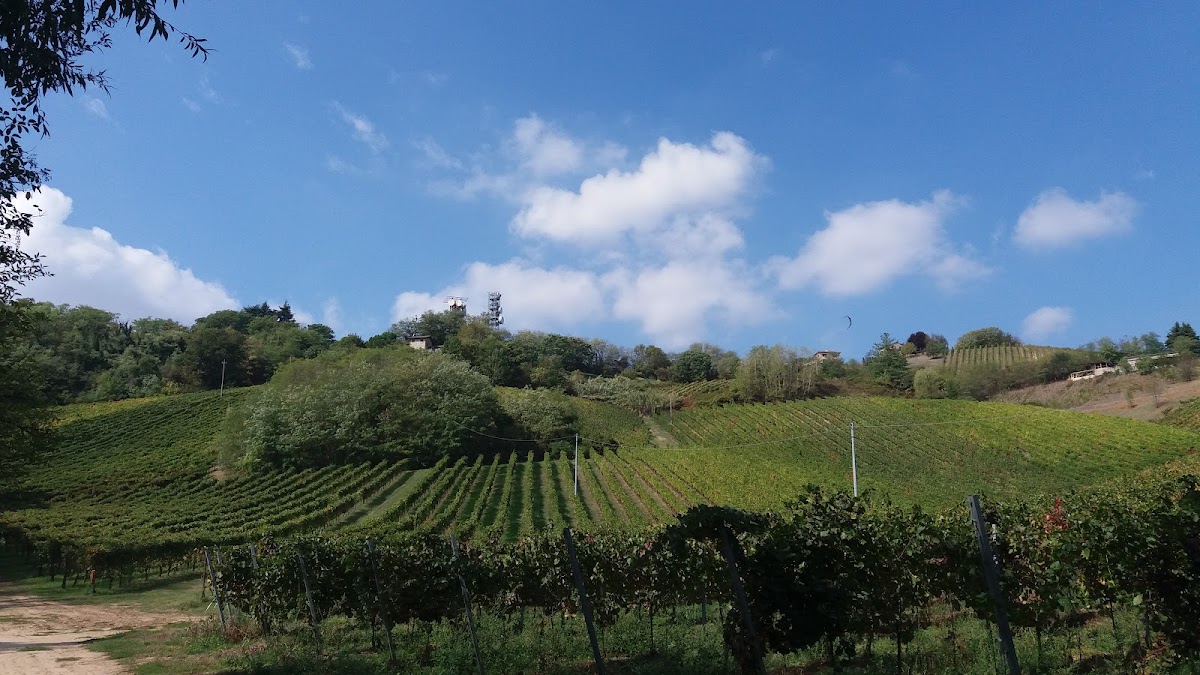
Rocca di Montalino is a medieval fortification in Italy, situated above Stradella and dated in origin to the tenth century. Its position gave it control over the point where the Versa Valley opens onto the Po Plain. The earliest specific notices describing a fortress on the hill date from the fourteenth century.
In 943, Lothair II of Italy, a tenth-century king, granted the fortress and its surrounding territory as a fief to the bishop of Pavia. During the medieval period, the bishop was the senior ecclesiastical authority of the Diocese of Pavia and could also exercise territorial and feudal power. In 1029, the site belonged to the deacon Gerardo of the Gandolfingi family, a northern Italian aristocratic lineage. Gerardo transferred it to Ugo of the Obertenghi, another medieval aristocratic lineage, who passed it to the bishop of Pavia in 1038. The bishop retained the fortress until the end of the feudal system.
Fortification and changing use
The history of Rocca di Montalino was closely linked to that of Stradella. The settlement that developed around the fortress was initially more important than Stradella itself, whose lower position was less defensible. In 1308, Bishop Guido Langosco ordered a moat to be built around the fortress. Stradella was also fortified at this time with walls and a tower.
Rocca di Montalino continued to serve a military purpose until the eighteenth century. Between 1740 and 1773, the complex was adapted for residential use, marking a major change in its function.
Remains
Hilltop complex and courtyard
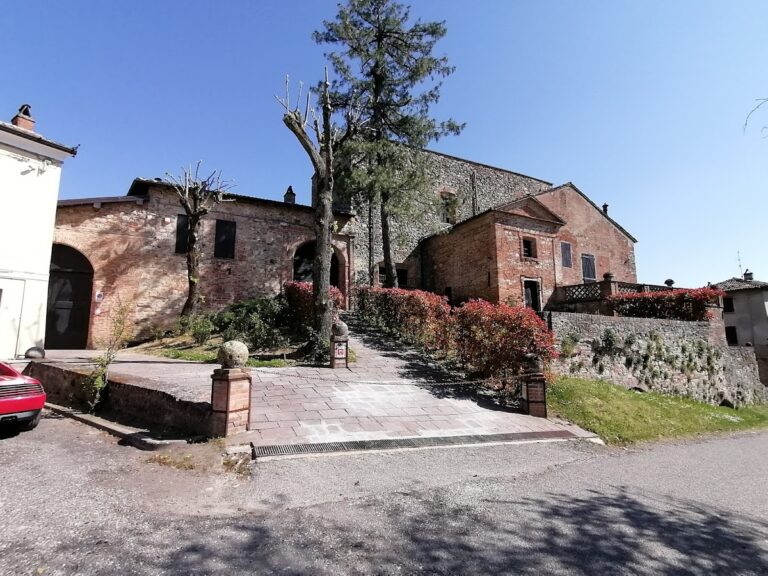
The fortress occupies a strategic hill above Stradella in the Oltrepo Pavese, the historic area south of the Po River in the province of Pavia. It consists of a massive polygonal complex formed by several ranges of buildings. Together, these ranges enclose an irregular quadrilateral courtyard, creating a tightly organized fortified plan.
Stone and brick make up the construction. The walls contain windows of various types, reflecting the complex’s substantial building fabric and its later adaptation beyond strictly military use.
Upper gallery
The upper level includes a sixteenth-century loggia, an open-sided gallery. It was later converted into a veranda, an enclosed or partly enclosed extension attached to a building. This alteration belongs to the sequence of changes that reshaped parts of the fortress for residential use.