Castello di Belgioioso: A Visconti Castle and Aristocratic Residence in Italy


Site at a Glance
- Rating
- 4.3
- Popularity
- Medium
- Country
- Italy
- Primary era
- Medieval
- External website
- Open
- Eras represented
- Medieval, Early Modern
- Civilizations
- Spanish
- Site type
- Domestic
- Remains
- Castle
On this page15 sections
History
Castello di Belgioioso is a medieval castle in Italy, rebuilt for the Visconti during the second half of the fourteenth century as a hunting residence on an extensive estate. Its development helped promote the settlement that became Belgioioso, while its position near the Via Francigena, the medieval pilgrimage route leading toward Rome from western and northern Europe, placed it within an important regional landscape.
Visconti Origins
In 1376, Galeazzo II Visconti, co-lord of Milan and lord of Pavia, purchased a castle at Belgioioso from Lanterio de Cazabove of Pavia. The earlier fortification already included a tower and a ricetto, an enclosed fortified area associated with a castle or settlement. Galeazzo II probably rebuilt the present castle during the later fourteenth century.
The residence stood beside extensive oak woodland that stretched southward toward the Po, the church of San Giacomo della Cerreta, and the port of Pissarello. In the Middle Ages this landscape was known as the Porcaria Valley because of its abundant wild boar. The castle’s use as a hunting residence was closely connected with this setting.
Gian Galeazzo Visconti, Galeazzo II’s son and later lord and duke of Milan, stayed at Belgioioso repeatedly. Hunting was regulated there and across the surrounding territory. Orders issued in 1388 and 1393 controlled the pursuit of game, and a letter dated December 22, 1393, prohibited deer hunting and the hunting of other game as far as Bereguardo, Vigevano, and Abbiategrasso.
Gian Galeazzo’s testament of 1397 ordered the construction of the Carthusian monastery, church, and residence at Pavia. It nevertheless excluded the Visconti park at Pavia Castle and the estates belonging to the castles of Bereguardo and Belgioioso from donations to the Carthusian community.
Changes of Lordship
The castle’s destruction in 1412 and rebuilding after the assassination of Gian Maria Visconti, the son of Gian Galeazzo and Caterina Barnabò, have been reported but are not confirmed by documentary evidence. Filippo Maria Visconti disliked living at Belgioioso because the Po frequently overflowed. In 1412 he granted the castle as a fief to Manfredo Beccaria. After the Beccaria family rebelled, its possessions were confiscated and assigned to other members of the Visconti family.
In 1431 Filippo Maria granted the castrum, the Latin term for a fortified settlement or castle, to Alberico da Barbiano. The Barbiano family later adopted the name “di Belgioioso,” and Belgioioso became the seat of a substantial vicariate. Its jurisdiction included the parishes of Vaccarizza, Ospitaletto, Genzone, Pissarello, Spessa, Filighera, Montesano, Torre de’ Negri, Gerenzago, and San Zenone. Francesco Sforza subsequently confirmed the grant.
The Barbiano di Belgioioso family descended from the ancient counts of Cunio and Barbiano, who had held imperial fiefs in Romagna since the eleventh century. Alberico the Great, the family’s most renowned member, entered Visconti service in Lombardy after military activity in Romagna and became known as a commander. His company of 200 lances later grew into the Company of Saint George, with 800 selected lances. His reputation as a reformer of the Italian militia was associated with the family motto, “Italia ab esteris liberata.”
Aristocratic Expansion
During the seventeenth century, the territory and population of Belgioioso suffered during the plague of 1630 and from abuses committed by soldiers under Spanish rule. In the eighteenth century, the castle was enlarged and rebuilt, and its social and ceremonial activity became prominent again. Festivities were held there in 1783 for a Spanish infante and later for Eugène de Beauharnais, who came to Italy as viceroy.
Don Antonio Barbiano commissioned a new monumental gate and extensive improvements to the palace, gardens, and greenhouses. In 1769 he became prince of the Holy Roman Empire and of Belgioioso. The Holy Roman Empire was a political association of territories in central Europe that lasted until 1806, and its princely titles formed part of the imperial aristocratic hierarchy. Antonio’s title passed to firstborn male heirs and included privileges such as minting an “ostentation coin” bearing his effigy.
Antonio’s son, Alberic XII, commissioned further works under the direction of Leopoldo Pollak and hosted the poets Giuseppe Parini and Ugo Foscolo at the castle. He also carried out land-reclamation works, established schools for settlers’ children, and promoted improvements to local living conditions.
Alberic XII took part in the Seven Years’ War, lived at the French court, and opposed both the French Revolution and the new regime. He eventually spent his final years in voluntary exile. The French government ordered the destruction of his coats of arms and noble heraldry. He died on August 17, 1813, with Foscolo present. His eldest son inherited the princely title and the castle of San Colombano, while a cadet branch received the Belgioioso estates and the title of count.
Inheritance and Preservation
In the second half of the nineteenth century, the castle passed by inheritance to the Melzi d’Eril family. Private individuals acquired the western part and the large park during the 1970s, and these areas are now used mainly for fairs and cultural events. The municipality of Belgioioso acquired the eastern wing between 2007 and 2008. Castello di Belgioioso is recognized as Italian national heritage.
Remains
Fortifications and Main Wings
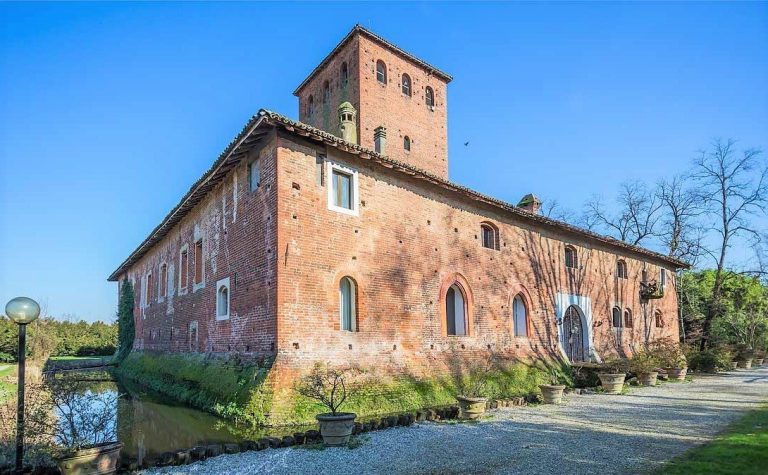
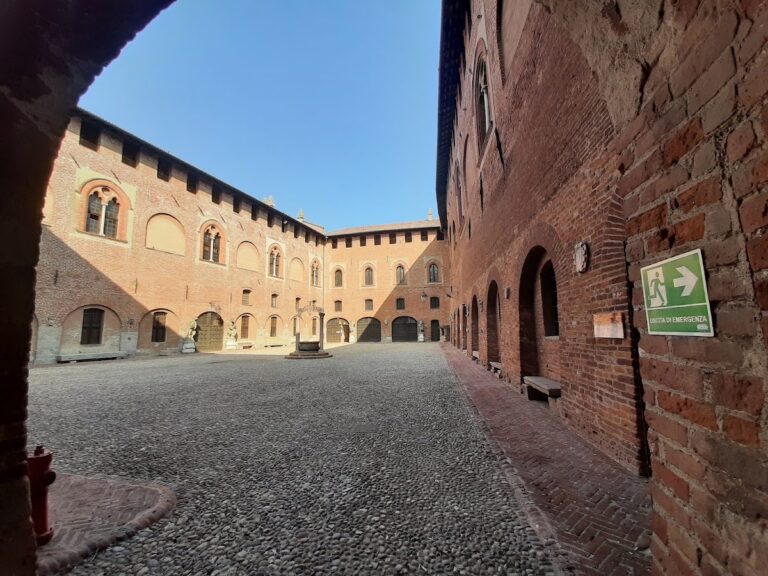
The castle has a quadrangular plan, each side measuring approximately 100 metres, and is surrounded by a wide moat. Three internal courtyards occupy the complex, their differing appearances reflecting successive renovations and changes in architectural taste. The surviving fabric combines the fortified character of the medieval residence with later aristocratic and Neoclassical adaptations.
Eastern Facade and Wing
The eastern facade, facing Vittorio Veneto Square, preserves the tall elevation of the original fourteenth-century castle. It is built entirely of exposed brick on a sloping battered base and includes a drawbridge. Ghibelline battlements, whose merlons were traditionally associated with the imperial faction in medieval Italian conflicts, crown the facade. A band of bricks arranged in dentils decorates them, and similar battlements extend across much of the northern facade.
The eastern wing retains more of the appearance of a medieval fortress. Its eighteenth-century stone staircase accompanies fabric revealed by restoration after 2008, including a fourteenth-century mullioned window painted with a blue-and-white lozenge pattern and bearing the coat of arms of Galeazzo II Visconti. The same decoration survives in traces in adjoining rooms. Restoration work in 2014 also identified the remains of a two-storey fourteenth-century tower in the eastern part of the castle, which was later incorporated into the building.
Western Facade and Wing
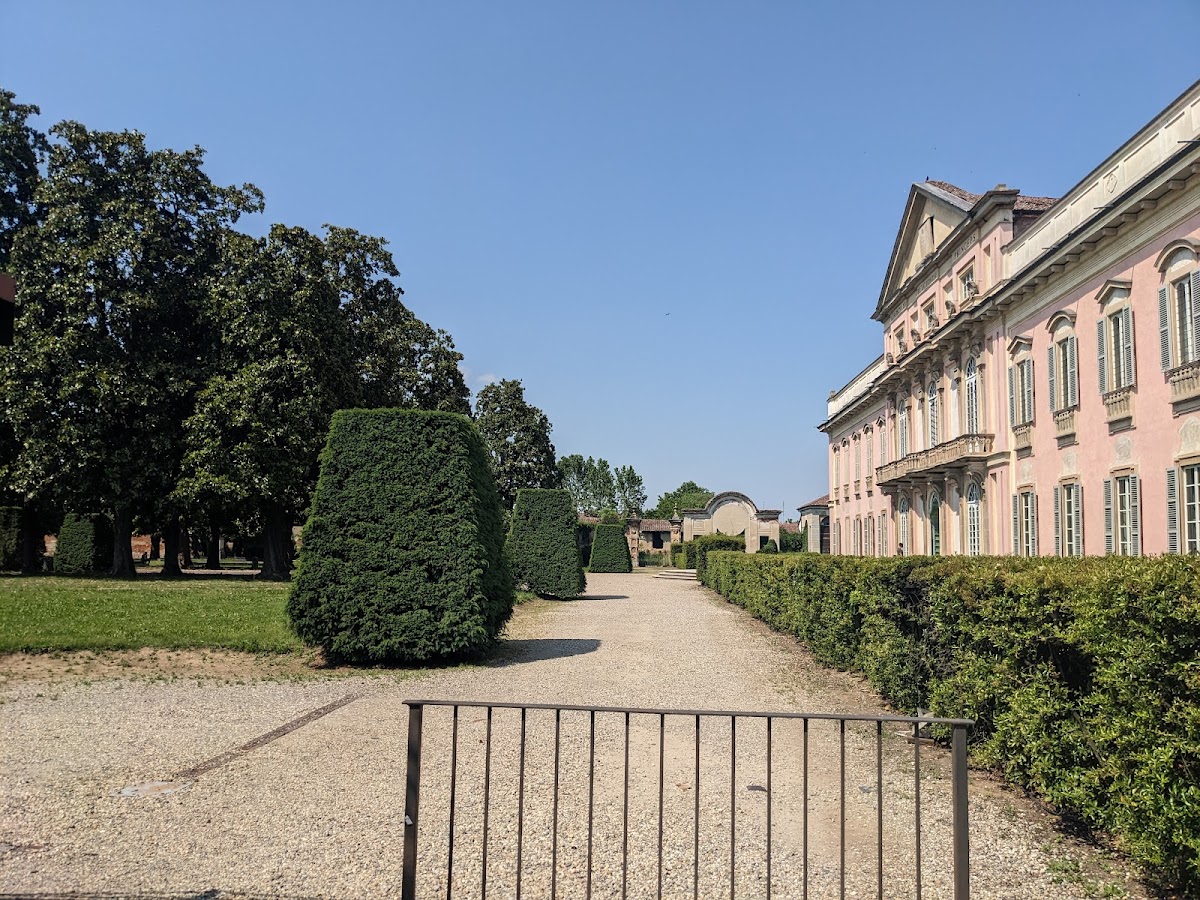
The western facade opens onto the Italian garden and was remodeled in the Neoclassical style during the second half of the eighteenth century. Neoclassicism drew on the forms and decorative vocabulary of ancient Greek and Roman architecture. A broad balcony dominates the facade, while the west wing contains the noble apartments. Their rooms are connected by a large stone staircase whose walls display tapestries, flags, and weapons bearing the princes’ coat of arms.
Decorated Interiors
Ballroom
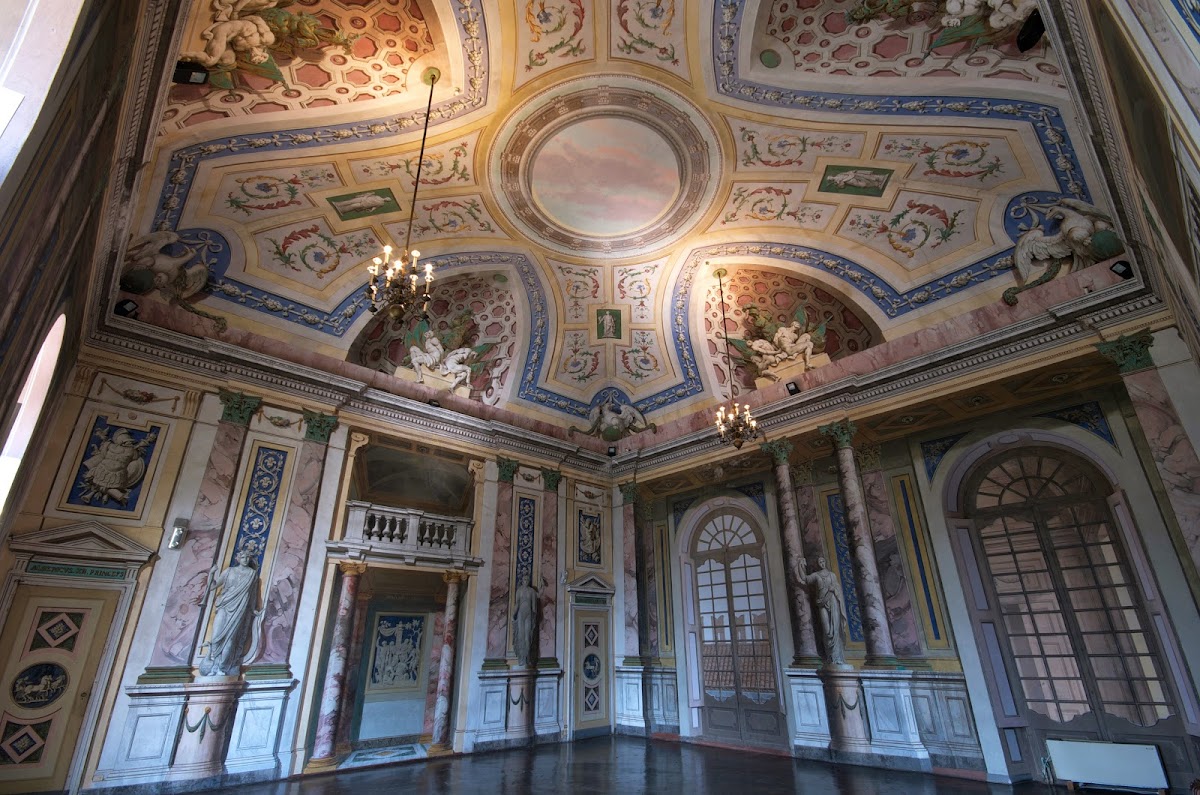
On the upper floor, a ballroom measuring 13 by 13 metres is entirely covered with frescoes. Its decorative program was devised by Leopoldo Pollak, whose work also shaped other eighteenth-century improvements to the residence.
Gallery of Ancestors
The gallery of ancestors contains white marble fireplaces and Baroque stuccoes made by Carlo Beretta between 1740 and 1760. The stuccoes depict busts of 19 members of the lineage, accompanied by inscriptions in pure gold describing their deeds.
Gardens and Service Buildings
Greenhouses and Stables
North of the castle stand the greenhouses and stables. Their facade imitates the form of an ancient temple and was designed by Leopoldo Pollak in 1792, giving these service buildings an architectural character distinct from the medieval eastern wing.
Italian Garden and Teatro de’ Rastelli

The west wing opens onto a large Italian garden remodeled during the eighteenth century. An Italian garden is a formally planned space organized through ordered planting, architectural features, sculpture, and controlled geometry. Here, seven rows of giant magnolias accompany statues, small stone obelisks, and a monumental fountain depicting Neptune and Thetis surrounded by nymphs. The fountain was made by Carlo Beretta in the eighteenth century.
The garden ends on its western side at the large gate known as the Teatro de’ Rastelli. Six tall pillars support statues, nymphs, putti, and vases, all made by Carlo Beretta. Giovanni and Ruggeri designed the gate, which Francesco Croce completed in 1737. The main pillars repeatedly display the initials of Prince Antonio beneath a princely crown.