Castello di Montecalvo: A Medieval Fortification in Italy


Site at a Glance
- Rating
- 4.3
- Popularity
- Very Low
- Country
- Italy
- Primary era
- Medieval
- External website
- Open
- Eras represented
- Medieval, Early Modern
- Civilizations
- Holy Roman Empire
- Site type
- Military
- Remains
- Castle
On this page7 sections
History
Castello di Montecalvo is a medieval fortification in Italy, in the municipality of Montecalvo Versiggia, whose construction began in the twelfth century. Set in the hilly Oltrepò Pavese south of the Po River, it stood in the Versa valley near the confluence of the Versiggia stream and formed part of the valley’s defensive system. Its associated strongpoints included the Tower of Soriasco, Golferenzo, Mondonico, and the fortress of Montalino.
Conflict and destruction
Between 1214 and 1216, the castle was repeatedly sacked during the conflict between Frederick II of Hohenstaufen, the medieval Holy Roman Emperor, who was allied with Pavia, and the forces of Milan and Piacenza. The attacks left the fortification in ruin.
Beccaria ownership
Uberto Beccaria acquired the castle in 1287. The Beccaria were a Ghibelline aristocratic family of Pavia. Ghibelline political forces generally supported imperial authority in conflicts involving the papacy and its allies. After Count Claudio, the last feudal lord of the principal Beccaria line, died in 1621, the family retained ownership while the castle passed to a collateral branch. In time, it was inherited by Giuseppe Pietragrassa Berio Beccaria, while the fief passed to the Belcredi family. Because they lived in Pavia, the Pietragrassa family used the castle as a country residence.
Later owners and heritage status
The Pisani Dossi acquired Castello di Montecalvo at the beginning of the nineteenth century. Ownership later passed to the Marquises Brignole of Genoa. On 24 November 1879, Niccolò Brignole sold the castle to his cousins Carlo and Luigi Fiori. The castle remains privately owned and is listed as Italian national heritage.
Remains
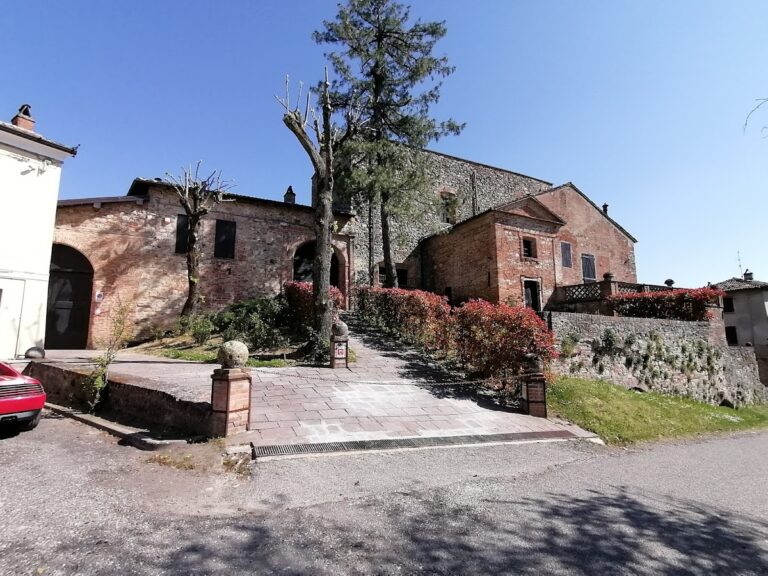
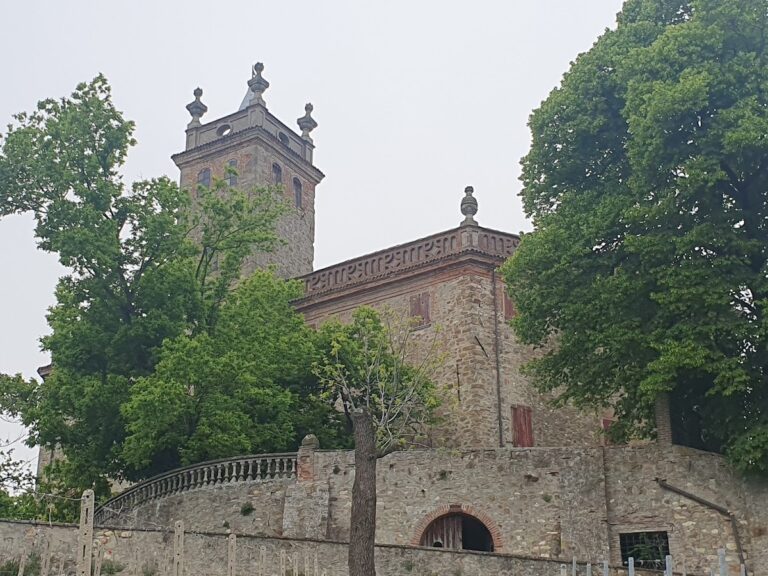
Castello di Montecalvo stands at approximately 360 metres above sea level on the summit of a hill. The stone building, which incorporates brick inserts, has a U-shaped plan raised on a bastioned terrace, a fortified platform with projecting defensive works. Its broad battered base, a wall base that slopes outward for greater stability, strengthens the lower part of the structure. The castle is in good condition.
Surviving defensive features
Remains of a tower are visible on the southern side. At the southwestern corner, the base of a projecting turret with a conical form survives. Together with the bastioned terrace and sloping lower walls, these elements preserve the defensive character of the hilltop fortification.
The sixteenth-century well
A stone inscription records the construction of a well by Federico Beccaria, son of Annibale, at his own expense in 1596. The inscription presents the work as intended for the benefit and continuing use of future generations, adding evidence of the castle’s later use under the Beccaria family.