Château de la Gane: A Former Seigneurial Residence and Fortified Castle in France

Site at a Glance
- Rating
- 3.4
- Popularity
- Very Low
- Country
- France
- Primary era
- Medieval
- Eras represented
- Medieval, Early Modern, Modern
- Civilizations
- French
- Site type
- Military
- Remains
- Castle
On this page6 sections
History
Château de la Gane is a former seigneurial residence and fortified castle in France, at Saint-Exupéry-les-Roches, founded in 1286 by Pierre-André de la Ganne, while the surviving fortified complex dates mainly from the fifteenth century. It developed as the residence of a local feudal lord or landed noble and remained associated with several noble families over the following centuries.
Medieval and Renaissance ownership
Guillaume de La Brosse inherited the castle in 1432. Antoine Andrieu acquired it in 1510. A bourgeois who married into the nobility, Andrieu was later ennobled, linking the property to the social advancement of its new owner.
Later alterations and ownership
The castle was altered during the fifteenth, seventeenth, eighteenth, and nineteenth centuries. Jean-Joseph de Parel d’Espeiruc de la Chatonie acquired the property in 1772, followed by Louis-Paul de Selve in 1804. Château de la Gane is privately owned by Jeanne-Marie and Jean-Fabien de Selve de Sarran. On 26 December 1980, the property was entered on France’s supplementary inventory of historic monuments, a heritage register for buildings and sites recognized for their historical or architectural value.
Remains
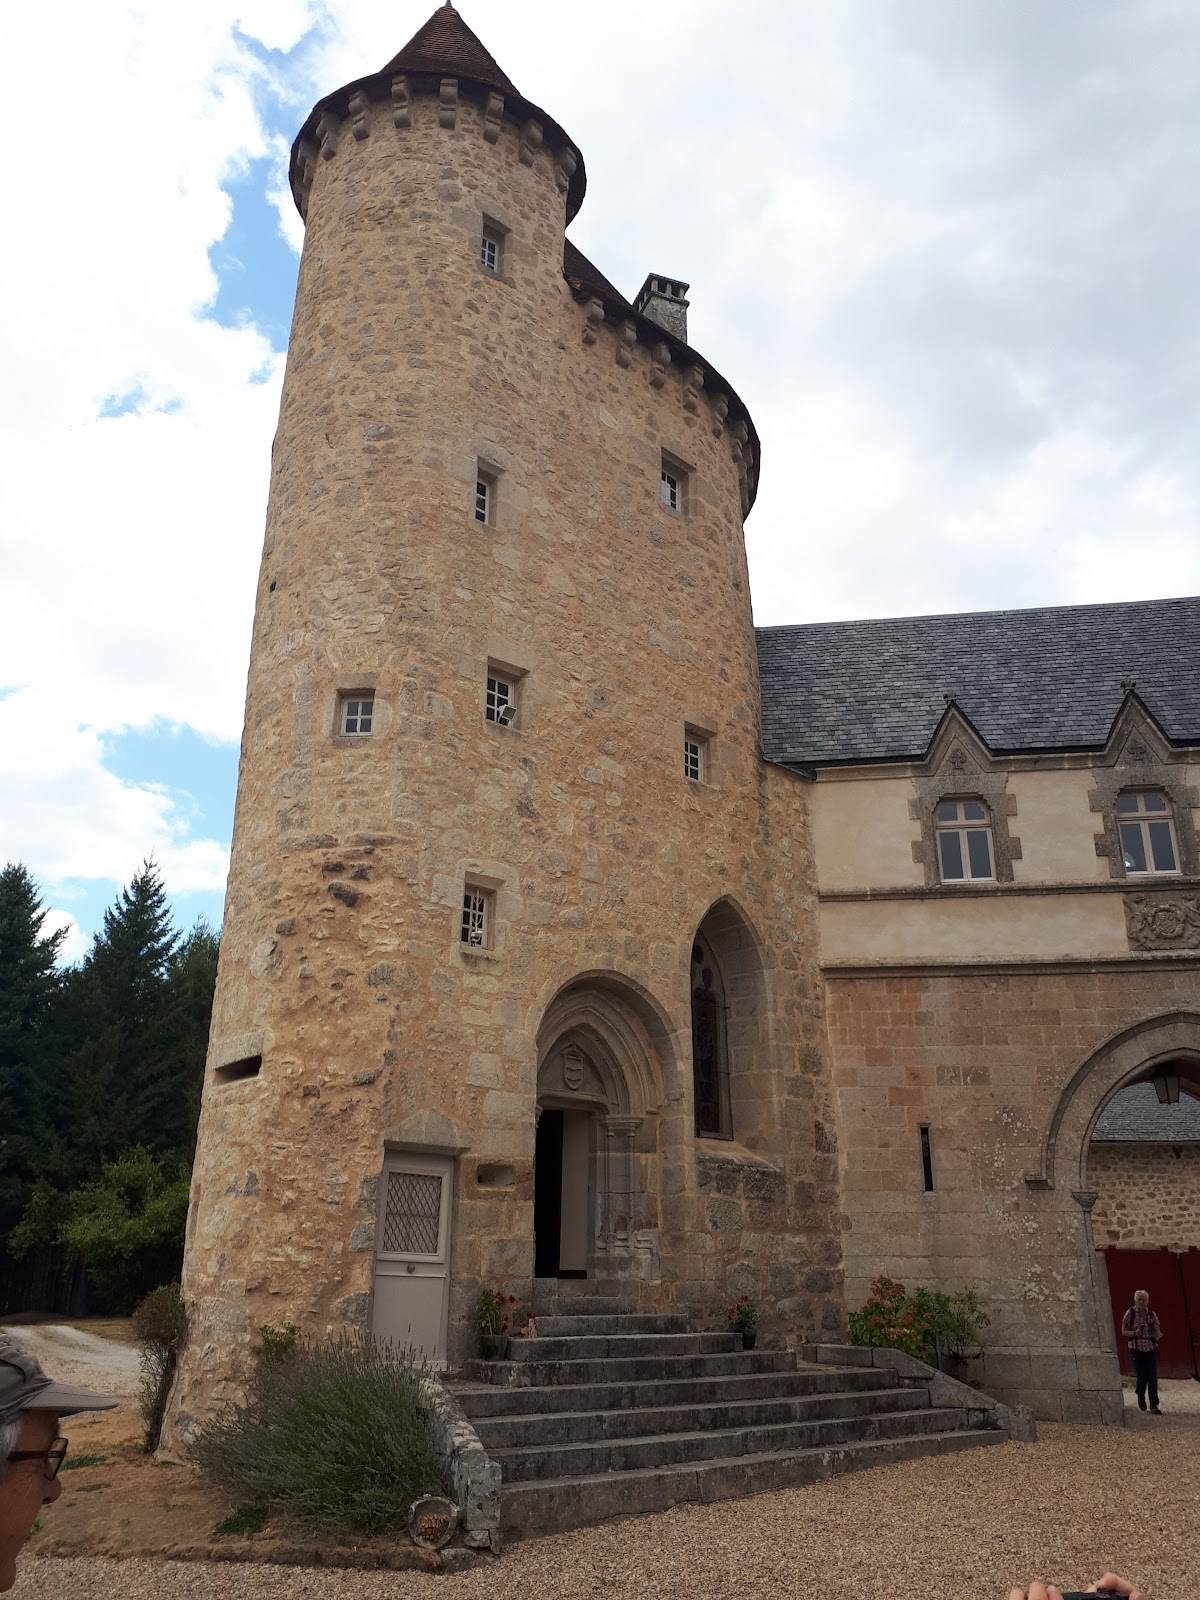
The surviving complex combines fortified fifteenth-century buildings with later additions, terraces, and gardens. Its principal elements include a rectangular three-story residence, a round tower, several wings, and stair turrets arranged within the castle’s historic grounds.
Fortified complex and main residence
The rectangular main residence rises three stories and is flanked by a square stair turret. The complex also includes terraces and gardens, which form part of the surviving layout. A round tower, thought to date from approximately the late fifteenth or early sixteenth century, contains a chapel covered by a ribbed vault, a ceiling supported by intersecting structural ribs that radiate from a central point. The tower is flanked by a turret containing a spiral staircase.
Eighteenth- and nineteenth-century additions
A lower wing was added in the eighteenth century. The eighteenth-century chapel contains paintings and woodwork dating from the nineteenth century. Another nineteenth-century wing connects the round tower with the main residence and is decorated with turrets and neo-Gothic windows, reflecting the nineteenth-century revival of medieval Gothic architectural forms.
Nearby sites