Burg Altpernstein: A Medieval Hilltop Castle in Austria



Site at a Glance
- Rating
- 4.3
- Popularity
- Low
- Country
- Austria
- Primary era
- Medieval
- External website
- Open
- Eras represented
- Medieval, Early Modern
- Civilizations
- Duchy of Austria, Duchy of Bavaria, Habsburg, Holy Roman Empire
- Site type
- Military
- Remains
- Castle
On this page17 sections
History
Burg Altpernstein is a medieval hilltop castle in Micheldorf, Austria, whose permanent fortification is associated with the Bavarians and whose main establishment probably dates to around AD 1000. Built on a rocky spur above the Kremstal, it may have served as a defensive position against attacks from the east. The site had earlier temporary settlement or shelter about 4,500 years ago, followed by Celtic and Roman use. The castle is mentioned in 1160 and 1207 and later became the center of a regional lordship, court, and estate.
Origins and the Lords of Pernstein
Vogt Pilgrim von Pernstein, mentioned in 1069, may not have lived at the castle. Pillung von Pernstein is the first member of the family securely connected with residence there. He was a ministerial, a medieval noble office-holder who could administer estates, courts, or military responsibilities for a ruler, dynasty, bishop, or monastery. Pillung served the Otakars of Styria, the ruling dynasty of Styria before Habsburg control, and also held offices connected with Kremsmünster Abbey. He is recorded between 1147 and 1200.
After Pillung’s successor, Heinrich von Grafenstein, died, his half-brothers Ulrich, Cholo, and Gottfried became lords of Pernstein. They adopted the name Truchsen or Truchsner from their ancestral house in Carinthia. Under this family, Altpernstein entered an early period of prosperity. After the Babenberg dynasty, which ruled Austria until 1246, became extinct, the Truchsen expanded their power and assumed control of the regional court. In 1255, Ulrich acted to restore property rights belonging to Garsten and Kremsmünster monasteries.
Under Rudolf I of Habsburg, the Truchsen lost some rights and possessions that had been acquired without central authorization. Much of their remaining property was retained as free ownership rather than as a sovereign fief, meaning land held in return for service or allegiance. Around 1315, Libaun von Truchsen received half of Schlierbach Castle as a fief of Bamberg. In 1337, Hartnid and Libaun sold Altpernstein to the governor Eberhard V von Walsee.
Chapel, Court, and Habsburg Administration
Eberhard built the castle chapel around 1340, appointed a chaplain, and transferred the castle revenues to Schlierbach Abbey, which he had founded. In 1394, Hans von Liechtenstein acquired Altpernstein together with the regional court at Moos and bailiff rights over the churches of Wartberg, Kirchdorf, and Schlierbach. The court had formerly been a fief of the Archdiocese of Bamberg, whose bishops ceased asserting claims to it after 1395.
After Hans fell from favor, Pilgram von Puchheim imprisoned him and his family in the fortress in 1395. In 1398, Altpernstein and the other Liechtenstein possessions in Upper Austria passed to the Habsburgs, the ruling dynasty whose Austrian branch acquired extensive territories and rights during the late medieval period. The castle was thereafter repeatedly pledged or administered by trusted custodians, often members of the local nobility.
Altpernstein was pledged to the Enns branch of the Wallsee family in 1398, with Reinprecht II von Wallsee as its first jurisdictional holder from that family. After a feud with Duke Ernest in 1419, the property was divided between Wolfgang V and Reinprecht V von Wallsee, and Altpernstein went to Wolfgang. His lavish lifestyle contributed to financial decline and reduced maintenance of the castle.
Konrad von Hurnheim became lord in 1460 under an agreement that the property would pass at his death to Duke Albert VI or his heirs. In 1478, Emperor Frederick III assigned Altpernstein to Siegmund Prueschenk of Styria, while Konrad remained its custodian. During the final decade of the fifteenth century, the custodians included the future marshal Kaspar von Volckensdorf and later Kaspar Perkheimer von Würting.
The Estate and the Renaissance Residence
Around 1500, the castle estate contained 16 farms, 16 mills, two taverns, and numerous other buildings. Its annual income was 1,281 florins, although the mountainous terrain limited agricultural yields. Tenants paid most dues in kind, while some payments were made in cash. Their labor obligations amounted to only a few days each year and were moderated by royal intervention in favor of the peasants.
The Kremstal remained relatively peaceful during the first half of the sixteenth century, despite peasant revolts elsewhere in Upper Austria. In 1529, the Perkheimers were forced to surrender their pledge to Hilprand Jörger, although they received repayment of the pledged amount. Christoph Jörger is also recorded as redeeming the castle that year, and the Jörger family held it from 1581.
Between 1578 and 1582, Helmhard Jörger expanded and restored the old castle as a representative Renaissance residence, adding a new residential wing. This became the castle’s second major period of prosperity. The Protestant Jörgers promoted the Reformation, the sixteenth-century movement that produced Protestant churches and challenged Catholic authority, within their lordship. Karl Jörger became involved in conflicts with Catholic priests.
War, Confiscation, and Abbey Ownership
The peasant revolt of 1595 to 1597 had only a limited effect on the castle’s region. Its custodian was threatened and forced to surrender some weapons to the peasants. In 1610, the passage of imperial troops under Colonel Laurentius Rammé caused severe local devastation. After the Counter-Reformation, the Catholic response that sought to restore Catholic control and practice, Karl Jörger fled first to Venice and then to Württemberg. He was arrested and imprisoned in the Oberhaus fortress at Passau, where he died in 1623. His property was immediately confiscated.
Altpernstein briefly passed to Prince Johann Ulrich von Eggenberg and then to Count Adam Herberstorff, governor of Austria and a Styrian nobleman known for his violent suppression of the Upper Austrian peasant revolt. Herberstorff rarely stayed at Altpernstein and could not carry out his extensive plans for the estate. After his death, his widow sold the property to Kremsmünster Abbey, which has remained its owner.
At the end of the seventeenth century, palisades and other defensive structures were added because of the perceived Ottoman threat, although planned towers were never built. After the threat had subsided in 1692, the administrative seat moved to Neu-Pernstein in the valley. From about 1750, estate officials increasingly administered the property from there. Repeated lightning strikes and fires in the seventeenth century caused severe damage, and the keep was later partly dismantled. The castle continued in use, mainly as a hunting lodge, despite poor maintenance. Around 1790, the best pieces of its armory were surrendered to Emperor Francis I and installed at Laxenburg. The castle chapel was desecrated in 1851.
Restoration and Later Use
In 1946, Kremsmünster Abbey leased the castle to the Diocese of Linz. The newly founded Catholic Youth organization began renovating rooms in the uninhabitable complex for youth events, including separate rural-work weeks for male and female young people. A lease between the owner and the diocese was concluded in 1961, and the castle was restored between 1948 and 1957 as a Catholic youth residence and meeting center.
The Catholic Youth of Upper Austria used Altpernstein as a meeting center until 2017. The arrangement ended because the building no longer met fire-safety requirements and lacked accessibility, and the 99-year lease was terminated early. After the contract ended in December 2017, the complex remained under diocesan care until it returned to Kremsmünster Abbey on 30 June 2018. A new 99-year lease to the Linz Institute for Social Competence began on 1 July 2018. Since May 2020, the castle has accommodated overnight guests and has also been used for seminars, celebrations, and weddings. It is protected as an Austrian monument under number 57922.
Remains
Setting and Defensive Layout
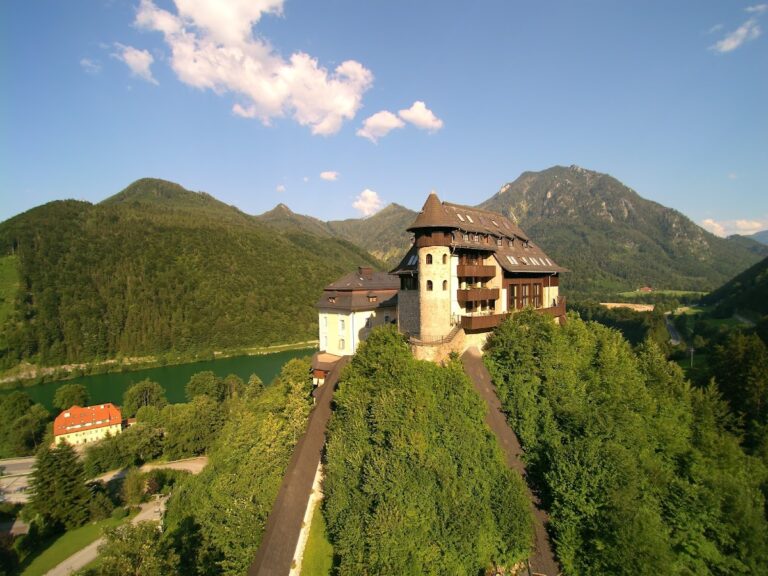
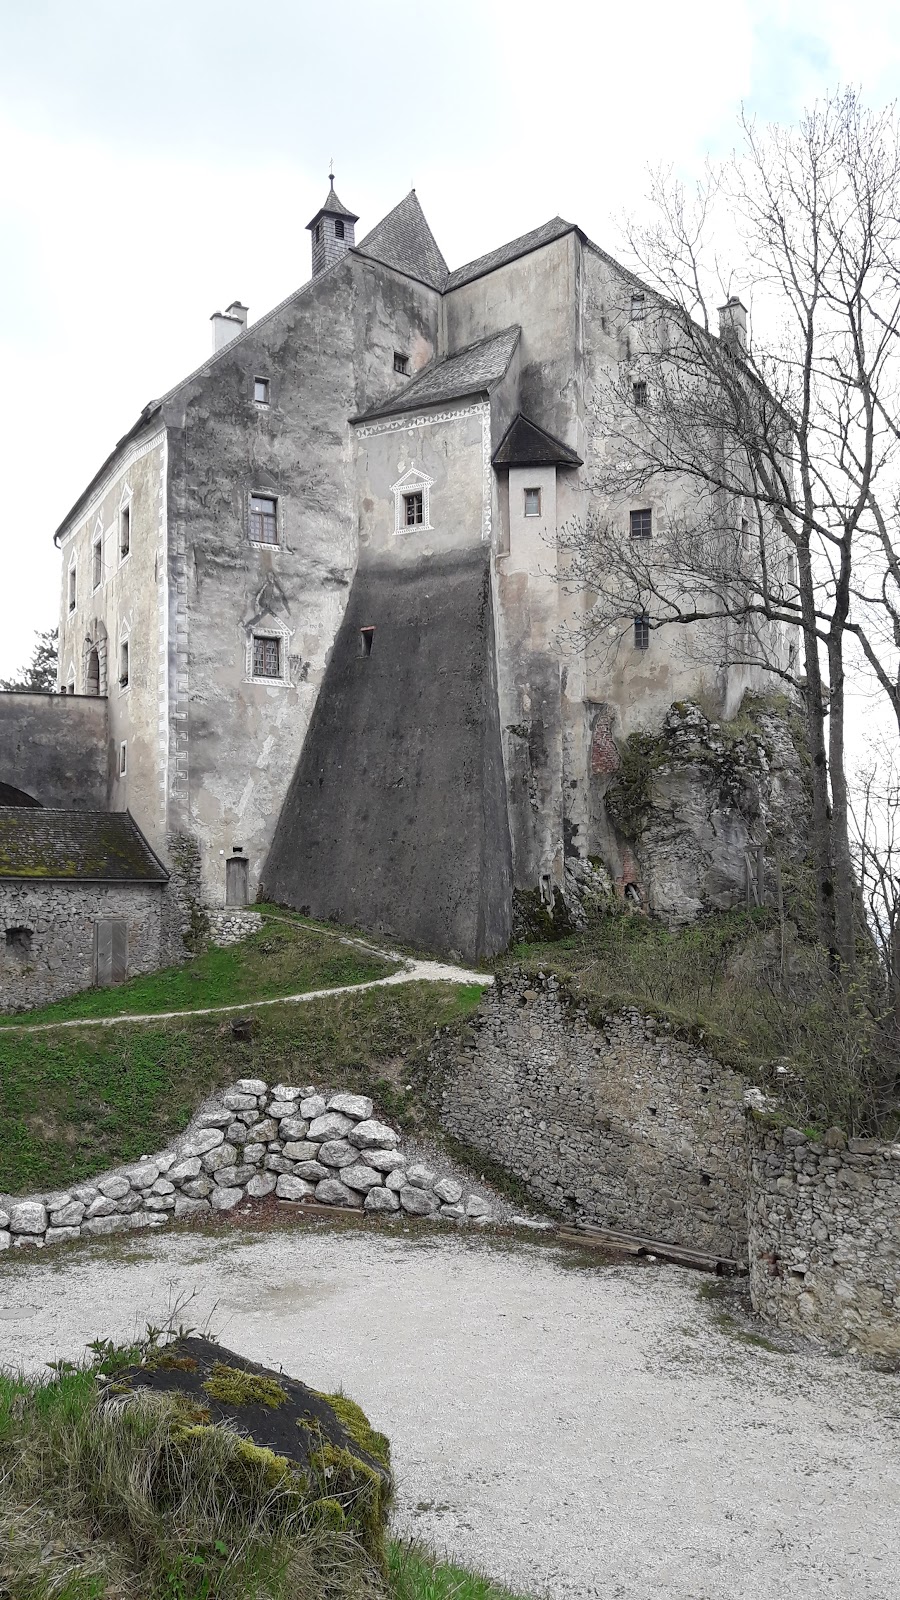
Burg Altpernstein is a preserved spur castle at about 800 metres above sea level, roughly 400 metres above the Kremstal. It occupies a rocky projection on the slope of Hirschwaldstein, which rises to 1,055 metres and stands about 300 metres above the castle. Almost vertical rock faces protect three sides, while a neck ditch, a defensive ditch cut across the narrow connection to higher ground, protects the fourth. The entrance occupies the lowest point of the roughly saddle-shaped rock. On the valley side, the rock rises almost to the third floor, immediately below the roof structure.
Bridge and Gates
A substantial masonry bridge with three arches crosses a rocky gorge that functions as a moat. Before 1740, the crossing was wooden and ended in a drawbridge. The masonry bridge replaced that arrangement in the eighteenth century. The eastern two-storey gate building projects prominently from the main structure and retains traces of simple sgraffito decoration, made by scratching through a surface layer to expose a contrasting layer beneath, on its south side. Its massive Renaissance portal has a rusticated frame.
The present outer gate was originally the innermost of three gates in the gatehouse. Before the second Ottoman siege of Vienna, it was reinforced with old iron armor and breastplates. These remain attached to the gate, which has therefore been in use for at least 320 years. The southern and eastern entrances were protected by gate structures that survive in part. A second circular tower was built on the southern side, where an attack was expected, and connected to the castle by ramparts and ditches. Planned additional defensive towers were never completed.
Older Defenses and Underground Chambers
The western section extends around three sides of a rocky spur and is among the oldest parts of the complex, together with the keep. Farther west are simple walls and a small tower used as a viewing terrace. Windowless underground chambers were installed in the basement and reached by a system of spiral stairs. The castle also contains a dungeon.
Main Building and Courtyard
The elongated main building rises four storeys beneath a steep gabled roof. Its numerous windows reflect the predominance of residential requirements over military defense by the time it was constructed. The building now contains 18 renovated rooms, ten seminar and group rooms, the Knights’ Hall, and catering facilities.
Inner Courtyard and Fountain
The small inner courtyard dates from the early Renaissance and has been rebuilt several times. Its marble fountain was made in 1607 by the stonemason Jakob Provin from Pyhrn breccia, also called Spitaler marble. Breccia is a rock formed from angular fragments cemented together. The courtyard fountain therefore uses a local stone associated with the Pyhrn area.
Knights’ Hall
The Knights’ Hall occupies the first floor of the main wing. It is a formal reception or assembly room associated with the castle’s noble residential functions. Its dark-beamed ceiling dates from the late eighteenth century and was reportedly treated with bull’s blood to increase its durability.
Chapel and Keep
Castle Chapel
The castle chapel stands above the inner passage, which has a barrel vault. Its two-bay interior has rich seventeenth-century stucco decoration. The coat of arms of Count Adam Herberstorff and his wife, Maria Salome von Preysing, is visible in the presbytery, the part of the church reserved for the clergy around the main altar.
A later attempt to create a cold-storage room in the rock beneath the Baroque chapel involved blasting. Baroque refers to the ornate architectural and artistic style of the seventeenth and eighteenth centuries. The blast damaged the chapel’s foundations and caused cracks that remain visible. The cavity in the rock was subsequently cleared by hand.
Keep
The trapezoidal keep adjoins the chapel’s semicircular apse. A keep is the principal fortified tower or stronghold within a castle. Its masonry remains visible only on the west side of the courtyard, reflecting the partial dismantling that followed the earlier damage caused by lightning strikes and fires.
Roof and Continuing Fabric
The castle’s 650-square-metre roof is covered with larch shingles. It was last renewed in 2006. Together with the bridge, gate structures, residential wing, chapel, courtyard, surviving defensive works, and partly visible keep, the roof forms part of the preserved fabric that reflects the complex’s successive medieval, Renaissance, Baroque, and modern uses.