Rocca di Lugo: A Medieval Fortress and Civic Landmark in Italy

Site at a Glance
- Rating
- 4.4
- Popularity
- Low
- Country
- Italy
- Primary era
- Early Modern
- Eras represented
- Medieval, Early Modern, Modern
- Civilizations
- Papal States
- Site type
- Military
- Remains
- Castle
On this page10 sections
History
Rocca di Lugo is a medieval fortress in Lugo, Italy, whose present appearance developed mainly in the late sixteenth century under Alfonso II d’Este. It became the seat of the Este governor when Lugo served as the capital of the Este territories in Romagna, and later continued as a centre of papal administration.
Medieval origins and Este rule
The site was fortified before the Este family took control of Lugo. The first fortress was built in the thirteenth century, around the time Lugo was founded, but Faentine forces destroyed the town and its fortress in 1218. A fortified settlement, or castrum, is recorded again in 1256.
In 1437, the Este family acquired the fief of Lugo from the Holy See. The dynasty, which ruled Ferrara, Modena, Reggio, and territories in Romagna, strengthened the earlier fortress and added a citadel in 1450. The citadel was later dismantled, and the fortress’s subsequent rebuilding shaped the form seen today.
The late sixteenth-century fortress
Lugo’s new administrative importance brought a change in the role of the Rocca. Under Alfonso II d’Este, the complex was developed as a bastioned fortress, a defensive design using projecting structures to let defenders cover the walls from the sides. Its principal form dates chiefly from the late sixteenth century, when it also served as the residence and workplace of the Este governor.
In 1598, the Este duchy of Ferrara was transferred to the Papal States, territories governed by the papacy in central Italy. Lugo and its fortress then passed into papal administration. A governor’s palace was added to the complex, and the governor continued to live there until 1859. The fortress subsequently lost its defensive function.
Prisons and civic administration
From the seventeenth century, the principal northwest and southeast towers were converted into prisons. Other rooms within the complex were later adapted as detention cells, giving the fortress a new institutional use.
From 1847, the Rocca housed Lugo’s municipal administration, a role that continued after Italian unification. During the Umbertine period, the reign of Umberto I from 1878 to 1900, the complex contained municipal offices, the subprefecture, the magistrate’s court, public-security offices, the notarial archive, the conciliation chamber, and prisons.
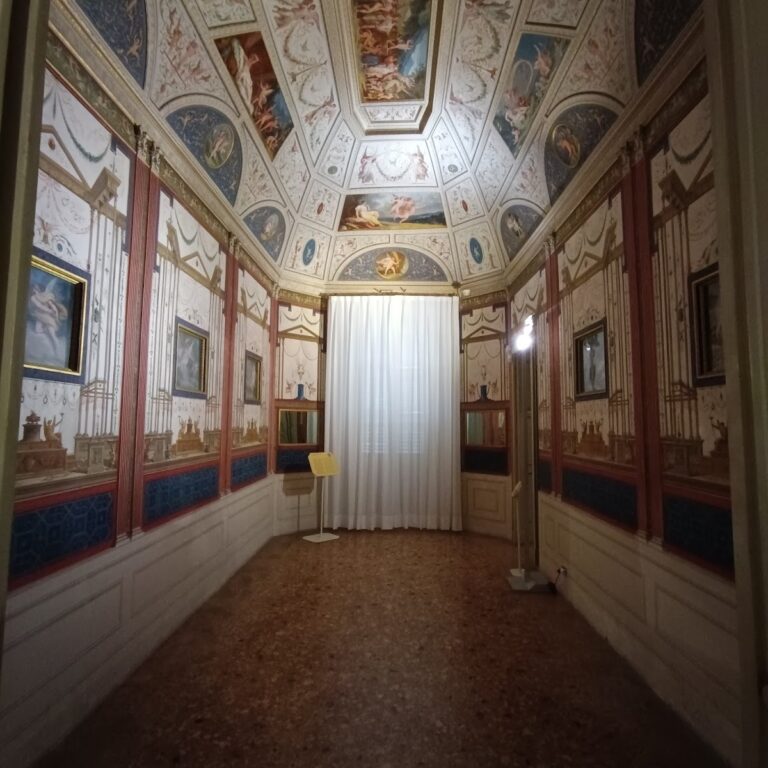
Between 1926 and the late 1980s, the southeast tower housed a museum devoted to Francesco Baracca, an Italian fighter pilot of the First World War. After 2000, the entire principal floor was restored. Rocca di Lugo is also designated as Italian national heritage.
Remains
The surviving complex combines a fifteenth-century square-plan fortress with the projecting forms of a late sixteenth-century bastioned stronghold. Its architectural history also includes the 1450 citadel, which had quadrangular towers and extended as far as the Hospital of Santa Maria del Limite. Later changes transformed parts of the defensive circuit into civic, custodial, and garden spaces.
Fortress plan and defensive structures
The original fortress had a square plan. Fifteenth-century elements remain legible in this arrangement, while the later bastioned work reflects a different approach to defence, with projecting sections designed to support flanking fire along the walls. On the eastern side, the bastioned frontage was replaced in the late eighteenth century by a portico facing Largo Relencini.
Towers and governor’s palace
Mastio of Uguccione della Faggiola
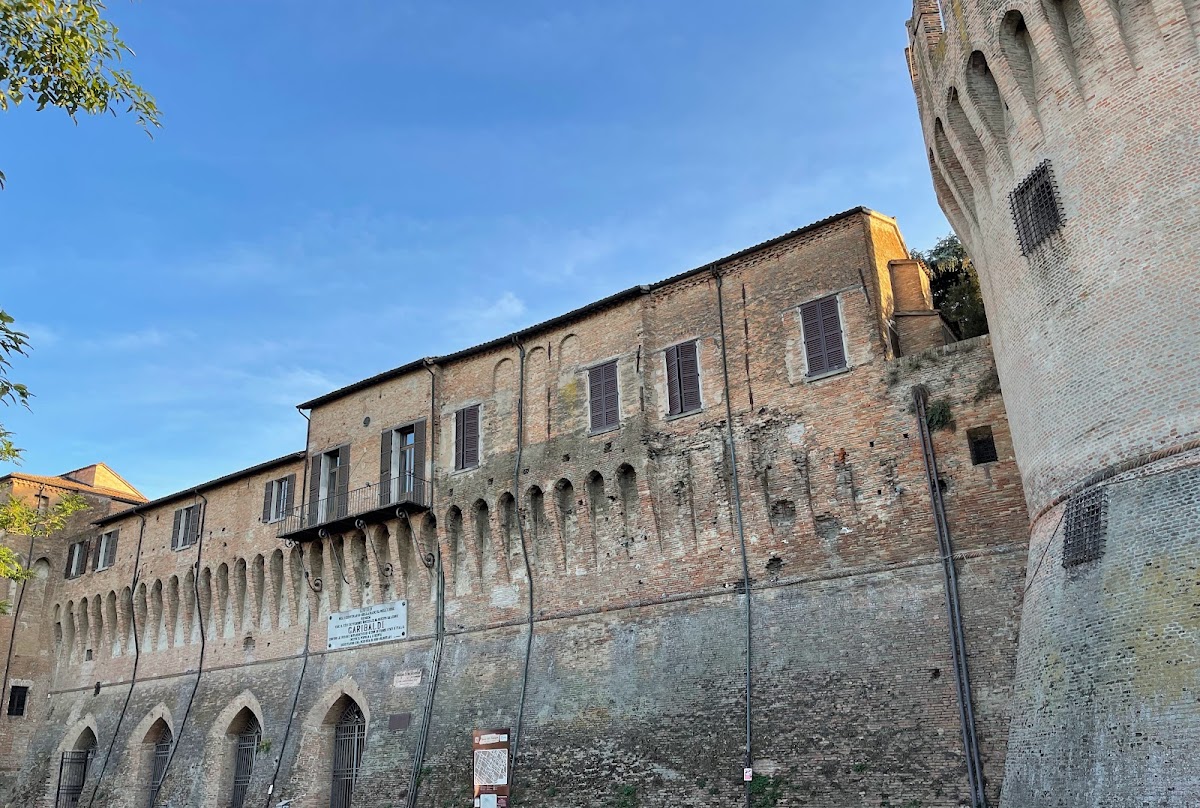
The large round northwest tower, known as the Mastio of Uguccione della Faggiola, was built around the middle of the fifteenth century. A mastio is the principal or strongest tower of a fortress. This tower retained its original appearance, unlike other parts of the complex that underwent substantial alteration. Its name recalls Uguccione della Faggiola, who was lord of Lugo in 1297.
Prison towers and governor’s palace
The circular northwest tower and the square southeast tower were converted into prison facilities from the seventeenth century, while further rooms became cells. The governor’s palace formed part of the enlarged fortress complex and remained associated with the governor’s residence until 1859.
Roof garden and wall vegetation
From the late eighteenth to the early nineteenth century, the southwest bastions were filled in to create the raised ground for a roof garden. The garden stands about seven metres above street level and covers approximately 1,000 square metres. It contains around fifteen tree species, about twenty shrub species, and herbaceous growth that is partly ornamental and partly spontaneous. A corridor opened in the late 1960s connects the inner courtyard directly with the garden. The elevated planting also supports blackbirds, European robins, collared doves, chaffinches, and house sparrows.
A rare variety of caper plant grows on the fortress’s exterior walls. During the nineteenth century, collecting and reselling its capers contributed income to the municipal budget. The capers are now gathered by municipal appointees, preserved in brine, and distributed to visiting guests and official delegations.