Reformed Church of Saint Arbogast: Oberwinterthur’s Historic Romanesque Basilica


Site at a Glance
- Rating
- 4.4
- Popularity
- Very Low
- Country
- Switzerland
- Primary era
- Medieval
- External website
- Open
- Eras represented
- Classical, Medieval, Modern
- Civilizations
- Holy Roman Empire, Roman, Swiss
- Site type
- Religious
- Remains
- Church
On this page19 sections
History
The Reformed Church of Saint Arbogast is an Evangelical Reformed church in Winterthur, Switzerland, serving Oberwinterthur. Built in successive medieval phases on a site occupied by Roman structures, it developed into a three-aisled Romanesque basilica with early Gothic features and is recognized as a cultural property of national importance.
Roman foundations and the early church
The church stands on a promontory above the central area of Vitudurum, a Roman non-military settlement in the Winterthur region. The western half of the present building covers the foundations of a Gallo-Roman temple from the second century AD. The choir and sacristy occupy part of a Roman bath building, while the northeastern corners of the tower and choir rest on a substantial defensive wall completed in AD 294 under Emperor Diocletian.
A church probably stood at Oberwinterthur in the early seventh century. Excavations carried out between 1976 and 1979 identified a clear area among graves dated approximately AD 550 to 660 that corresponds to the ground plan of the later stone church. The presumed early building was probably wooden, and later construction lowered the foundations and interior level, affecting the survival of its traces.
The tenth-century church and medieval parish
The oldest surviving church walls belong to a stone hall probably built during the tenth century. It was a rectangular building with a small choir extension and a second altar. The church first appears clearly in written evidence in 1155, when Emperor Frederick I confirmed the possessions of the Bishop of Constance, including “the court at Winterthur with the church.” At that time, the name Winterthur still referred to Oberwinterthur, shortly before the foundation of the town now known as Winterthur.
Documents issued at Winterthur in 843, 856, 865, 883, and 886 may also point indirectly to an earlier church, since documents were often sealed beneath church porches. The dedication to Saint Arbogast is explicitly recorded from 1373, when two fields were assigned to the building fund of Saint Arbogast’s altar. The church’s wall paintings, created no later than about 1320, provide earlier surviving evidence of the dedication.
Saint Arbogast was a sixth-century Frankish bishop associated with Strasbourg. From the tenth century onward, he was venerated as Strasbourg’s city patron. The reason for his adoption as Oberwinterthur’s patron remains uncertain. The church’s revenues belonged to the cathedral chapter of Constance, the body of clergy assisting in the administration and worship of the cathedral, and the connection between Arbogast and the prestigious history claimed for the bishopric may have reinforced the dedication.
Later tradition made Arbogast a friend of the Merovingian King Dagobert I, who ruled from 622 to 639, and said that the bishop revived Dagobert’s son Sigibert after a fatal hunting accident. This story was not written down until the tenth century, and the dates of Dagobert’s reign do not fit the historical Arbogast. Their friendship therefore belongs to legend rather than established history.
The Oberwinterthur parish originally covered a wide territory. It included Oberwinterthur, the area of the later town of Winterthur, Seen, parts of Töss, probably Seuzach and Veltheim, and western parts of Elsau and Wiesendangen. The estates of Hegi and Mörsburg also belonged to the parish and helped support its finances.
Expansion after the foundation of Winterthur
Count Hartmann III of Kyburg founded the town of Winterthur shortly after 1174. Its church initially remained a dependent church of Oberwinterthur, but in 1180 the Bishop of Constance separated the town from the older parish. Areas beyond the first town wall, including the developing suburbs, remained under Oberwinterthur. The suburbs and Winterthur’s mills were not purchased out of the parish until 1482.
As the town and suburbs grew, so did the number of parishioners and the church’s income. Both the town church and Saint Arbogast were enlarged in several phases, apparently often at the same time, with Saint Arbogast following the example of the town church. The families of Hegi and Neuburg-Mörsburg, or Oberwinterthur, probably contributed to the church’s expansion from the twelfth century onward and placed their family arms among the wall paintings. The Bishop of Constance, as owner of the church, also had reason to maintain a building worthy of comparison with the enlarged Kyburg foundation in Winterthur.
The present basilica was built around 1258 and 1259, probably during the rebuilding of Winterthur’s town church after its destructive fire of 1244. Tree-ring analysis dates the felling of the central nave roof timbers to the autumn or winter of 1257 to 1258. Because such timber was generally used while still fresh, the central nave was probably completed in 1258 or 1259. The earlier nave was extended more than six metres westward and raised from about 6.5 metres to nine metres. Side aisles replaced earlier additions, and the church gained a large choir and its present sacristy.
The tower appears to have been badly damaged by fire during this rebuilding and was reconstructed above part of its earlier ground floor. The choir was rebuilt around 1260. Because the tower prevented an extension to the north, the choir was widened only on its southern side, shifting its axis about 30 centimetres southward in relation to the nave. The later extension of the central roof over the choir helped bring the two parts together.
Later alterations and Reformed use
The Hegemer Chörli, a burial chapel, was added to the south aisle in 1493 and 1494 by the last lord of Hegi, who died in 1493 and was buried there. Members of the Goldenberg family, resident at Mörsburg from 1363 to 1596, were later buried in the chapel. It was demolished in 1877.
The Reformation brought the whitewashing of the wall paintings, although some images may initially have remained visible. A gallery was installed at the west end of the central nave between 1608 and 1610 as the congregation expanded. A larger wooden gallery replaced it in 1877, adding 90 seats and bringing the church’s total capacity to 520. The paintings were uncovered in the same year but concealed behind retractable wallpaper.
Several interventions damaged the paintings. The gallery affected the west wall and adjoining south wall, while in 1835 the painted surfaces were picked with pointed tools before new plaster was applied. Restoration attempts in 1932 caused further major damage. Excavations from 1976 to 1979 and restoration work from 1976 to 1981 clarified the building’s complex development and restored features including the simple imposts, or projecting supports beneath the arches, of the nave arcades and choir arch.
The first organ was installed in 1892 by Orgelbau Kuhn and occupied much of the choir, obscuring its windows. Mathis Orgelbau completed the present organ in 1980 with a design that preserved more space and light in the choir. In 1911, four new bells from the H. Rüetschi foundry in Aarau replaced five older bells, probably including two from the fourteenth century. Two further bells were added in 1977. A long ringing ceremony at the burial of the last Goldenberg in 1569 helped prompt a Zurich Synod decision that bells should thereafter be rung for all deceased people for the same length of time.
Remains
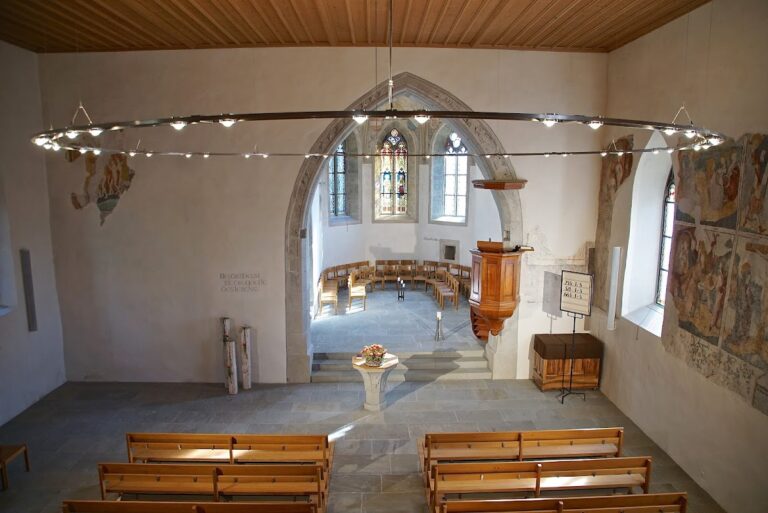
The surviving church combines Roman foundations, a tenth-century stone hall, and a thirteenth-century basilica. Its central nave rises above two lower aisles, forming a clerestory with upper windows. The shallow roofs over the aisles retain Romanesque proportions, while the steeper nave roof reflects the transition toward Gothic construction. Inside, the austere architecture is relieved chiefly by medieval wall paintings.
Early structures and medieval construction
Roman foundations
Foundations beneath the western half of the church belong to a Gallo-Roman temple dating from the second century AD. The choir and sacristy occupy part of a Roman bath building, and the northeastern corners of the tower and choir stand on the foundations of the defensive wall completed in AD 294. These earlier structures form the physical setting for the later church.
Tenth-century hall
The tenth-century stone church was a rectangular hall measuring about 13.6 metres by 7.4 to 7.65 metres internally and reaching at least 6.4 metres in height. A narrow wall divided the altar area from the congregational space. From the beginning, a small choir extension contained a second altar.
Southern and northern additions
A southern addition, 3.4 metres wide, was built in the twelfth century. Its sacrarium, a drainage shaft for liturgical water, consists of an underground circular opening through which baptismal water could return to the ground. The room later became a burial place for the lords of Hegi. A slightly narrower chapel was built on the north side around the same period as the early tower, probably at the end of the twelfth or beginning of the thirteenth century. A niche indicates that this chapel contained an altar.
Nave and choir
The thirteenth-century rebuilding transformed the earlier hall into a basilica. The nave was extended more than six metres toward the west, and rounded arches were cut through the old walls. Square sandstone piers were inserted as supports, while the masonry between them was removed in stages. About two metres of the former wall survived above the arcades, together with narrow wall sections on either side of the choir arch, making these the oldest parts of the present church.
The upper nave walls were built above the former wall level with stone taken from the earlier masonry. Their clerestory windows illuminate the central nave above the aisles. The main portal has a Romanesque round arch with a simple rounded-rod profile in its sandstone jambs. The windows and aisle arcades are also round-arched, while the pointed choir arch and pointed barrel vault introduce early Gothic forms. Earthenware pots set into the wall above the choir windows provide decoration and were also intended to affect the building’s acoustics.
The sandstone piers are not arranged symmetrically, and intervals on the north side vary by as much as 45 centimetres. In 1877 their blocks were trimmed and covered with plaster, while their original form survives in the lowest area beneath the wooden floor inserted at that time. The 1976 to 1981 restoration reconstructed the plain imposts of the piers and choir arch. The central nave and aisles now have flat wooden ceilings. Earlier Gothic strip-ribbed wooden ceilings were replaced with plaster in the eighteenth century and were probably more finely worked than the present ceilings.
Tower
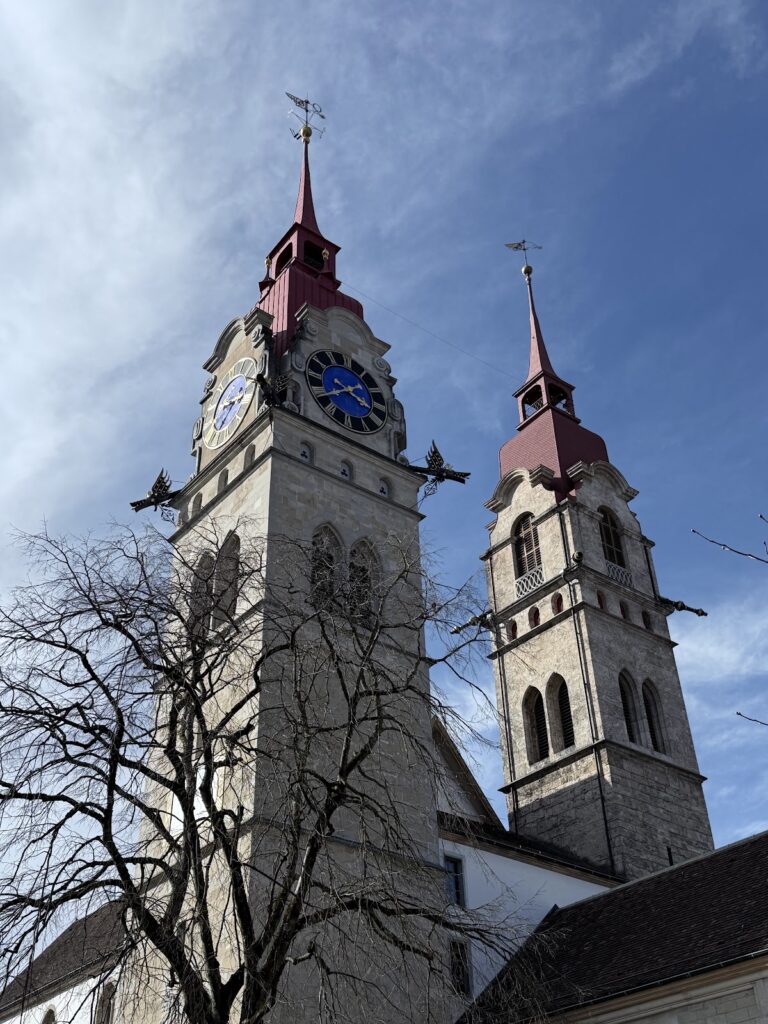
The tower probably dates from the beginning of the thirteenth century and may be slightly earlier. It originally carried a saddleback or pyramidal roof. Since at least the sixteenth century, it has had a slender spire with four gablets, a form already shown on Jos Murer’s map of 1566. In 1910 the roof was raised by six metres and its former shingle covering was replaced with copper.
A relief set into the upper south wall was long interpreted as Saint Kümmernis, a separate medieval devotional figure often shown as a crucified woman. It is more closely related to the Volto Santo image type, which represents Christ on the cross and is traditionally associated with a devotional image from Lucca. The relief was probably first displayed inside the church, later removed during alterations, and transferred to the tower. The tower now holds a copy, while the supplemented original is displayed in the choir. Its date remains debated between the fourteenth, fifteenth, and sixteenth centuries.
Font and burial chapel
The Gothic font dates either from the early fourteenth century or from the enlargement around 1260. It was replaced by a new font in 1627 and buried beneath the church floor, then rediscovered during the archaeological excavations of 1976 to 1979. Its paired pointed-arch decoration resembles a window form used in the Zurich region during the second half of the thirteenth and early fourteenth centuries. The former Hegemer Chörli occupied the south aisle and contained a central support with four equal cross-vaults before its demolition in 1877.
Wall paintings
Traces of pigment show that the basilica’s walls were painted from the beginning. The preserved paintings were probably created around 1310 to 1320 on dry plaster covered by a thin lime coating, rather than in true fresco technique. Their arrangement combines intercessory saints with narrative cycles devoted to Saint Arbogast and to the life of Christ.
North wall
The upper north wall contains paired intercessory saints, with Saint Arbogast enthroned at the center. Other male saints occupy this side of the church. The narrative strip mainly presents the life of Arbogast, including the foundation of a monastery in the countryside, his consecration as bishop, Sigibert’s death during a hunt, the bishop’s revival of the dead man, Dagobert’s donation, Arbogast’s burial, a Madonna of the Protective Mantle, and the Epiphany. Damaged lower scenes may have shown Arbogast leaving his parents, receiving his vocation, and saying farewell to the hermit Deodatus. Another damaged image showed Christ with the instruments of the Passion.
South and west walls
The south wall presents scenes from Christ’s life, Passion, death, and Resurrection. Above the first pier, Christ is associated with the words “Venite, benedicti” and with the Zurich city saints Felix, Regula, and Exuperantius. Surviving or formerly visible scenes include the Annunciation, Nativity, Presentation in the Temple, Entry into Jerusalem, Prayer on the Mount of Olives, Arrest, Pontius Pilate, Flagellation, Crucifixion, Entombment, Resurrection, and an Appearance. The sequence continued onto the west wall with the Ascension, which was destroyed. The Pentecost scene above the main portal survives only faintly.
The west wall also carried a representation of Saint Christopher, heavily damaged when the gallery was inserted. Near the side entrance in the eastern end of the north aisle, the window jamb has notable ornament. Nearby are a badly preserved Saint Barbara with a chalice and host, and the Archangel Michael weighing souls while two small devils unsuccessfully pull down one side of the scales.
Organ and bells
Organ
The present organ has 31 stops distributed across three manuals and pedal. It is divided between two cases in the choir. The main case and console stand against the south wall, while the counter-positive case is opposite on the north wall. Mechanical action passes beneath the choir floor. The swell division has shutters, the visible pipes of the main division include the eight-foot Principal, and the pedal division is concealed behind the main case and sounds through it and an opening above its center.
Bells
The six bells sound the notes b, d, f, g, b, and c. All six are used for the full peal on Saturday evenings and at Sunday and feast-day services. Different combinations produce a darker sound for funerals and a brighter one for weddings, while the four older bells alone ring at the end of Sunday.
Nearby sites