Veltheim Church: A Late Medieval Parish Church in Winterthur, Switzerland


Site at a Glance
- Rating
- 4.7
- Popularity
- Very Low
- Country
- Switzerland
- Primary era
- Medieval
- External website
- Open
- Eras represented
- Classical, Medieval
- Civilizations
- Habsburg, Roman
- Site type
- Religious
- Remains
- Church
On this page14 sections
History
Veltheim church is an Evangelical Reformed parish church in Winterthur, Switzerland, whose present form retains a Late Medieval core shaped by a Late Gothic choir built in 1482. Its history reaches back to the Early Middle Ages, while the site itself had earlier Roman use. In the second or third century, the Romans built a basin there to collect water from the hillside. During the eighth or ninth century, a small church supported by timber posts was erected, probably as a private church controlled by a landowner or institution rather than as an independent parish foundation.
Early chapel and medieval patronage
The timber church was soon replaced by a stone chapel about twice its size. It remained in use as the sacristy until 1864. A traditional claim holds that ruins of an older castle were incorporated into this chapel and the buildings that followed, but this has not been established. An alleged dedication of the early church to Saint Anne, reported by Arnold Nüscheler and others, is likewise unproven. From the Late Middle Ages onward, the church was associated with Mary, the mother of Jesus, and became a Marian church.
Veltheim church first appears in written records in 1230, when Count Hartmann IV of Kyburg purchased the village and its church patronage. Patronage was the legal right to appoint or influence the appointment of a parish priest and to exercise related authority over a church. In 1242, Hartmann transferred the village and patronage to his wife, Margarete of Savoy, as her widow’s property. When he died without a male heir in 1264, the rights legally passed to Margarete, although his nephew Rudolf IV of Habsburg effectively took control of the Kyburg possessions in eastern Switzerland. After Margarete died in 1273, Rudolf formally assumed the rights shortly before becoming Rudolf I, King of the Romans. The Habsburgs retained the patronage until the middle of the fourteenth century.
During this period, a second chapel was built south of the earlier stone chapel, and a nave was erected to its west. The older chapel then served as the choir. A parish priest is first mentioned in 1305. On 27 September 1358, Rudolf IV, newly Duke of Austria, granted the church patronage to the Dominican convent of Töss, a women’s religious community near Winterthur. The Bishop of Constance, Heinrich III of Brandis, confirmed the transfer on 12 December. It compensated the convent for damage suffered during the Swiss Habsburg wars under Rudolf’s predecessor, Albert II. Under the Dominican nuns, the church cemetery was enlarged in 1401.
Marian pilgrimage and Late Gothic rebuilding
Winterthur endured a two-month siege by the Swiss Confederates in autumn 1460, commanded by Thüring III of Hallwyl. After the city survived, it established a twice-yearly pilgrimage to the Marian church at Veltheim as an act of thanksgiving. Veltheim had definitively come under Zurich in 1452, although its church had not, and Winterthur followed in 1467. The pilgrimage initiated the church’s most prosperous period.
With support from prominent Winterthur families, including the donor Rudolf Bruchli and his wife Anna Ehinger, the prioress of Töss commissioned a new polygonal choir with two altars in 1482. It replaced the later of the two earlier chapels. The nave was extended southward so that it could be joined architecturally to the taller choir. Around the same time, Hans Haggenberg probably painted the choir and nave, while Lukas Zeiner created two heraldic stained-glass panels. The earlier east tower above the old chapel was demolished. From 1498, the master builder Stüdli constructed a much higher west tower with bells.
Reformation and later alterations
The Töss convent was dissolved during the Reformation in 1524. This sixteenth-century religious movement transformed Western Christianity, and at Veltheim it led to the nationalization of the church patronage. The high altar, liturgical objects, and other Catholic furnishings were destroyed during the associated iconoclasm, the removal or destruction of religious images. Many wall paintings remained in place, but they were not completely covered until 1740. No major structural changes followed before the nineteenth century. A drawing from the first half of the eighteenth century shows the church still in its medieval building state.
In 1864, the approximately thousand-year-old side chapel, which had continued to serve as the sacristy, was demolished. Its connecting portal was then walled up. The nave was enlarged in 1892 and 1893. Its ceiling was raised to the level of the choir, the north wall was demolished and rebuilt farther north, and the old walls were replastered. The earlier paintings on the north wall, whose existence was no longer known, were lost in the process. Remaining paintings were badly damaged when the walls were roughened with a pick to improve the adhesion of new plaster. Narrow Neo-Gothic lancet windows were inserted into the long north and south walls, and Friedrich Berbig redesigned the three choir windows in 1893.
A comprehensive interior renovation followed in 1899 and 1900. During preparatory work in July 1899, painters discovered the Late Gothic wall paintings in the choir, and Johann Rudolf Rahn published a detailed study of them in December. Nine valuable stained-glass works, including Zeiner’s heraldic panels, were sold in 1900 to the Swiss National Museum in Zurich to help finance the renovation.
Organ, restoration, and recent changes
Gebrüder Klingler of Rorschach installed the church’s first pneumatic organ in 1907. It had two manuals, 14 stops, and a Neo-Gothic case. In 1931, the west wall of the nave was demolished and rebuilt with a two-storey vestibule containing the parish room and access to the gallery. A side portal was added to the south wall. Orgelbau Kuhn enlarged the organ by about six stops, removed its case, and moved the instrument to the corner of the new gallery. Wall paintings found in the nave were again covered with a neutral distemper coating.
Extensive restoration took place from 1977 to 1980, accompanied by archaeological excavations in 1977 and 1978. All wall paintings that remained accessible were uncovered and restored. The present mechanical organ was inaugurated on 22 June 1980. The latest alteration took place in 2014, when the side gallery was removed, a central aisle was introduced between the pews, and the underfloor heating and lighting were renewed. The wall paintings were cleaned at the same time. Church authorities also decided that year to stop the bells ringing between 10 p.m. and 6 a.m. Archaeological research, reassessment of the earlier excavations, and studies of the paintings and heraldic imagery have continued to shape the interpretation of the church.
Remains
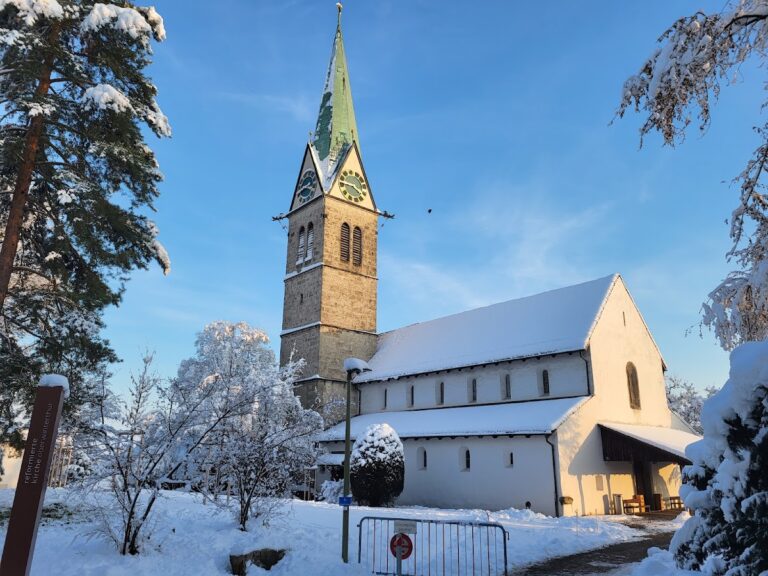
Veltheim church is a simple hall church composed chiefly of a nave, a higher polygonal Late Gothic choir, and a west tower. The nave has a modern sandstone floor and a wooden ceiling. Its surviving walls preserve evidence of earlier building phases, while the choir and tower express the major rebuilding undertaken in the late fifteenth century.
Nave and interior furnishings
Nave and entrances
The main entrance is the south portal, which has served as the principal entrance since 1931. A two-storey vestibule stands before the west end of the nave. It contains the parish room and the stairway to the gallery. A wooden gallery occupies the western end, with the organ and its Rückpositiv, a secondary division of pipes placed behind the organist, on the gallery’s south side.
Three modern Neo-Gothic windows are set into each long wall of the nave. The surviving paintings on the south wall show the former height of the nave and the positions of its earlier windows. An incised outline in the northern part of the east wall marks the former portal connecting the nave with the demolished sacristy chapel. Beside the choir arch, which cuts through the wall slightly off the nave’s central axis, is an inscription from Psalm 36:10, “With you, Lord, is the fountain of life,” using the Einheitsübersetzung, a German Catholic Bible translation used especially in German-speaking Catholic contexts.
Pulpit, font, and organ
The wooden pulpit, its sounding board, and the baptismal font date from 1899 and 1900. The present organ was built in 1980 to plans by Otto Hintermüller. It is a mechanical instrument, meaning that its keys connect directly to the valves controlling the pipes. It has slider chests, wind chests operated by sliding strips, 18 stops and one additional stop control, two manuals, and a pedal. Orgelbau Kuhn of Männedorf made the Rückpositiv, while Georg Weismann designed the case.
Late Gothic choir and wall paintings
Polygonal choir
The present choir was built in 1482 as a polygonal structure with two altars. It rises higher than the nave. Because the nave retained its earlier east and west walls, the combined building has an unusually squat longitudinal appearance in relation to the tall choir. The choir arch and the altered junction with the nave remain visible parts of this late medieval arrangement.
Secco murals
The choir and nave were probably painted throughout by Hans Haggenberg in the late fifteenth century. These Late Gothic secco murals were applied to dry plaster rather than fresh plaster. The paintings were covered in 1740, rediscovered during the 1899 renovation, and covered again in the nave in 1931. During the restoration of 1977 to 1980, accessible paintings were uncovered and restored. The south-wall paintings retain evidence of the earlier nave height and window arrangement, while the paintings formerly on the north wall were lost during the rebuilding and replastering of 1892 and 1893.
West tower
Tower structure and bell chamber
The Late Gothic west tower adjoins the south wall of the nave. It has a square plan and four storeys divided by string courses. The lower three storeys form the tower base and contain a narrow stone spiral staircase. The upper storey is the bell chamber, with tall paired pointed-arch windows on all four sides. Their openings have profiled reveals, ornamental stone tracery in the arch fields, and parapets. A steep gabled roof of the Swiss Käsbissen type caps the tower.
Nearby sites