Hegi Castle: A Late Gothic Manor House in Switzerland


Site at a Glance
- Rating
- 4.5
- Popularity
- Low
- Country
- Switzerland
- Primary era
- Medieval
- External website
- Open
- Eras represented
- Medieval, Early Modern, Modern
- Civilizations
- Holy Roman Empire, Swiss
- Site type
- Military
- Remains
- Castle
On this page15 sections
History
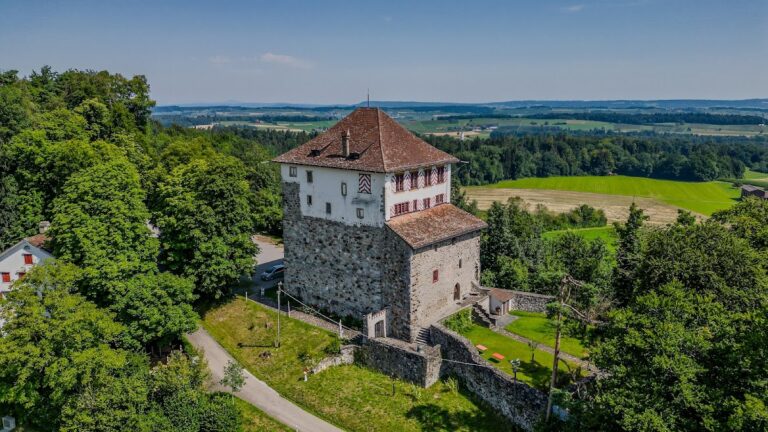
Hegi Castle is a castle in Winterthur, Switzerland, probably built around 1200 or at the beginning of the thirteenth century and regarded as a typical late Gothic manor house of northeastern Switzerland. Its name comes from Hag, a Zurich German word meaning “fence.” The castle developed on land belonging to the Bishopric of Constance, the ecclesiastical principality governed by the bishop.
The Lords of Hegi
Hegi was first mentioned in 1225 through Wetzel I of the Lords of Hegi. The family served the Bishop of Constance as ministerials, medieval officials who could perform administrative and military duties despite often not belonging to the nobility. They also served the Abbot of Petershausen as Meier, or local estate administrators, in Wiesendangen. Their holdings included fiefs, lands or rights granted in return for service, from the Kyburgs and later the Habsburgs, two major ruling houses with territorial interests in the region.
Around 1460, Hugo IV, the last male member of the Lords of Hegi, transferred the castle to his sister Barbara and her husband, Jakob von Hohenlandenberg. Their sons Ulrich and Hugo substantially enlarged the complex. Hugo became the most prominent member of the family, serving as Bishop of Constance from 1496 to 1532.
Hohenlandenberg and Hallwyl lordship
Barbara von Hohenlandenberg’s marriage to Kaspar von Hallwyl in 1519 brought Hegi to the Aargau-based Hallwyl family. Hans von Hallwyl acquired lower jurisdiction over the village of Hegi and additional rights, turning the castle into the center of a small lordship.
Zurich administration
In 1587, Zurich prevented the sale of Hegi Castle to the citizens of Winterthur, bought the property, and established an outer bailiwick there. An outer bailiwick was an administrative district governed by a bailiff for a larger political authority. Zurich’s officials, chosen from the city’s Grand Council, administered the estate until the Old Swiss Confederacy ended in 1798. Hegi nevertheless continued to be held as a fief of the Bishopric of Constance.
After 1798, the castle passed first to the Fahrner family and then through several other private owners. The Zurich historian Friedrich Hegi-Naef owned it from 1915 and arranged a careful restoration between 1915 and 1930, including the removal of later additions that disrupted the historic fabric. Winterthur purchased Hegi Castle in 1947 for 358,000 Swiss francs. It now functions as a museum and is used by the Verein Schloss Hegi for cultural events. The castle is classified as a cultural property of national importance and listed as a Swiss heritage site of national significance.
Remains
Hegi is a lowland castle organized around an early residential defensive tower and later residential, administrative, religious, and enclosing structures. The complex was surrounded by a moat fed by an arm of the Eulach. The moat was filled in during the eighteenth century, while the sixteenth-century chronicler Johannes Stumpf described Hegi in 1548 as a moated house, a residence surrounded by a water-filled moat with less extensive fortification than a major fortress.
Residential and enclosing structures
Residential defensive tower
The oldest and central element is a residential defensive tower measuring about 9 by 10 metres, with walls 1.6 metres thick. Before 1707, its upper storey was built of timber, and the tower was entered through a high doorway on the north side. Later buildings created direct entrances. A fire in 1707 destroyed the timber storey, which was replaced by a masonry level beneath a pitched roof.
Ritterhaus and ring wall
Around 1500, Ulrich and Hugo von Hohenlandenberg remodeled the castle extensively. On the north side they built the three-storey, 28-metre-long half-timbered residential building known as the Ritterhaus. A ring wall, an enclosing defensive wall, was constructed around the other three sides, with round towers at three corners. These towers served a more symbolic than military defensive purpose.
Gessner House and Vorderhaus
In 1613, Zurich bailiff Johann Jakob Gessner had the courtyard west of the residential tower roofed over. The resulting Gessner House contained stables and servants’ rooms. A southern Vorderhaus, or front building, was probably added later and acquired its present form in 1805. That year, the entrance side was also remodeled according to designs by Hans Conrad Bluntschli.
Chapel and interior rooms
Chapel tower
A two-storey, hexagonal chapel tower stands at the northeastern corner of the complex. Its upper chapel is a polygonal room covered by an eight-part star vault, a ceiling whose ribs form a star-shaped pattern. The chapel was probably built by Jakob von Hohenlandenberg, the father of Bishop Hugo.
Late Gothic Room
On the first upper floor, the Late Gothic Room has a vaulted wooden ceiling dating from around 1500. The room was brought back to Hegi from the museum in Stein am Rhein.
Lower Bailiff’s Room
The same floor contains the Lower Bailiff’s Room, whose seventeenth-century wall paintings and stained-glass windows reflect the later administrative use of the castle. The window reveals carry alliance arms of Hohenlandenberg-Hegi and Hohenlandenberg-von Mülinen. The decorative window paintings and frescoes restored in 1919 are attributed to Hans Haggenberg. A green tower stove from the late sixteenth century was brought to Hegi from Rheineck.
Upper Bailiff’s Room
The Upper Bailiff’s Room occupies the second upper floor. Its ceiling retains parts of carvings made by Blesy Wercher in 1496 for the church at Erlenbach. Painted wall inscriptions date from the seventeenth century, while remnants of frescoes from 1512 came from the church at Turbenthal. The room also contains colored heraldic panes, stained-glass panels bearing coats of arms, from the sixteenth and seventeenth centuries.
Eastern garden
Historical depictions show a kitchen garden on the eastern side of Hegi. In 2012, a new garden was planted on the model of those depictions, using old vegetable varieties.
Nearby sites