Saint-Martin Church of Gilocourt: A Historic Parish Church in France


Site at a Glance
- Rating
- 4.2
- Popularity
- Very Low
- Country
- France
- Primary era
- Medieval
- External website
- Open
- Eras represented
- Medieval, Early Modern
- Civilizations
- French
- Site type
- Religious
- Remains
- Church
On this page22 sections
History
Saint-Martin Church is a Roman Catholic parish church in Gilocourt, France, dedicated to Saint Martin of Tours. Its construction began by the mid-twelfth century, and its nave was built around 1160–1170 in the Early Gothic style. The church preserves a long sequence of medieval, post-Revolutionary, and modern history, including major rebuilding at the end of the fifteenth century and the early sixteenth century.
Twelfth-century foundation and nave
The date of the parish foundation is unknown. The dedication to Saint Martin, the fourth-century Christian bishop whose sharing of his military cloak with a beggar became a celebrated subject of Western Christian devotion, may point to an especially early foundation, although that interpretation remains uncertain.
The present nave belongs to the earlier phase of the building. Its construction around 1160–1170 created an Early Gothic vessel with substantial arcades and carefully carved capitals. The eastern parts incorporate older structures, probably including elements of an earlier transept and perhaps an earlier sanctuary. Before the later rebuilding, the church probably had a choir and transept built several years, or possibly much earlier, than the nave. Irregularities at three corners of the present transept suggest that some of those raised structures remain within the later building.
Late medieval rebuilding
The choir and former transept were extensively reconstructed at the end of the fifteenth century in the Flamboyant Gothic style. This late Gothic style is recognized by elaborate mouldings, intricate window tracery, and curving forms. Work continued into the early sixteenth century, when the present broad aisles were built.
The rebuilding altered the church’s earlier elevation and roof arrangement. The former gable of the nave was demolished and replaced by the large common gable shared by the nave and aisles. The clerestory windows, which had formerly lit the upper level of the nave walls, were blocked when the aisles were reconstructed in the Flamboyant style.
Parish administration before and after the Revolution
Under the Ancien Régime, the political and social order of France before the Revolution of 1789, Gilocourt belonged to the deanery of Béthisy, the archdeaconry of La Rivière, and the Diocese of Soissons. The Bishop of Soissons held the right to present the parish priest.
During the French Revolution, the church was ransacked in 1793 during the Terror, the period of intense revolutionary repression, and was converted into a saltpeter manufactory. It returned to religious use during the period of the Concordat, the settlement that reorganized relations between the French state and the Catholic Church. Its reopening followed the return from exile of Abbé Lannot, who served as parish priest of Gilocourt and Béthancourt for thirty years.
Abbé Lannot died at the age of eighty-three from burns and was buried in the cemetery. The local population venerated him as an excellent priest. During the Revolution, Gilocourt was transferred to the Diocese of Beauvais. The Concordat of 1801 annexed that diocese to the Diocese of Amiens, while the Diocese of Beauvais was restored in 1822. Gilocourt has belonged to Beauvais since then.
Nineteenth-century legislation allowed only one parish per canton, so Gilocourt was designated a succursale, a subsidiary church served in place of a principal parish. Béthancourt-en-Valois was administratively attached to Gilocourt in 1825 and regained its independence ten years later. During the nineteenth century, Saint-Martin also remained the destination of an annual pilgrimage dedicated to Saint Priest, or Saint Prix, a seventh-century bishop of Clermont associated with local devotion.
Glass, protection, and later restoration
During the post-Revolutionary restoration and reopening, the choir’s fine stained glass, dated 1534, was transferred to the church of Saint-Antoine at Compiègne. Only a few fragments remained at Gilocourt, where they were later incorporated into modern glazing.
The church and its surrounding cemetery were listed as historic monuments by decree on 27 January 1948. Restoration work carried out during the early 1990s, including work between 1992 and 1997, left the building in good condition. Since the reorganization of the Diocese of Beauvais into forty-five parishes in 1996, Gilocourt has belonged to the Vallée de l’Automne parish, also known as the parish of Saint-Pierre of Verberie.
The cemetery contains approximately ten Celtic crosses whose origin remains unresolved. Their granite does not occur locally, leaving the reason for their presence at Gilocourt an open historical question.
Remains
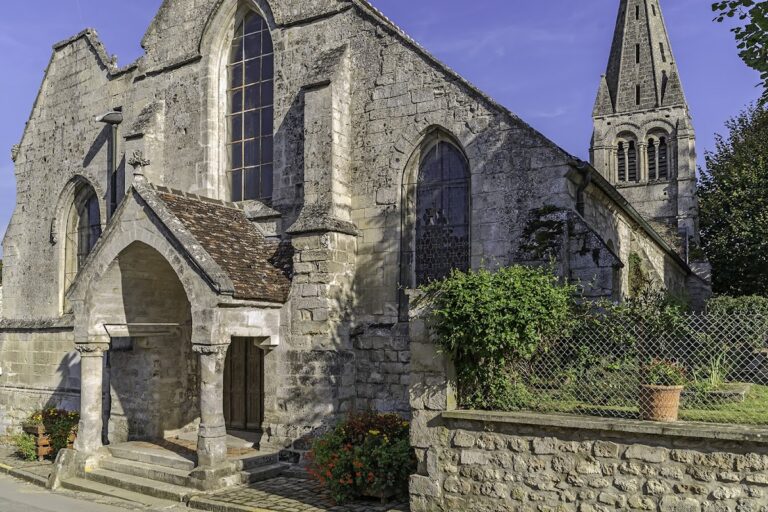
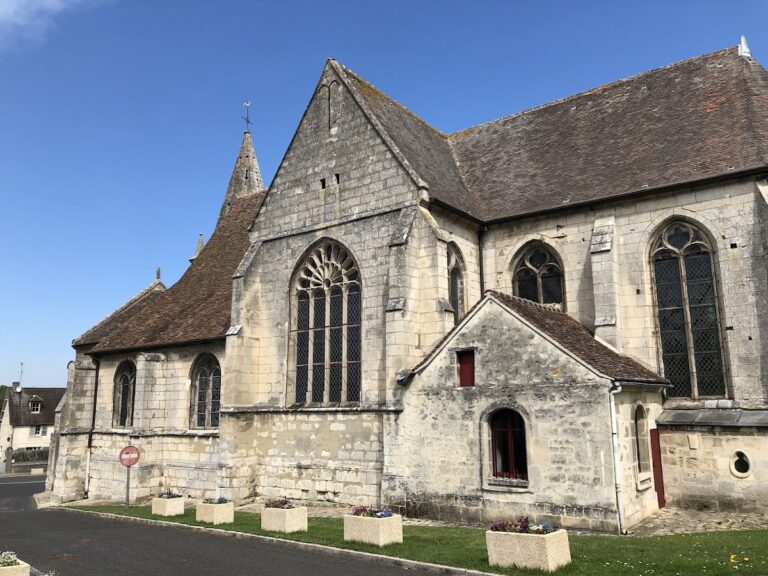
Saint-Martin Church has a regularly oriented plan built throughout in blond limestone ashlar. It consists of a four-bay nave, two broad aisles, a two-bay choir ending in a flat chevet, and two choir aisles whose second bays are triangular. The eastern arrangement forms a trapezoidal plan, with triangular bays flanking the final sanctuary bay. The former transept arms survive within the eastern layout, and the building combines an Early Gothic nave with a later Flamboyant choir and aisles.
Nave and west front
West portal and façade
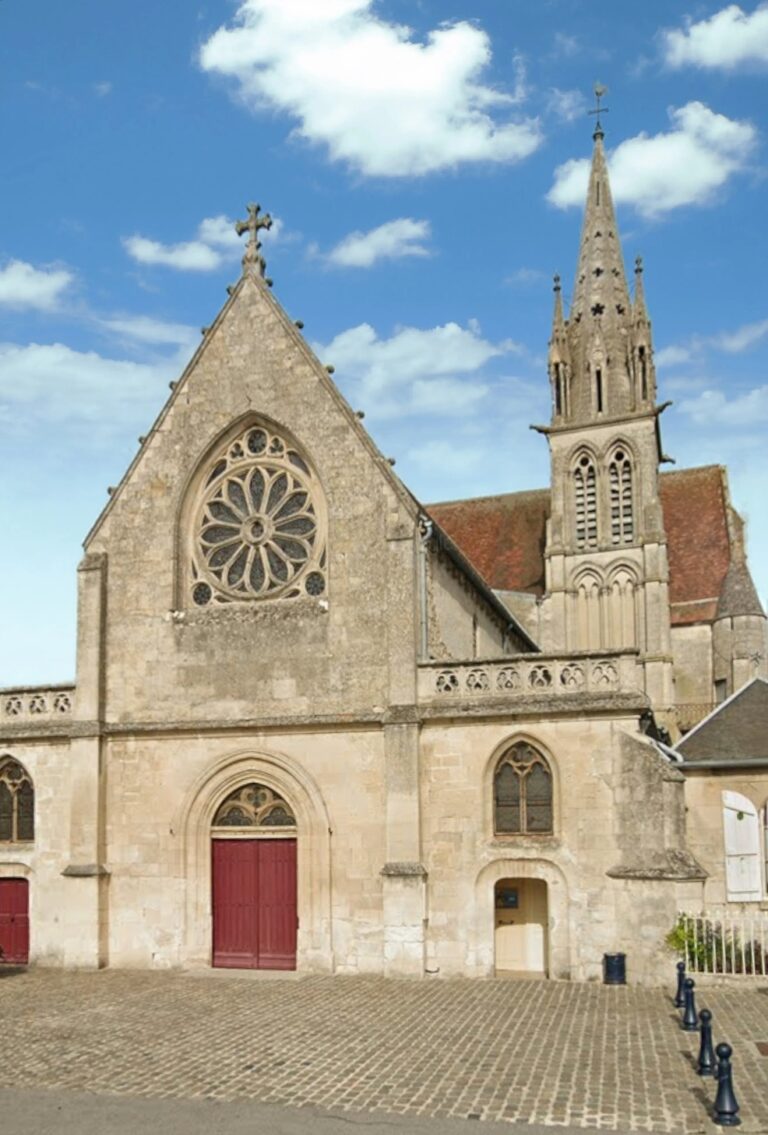
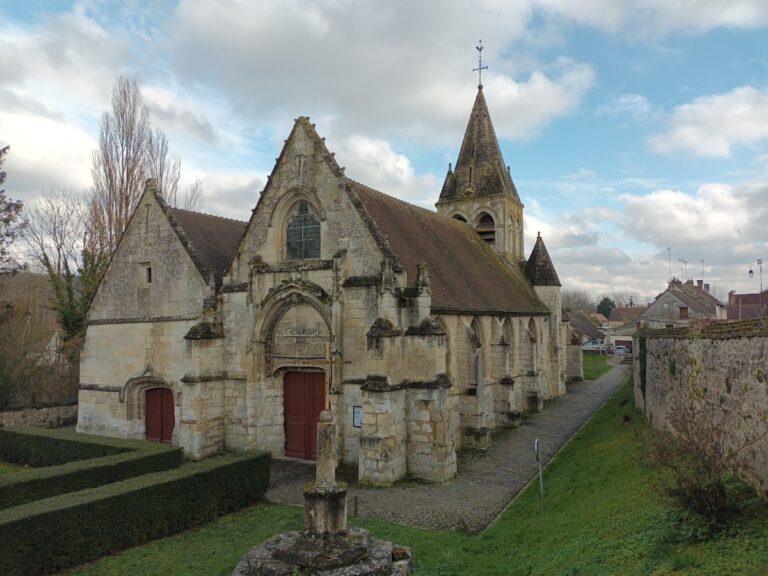
The west façade stands almost directly beside the street, with a narrow forecourt in front of it. The nave portal is an austere but refined Early Gothic feature. Its pointed opening is framed by four archivolts, each formed with a torus and a groove, beneath a projecting band and a cross. Three slender colonnettes with capitals frame the portal on each side. Their capitals carry repeated flat-leaf ornament, while the square abaci share the profile used on the nave’s major arcades.
Above the portal, the nave receives direct light through a large semicircular window. Its toric archivolt rests on two colonnettes with capitals. Two flat exterior buttresses identify the twelfth-century nave; each has a slight drip course and ends in a sloping cap. A further drip course marks the springing line of the former nave gable, which was replaced during the early sixteenth-century rebuilding by the common gable of the nave and aisles.
Nave elevation and interior
The nave has two-level lateral elevations. The lower level contains the major arcades, while the upper level formerly held clerestory windows. The pointed arcades have a double roll, with large and small toruses separated by grooves. They rest on rectangular piers with four recessed angles, each side containing groups of three colonnettes with capitals.
These complex supports are unusual in an unvaulted Early Gothic nave. The frontal faces of the rectangular piers also provide room for supports that could have carried transverse and diagonal ribs for a planned high vault. The position of the upper windows would have conflicted with such a vault, and the present nave retains a flat, three-sided trapezoidal ceiling. Only the tie beams of the former roof structure remain visible, suggesting that the ceiling replaced either an exposed roof structure or a boarded barrel vault.
The capitals show a consistent decorative program. All six capitals on one pier carry the same motif. Repeated forms include water leaves, corner volutes, rings, early Gothic leaf ornament, multilobed leaves, and leaves ending in large buds. The bases consist of a small torus, a scotia, and a broad flattened torus with vegetal claws, set on cubic bases.
The walls, piers, capitals, and ceiling are whitewashed. Beneath the whitewash are medieval consecration crosses, painted as circular ochre-yellow, red, and black medallions. Each contains one of the Twelve Apostles and is surrounded by stencil-painted flowers. The paintings could not be uncovered without damaging them.
Aisles and bell tower
Broad aisles
The two aisles are unusually broad, with the south aisle approximately as wide as the nave and the north aisle about one quarter narrower. Both are higher than they are wide, although they rise little more than half the height of the nave. Their flat, three-sided trapezoidal ceilings and broad openings enlarge the interior and preserve a clear visual connection with the central liturgical space.
The west wall of the north aisle contains a projecting masonry mass between its doorway and the major arcades, probably a surviving fragment of the earlier aisle. The west wall of the south aisle forms part of the compact entrance front. The church’s west portal and a small doorway in the west wall of the north aisle provide access to the interior.
Flamboyant windows and eastern connections
Each aisle contains four identical pointed windows. Their surrounds have two deep grooves separated by a sharp arris. Three lower trefoil-headed lancets are divided by two vertical mullions, while the upper tracery uses varied Flamboyant forms, including trilobed soufflets, mouchettes, oculi, and more complex asymmetrical patterns.
At the east end, the north aisle communicates with the former north transept arm through a basket-handle arch as wide as the vessel. The corresponding arch on the south side is narrower and pointed, compensating for the greater width of the south aisle compared with the south choir aisle. Both arches have mouldings formed by a doucine on each side.
Timber bell tower
A small timber bell tower rises over the first bay of the south aisle. Its timber structure occupies the bay, whose walls are not reinforced, and it is not separated from the following bay by a transverse arch. The bell stage has two basket-handle arches on each face and three levels of sound louvres. Above them is a short, squat octagonal spire, with both tower and spire covered in slate.
The bronze bell named Marie dates from 1654 and remains suspended in the tower. Its inscription names the donor, François Paul de Mansan, described as knight, lord, and viscount, and records the bell’s naming by the parishioners and inhabitants of Gilocourt. Its original clapper was replaced by an iron one when the bell was electrified.
Choir and former transept
Choir-hall arrangement
The choir and its aisles are vaulted at approximately the same height, creating a choir-hall, an arrangement in which the central choir and side aisles form a unified interior rather than a strongly hierarchical central vessel. The choir is modestly elevated above the aisles and has a single elevation level. Its second bay is shallower than the first, while the first bay of each choir aisle originated from one of the former transept arms. This earlier arrangement is now most apparent in the angles near the walls and from the exterior.
The choir vaults have undecorated keystones and pointed ribs and transverse arches. Their profile consists of a narrow fillet between two doucines. Simple cylindrical piers built in drum courses carry the vaults. At the beginning of the central choir vessel, these piers are partly engaged in the square piers at the east end of the nave. Near the chevet, the wall is placed alongside the piers rather than incorporated into them.
Former transept and aisle supports
The former transept retains gables at both ends, with roofs set perpendicular to the main axis of the church. Its arms have no independent exterior buttresses and are supported at their junctions with the aisles by the aisle buttresses. The north choir aisle has small engaged cylindrical piers in the north-west and north-east angles of its first bay. The north-west pier is shared with the arch toward the nave aisle, while the north-east pier is interrupted by a corbel. In the south choir aisle, the ribs penetrate directly into the masonry along the south wall.
The second bays of the choir aisles are triangular and have lean-to roofs. Their barrel vaults differ from the rib vaults of the choir and former transept arms. The chevet has two oblique buttresses belonging to the triangular bays, while its eastern wall stands immediately beside the cemetery wall.
Choir windows and surviving glass
The choir windows use Flamboyant tracery. The south window of the first bay appears to have been remade after the mid-sixteenth century. It contains two semicircular forms flanking a rectangle surmounted by a circular oculus. The axial chevet window combines an oculus with trefoil-headed lancets, including a central semicircular lancet and two inclined outer lancets. This is the most original tracery design in the church.
Fragments of sixteenth-century Renaissance glass survive in the modern glazing of the three lancets and rose of the axial window. Painted in grisaille and silver stain, they include candelabra and other decorative motifs, alternating with red, blue, and green glass. A small figure remains in the second-to-last southern window, while a cartouche associated with the final southern window bears the date 1548. That window now contains white glass. A small fragment apparently representing an angel survives in the second-to-last northern window.
Archaeological discoveries
Restoration work between 1992 and 1997 revealed eleven wall niches at least 4.35 metres above the floor. Four are positioned near the four corners of the former transept, and two more are located near the transept in the triangular bays. The niches contain human and horse bones from a mass grave, together with pottery. Their purpose remains unexplained.
Fonts, sculpture, and devotional furnishings
Baptismal font
The late-thirteenth-century baptismal font is carved from limestone and was made for baptism by infusion. Including its base, it is 106 centimetres high and 93 centimetres in diameter. The basin is hexagonal at the rim before becoming circular below, and it rests on a large cylindrical foot flanked by three colonnettes with capitals.
Five-lobed leaves decorate the capitals, while the basin carries water-lily leaves or vine tendrils. The three compartments between the colonnettes each bear a different motif. The present cover is modern.
Images of saints
A polychrome wooden group representing the Charity of Saint Martin shows the saint as a Roman soldier cutting his cloak in two with his sword to share it with a beggar. The beggar is missing. The group is generally dated to the nineteenth century, although it was classified in 1974 as a sixteenth-century work. Its restrained polychromy comes from a 1961 restoration, when the horse’s head and legs were consolidated. The group is displayed at the Musée de l’Archerie et du Valois in Crépy-en-Valois.
A 103-centimetre polychrome wooden statue of Saint Priest in episcopal dress stands on the altar in the south choir aisle. It dates from the sixteenth century and relates to the local pilgrimage tradition. A 98-centimetre statue of Saint Bernard of Clairvaux, also carved and painted in wood in the sixteenth century, stands on the altar of the north choir aisle.
The Musée de l’Archerie et du Valois also displays several sixteenth-century works from the church. They include the Sorrowful Virgin, formerly part of a rood beam, and a 110-centimetre Saint John the Apostle whose posture and iconography identify him as another figure from a rood-beam group, probably accompanying the Virgin and a crucified Christ. A 102-centimetre Saint James the Greater carries the traditional pilgrim’s staff, satchel, gourd, cape, and broad-brimmed hat with a scallop shell. A well-preserved 85-centimetre Saint Quentin shows the nude martyr, apart from a loincloth, bound by the arms to a seat.
A polychrome stone statue of Saint John the Baptist also dates from the sixteenth century. Instead of holding a lamb directly, he carries a round medallion bearing the image of a lamb. The church additionally contains a bronze Saint Eligius and several mass-produced Sulpician figures. These represent the Immaculate Conception, Saint Veronica with the veil bearing Christ’s face, Saint Anne with carpentry tools, Saint Cecilia with a small harp, Saint Catherine with her toothed wheel, Saint Barbara beside her tower, and Saint Eligius in episcopal dress with a hammer and anvil. A crucifix in the nave, covered with later paint, has the four symbols of the Tetramorph at its ends, each identified by the name of its Evangelist on a scroll.
Reliquaries, altar, and tabernacle
A carved and gilded wooden reliquary associated with Saint Priest stands on the high altar. A second, slightly larger reliquary of the same kind dates from the last quarter of the fifteenth or the first quarter of the sixteenth century and is not visible in the church.
The large winged tabernacle dates from the seventeenth century. A tabernacle is the liturgical cabinet used to reserve the consecrated Eucharistic host; because of its size, this one also functions as a reredos, or furnishing placed behind an altar. It came from the former Ursuline convent at Crépy-en-Valois and was acquired during the convent’s dissolution and the auction of its property as national property during the Revolution by Praquin, a farmer from Gilocourt.
The carved, painted, and gilded exterior is richly ornamented. Its lower structure contains a central Lamb of God with a standard, while the wings have additional steps decorated mainly with putti and palm branches. Corinthian colonnettes, foliage scrolls, dentil entablatures, angels carrying floral medallions, shells, cherub heads, finials, and fire pots form the principal decoration.
The semicircular front is divided into three compartments by high-relief Apostles. The central doors contain a radiant Christ, and the circular interior houses a crown for the Blessed Sacrament together with statuettes of Christ, the Virgin Mary, and probably Saint Peter. The backs of the doors show two scenes from the legend of a saintly bishop. Above, a domed and voluted crown with garlands and cherub heads is topped by a fire pot. The tabernacle has been restored.
The ensemble stands on two wooden steps and includes a simple box-like altar. A painting of the Last Supper occupies almost the entire front of the altar, which itself rests on two wooden steps. Another painting, mounted on an oval panel, probably represents the consecration of Saint Priest as Bishop of Clermont, then called Arvernis, in 666. Dating from the last quarter of the sixteenth century, it has a frame imitating Fontainebleau-style cut-leather ornament and has been restored. A second painting represents the Annunciation.
Nearby sites