Mörsburg Castle: A Medieval Residence and Museum in Switzerland


Site at a Glance
- Rating
- 4.4
- Popularity
- Low
- Country
- Switzerland
- Primary era
- Medieval
- External website
- Open
- Eras represented
- Medieval, Early Modern
- Civilizations
- Holy Roman Empire, Swiss
- Site type
- Military
- Remains
- Castle
On this page8 sections
History
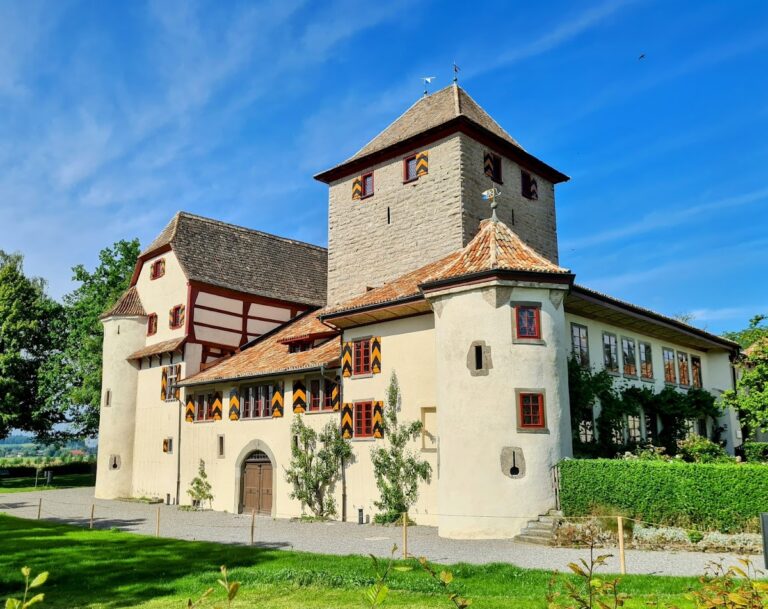
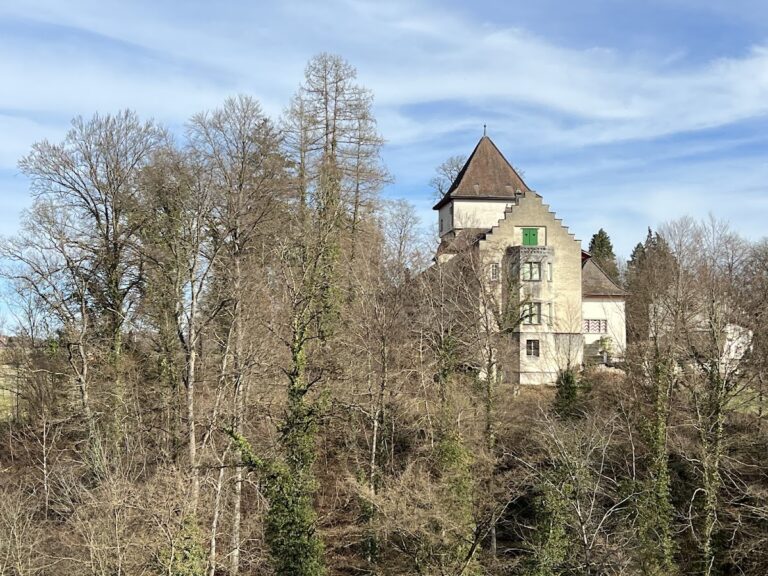
Mörsburg Castle is a medieval hilltop castle in Switzerland, northeast of Winterthur, whose builders are unknown. An early wooden fortification may have occupied the site in the eleventh century, while radiocarbon investigations leave open the possibility that the residential tower was built in the late eleventh century by the Lords of Winterthur. The castle, also known as Mörsberg in the medieval period, later became a residence of the Kyburg dynasty and remains a cultural property of national importance owned by the City of Winterthur.
Early Lords and the Kyburgs
Around 1030, Mörsburg probably passed to the Counts of Nellenburg after a confiscation ordered by Emperor Conrad. In 1111, Adelbertus comes de Morisberk, a member of the Nellenburg family, was identified as its owner. Following Adelbert’s death in 1125, the castle probably passed to the Counts of Dillingen-Kyburg.
Hartmann IV of Kyburg substantially enlarged Mörsburg around 1250 and often lived there for several years. He had transferred the castle to his wife, Margaretha of Savoy, in 1241. Hartmann died on 27 November 1264 as the last male representative of the Kyburg family. After Margaretha’s death, the castle passed in 1273 to Rudolf of Habsburg, the son of Hartmann’s sister Hedwig. Rudolf granted it as a fief, land held in return for service or allegiance, to the Meiers of Oberwinterthur. The family then adopted the name Meyer von Mörsberg.
Goldenberg Ownership and Urban Administration
Around 1360, the daughter of the last Meyer married Egbrecht IV of Goldenberg. The Goldenbergs, first Habsburg and later Zurich city fief-holders, lived at Mörsburg until 1569. After Jost von Goldenberg and his childless brother Egli died, the estate passed to their brothers-in-law Hans Ulrich Stockar zu Schwandegg and Marx Blarer von Wartensee-Kempten. The family sold Mörsburg to the City of Winterthur for 21,700 gulden on 12 December 1598.
From 1598 to 1798, the city used the castle as the seat of the bailiff of the Mörsburg administrative district. A bailiff was an appointed official responsible for administering a territorial district, and Winterthur had established this district specifically for the surrounding area.
Damage, Museum Use, and Investigation
French and Austrian forces fought around Mörsburg in 1799, causing severe damage. The castle stood empty for approximately sixty years after 1841. After 1900, the Historical-Antiquarian Association of Winterthur, now the Historical Association of Winterthur, established a museum there on behalf of the city and has continued to use the castle for this purpose. A castle caretaker lived on the third floor until 2000. Since June 2016, the neighboring Schlosshalde inn and restaurant has overseen the castle in cooperation with the Historical Association of Winterthur.
Archaeological excavations in 1978 and 1979 revealed charred timber traces dating to the second half of the eleventh century and exposed substantial remains of the thirteenth-century complex. The Zurich Cantonal Heritage Service supervised this work, and further archaeology took place in 1996. After acquiring the castle, the City of Winterthur carried out several renovations. Architect J. N. Bürkel directed a comprehensive restoration in 1931, interior work followed in 1973 and 1974, and a general renovation took place between 2013 and 2018.
Mörsburg is also associated with the legend of the Golden Kegelspiel. In this tale, a treasure lies beneath the castle in an underground passage, where a young woman guarded by a black dog waits for a youth who can release her with three kisses and take her and the treasure home.
Remains
Mörsburg is a hilltop castle at about 511 metres above sea level, positioned at the southern end of a ridge between Winterthur and the Thur Valley. It has a visual connection with Kyburg, about 9 kilometres away, and Hegi Castle, about 3 kilometres away. An older route toward Pfyn and Lake Constance once passed nearby. The surviving complex combines an enlarged residential tower, defensive walls, terraces, later halls, and archaeological remains of buildings that formerly extended across the site.
The Tower and Defensive Enclosure
The original residential tower had walls about 1.30 metres thick. Kyburg builders strengthened it with a U-shaped casing of massive boulders, or megaliths, which opens toward the garden on the southeast and reaches the southeastern ends of the earlier tower walls. The square tower core measures about 16 by 16 metres, while its walls are nearly 5 metres thick. The outer boulder masonry begins roughly two metres above ground level, possibly because earlier artificial ground fill was removed and the foundation became exposed.
A perimeter wall leading toward the knights’ house and a projecting structure resembling a zwinger, an outer defensive passage between walls, were added to the tower in the late twelfth century, before the megalith casing was constructed. The present stairwell occupies this projecting structure, whose eastern and western strengthening dates from around 1300. By the mid-thirteenth century, a curtain wall enclosed two southeastern terraces and incorporated several residential and service buildings.
Halls, Chapel, and Archaeological Buildings
Around 1240, builders added a third and fourth floor to the tower using half-timber construction, a structural timber frame with filled spaces. These floors contain the present Great Hall and Small Hall. The third floor also holds an Early Gothic chapel with a cross-rib vault, a ceiling supported by intersecting stone ribs, resting directly on the older wall circuit. Its ground plan resembles the chapel at Chillon Castle, while its capitals resemble those of Saint Peter’s Cathedral in Geneva. These similarities are probably connected with Margaretha of Savoy’s influence.
Excavations in 1978 and 1979 exposed building remains that had been below ground until the twentieth century. One structure contained a representative upper-floor hall, identified by two substantial columns beside a fireplace. The work also uncovered numerous finds and extensive traces of burning. The knights’ house and the other elements of the large defensive complex were abandoned around 1400 for an unknown reason, while the tower and perimeter walls continued to stand.
In the outer-bailey area, Zurich archaeology excavated a thirteenth-century building cellar in 1996. The same investigation uncovered a prehistoric pit and a storage building that had burned down around 1300. The southern garden contains wall lines excavated and secured in 1979 and 1980, preserving part of the castle’s former layout.
Museum Collections and Interior Rooms
The basement museum contains wine barrels, a small wine press, a large flaxseed press, and two old inn signs. The first floor displays stove ceramics, books, and the military collection of Colonel Carl von Clais, who lived from 1824 to 1906. The second floor contains objects connected with firefighting, weighing scales, tower clocks, and other exhibits.
The third floor includes the Early Gothic chapel in the French-Savoyard tradition, the Holy Kümmernis figure from the tower of St. Arbogast Church in Oberwinterthur, and the former caretaker’s apartment. The fourth floor contains the large ceremonial hall dating from 1735 and the Small Hall. The latter holds the oldest complete tower stove by Ludwig Pfau I, dated 1574, as well as a separate cube-shaped stove made by Heinrich Pfau, who lived from 1598 to 1673.