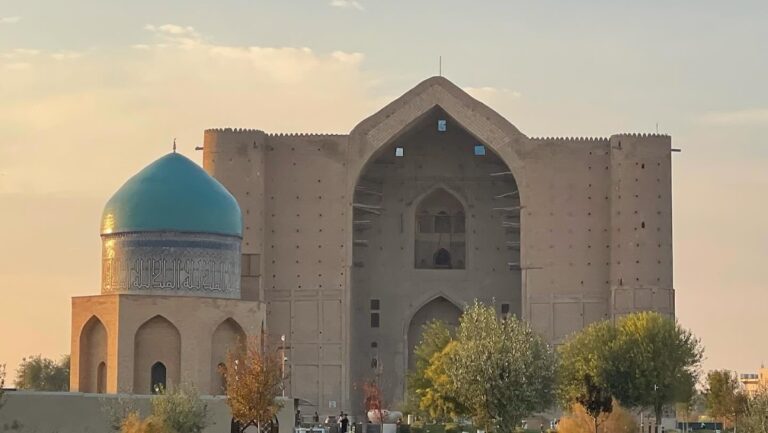
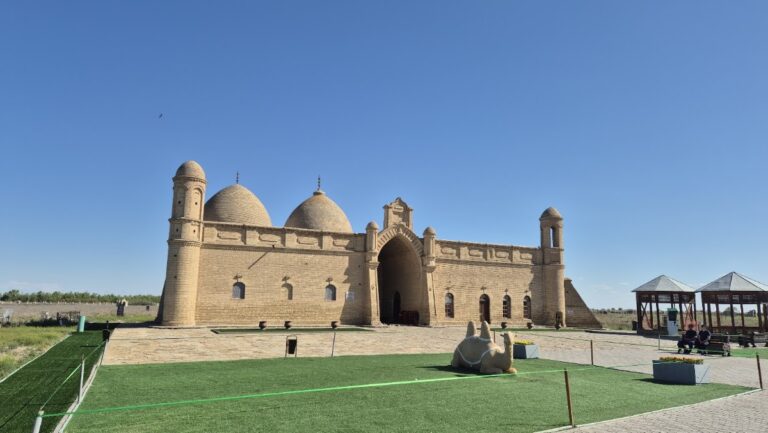
Qumshyq Ata Mosque: An Underground Sufi Retreat in Kazakhstan
Site at a Glance
- Rating
- 4.8
- Popularity
- Low
- Country
- Kazakhstan
- Primary era
- Medieval
- Eras represented
- Medieval
- Civilizations
- Karakhanid
- Site type
- Religious
- Remains
- Sufi Lodge
On this page11 sections
History
Qumshyq Ata Mosque is an underground religious monument in Kazakhstan, located near Turkestan and associated with the saint Qumshyq Ata. It generally dates to the twelfth century, although a broader tenth-to-twelfth-century range is also used; archaeologist T. N. Senigova placed its construction in the late eleventh or early twelfth century. The complex functioned chiefly as a khilvet, an underground or secluded retreat for spiritual practice, rather than as a congregational mosque.
Earlier underground works
The site lies about 1 kilometre south to southeast of the Khoja Ahmed Yasawi Mausoleum, within the Azret Sultan Historical and Cultural Museum-Reserve. An underground irrigation or sewer system beneath the complex was excavated in 2002. Ceramics from its upper level date to the tenth or eleventh centuries, while material from the lowest pipe level dates to the eighth century. The system probably operated from the eighth or ninth century until the tenth or eleventh century, before the Qumshyq Ata complex was built. The surrounding area may have been occupied or developed between the eighth and tenth centuries, during a period when secluded religious retreats began to appear in southern Kazakhstan from approximately the ninth century.
Sufi religious use
The underground complex combined a Zikrkhana, a chamber for devotional remembrance and invocation of God, with a Gar, a more secluded room for prayer, meditation, and withdrawal. Its activities included the recitation of zikr, instruction by a local Sufi shaykh, or spiritual teacher, and the forty-day seclusion and training of newly admitted disciples. From the twelfth century onward, people gathered at the site for religious preaching and ceremonies.
Daily prayers and Quran recitation for local residents took place in a Jami mosque, while Friday prayers were held in a neighborhood mosque built above the buried retreat. After the underground structure was completed, it was covered with earth and leveled, and a mosque with associated rooms was constructed over it.
Popular tradition describes Qumshyq Ata as a teacher whom Khoja Ahmed Yasawi, a major medieval Sufi figure associated with the spread of Sufi teaching in Central Asia, greatly respected. The tradition that Yasawi visited the underground retreat fits the historical setting, but remains a tradition rather than a securely established event.
Investigation and protection
A joint expedition of the Institute of History, Archaeology and Ethnography of the Academy of Sciences of the Kazakh SSR and the Ministry of Culture of the Kazakh SSR investigated the site in 1972 and 1973. T. N. Senigova led a further investigation in 1973 and 1974. Repair and restoration work followed in 1985. The complex was restored again in 2003, and a later intervention in 2013 included interior conservation and covering the upper part of the structure.
The monument has been listed as a monument of history and culture of republican significance since 1982. In 1994, it was included under number 590.12 in the South Kazakhstan regional register of the Chronicle of Historical and Cultural Monuments of Kazakhstan and placed under state protection.
Remains
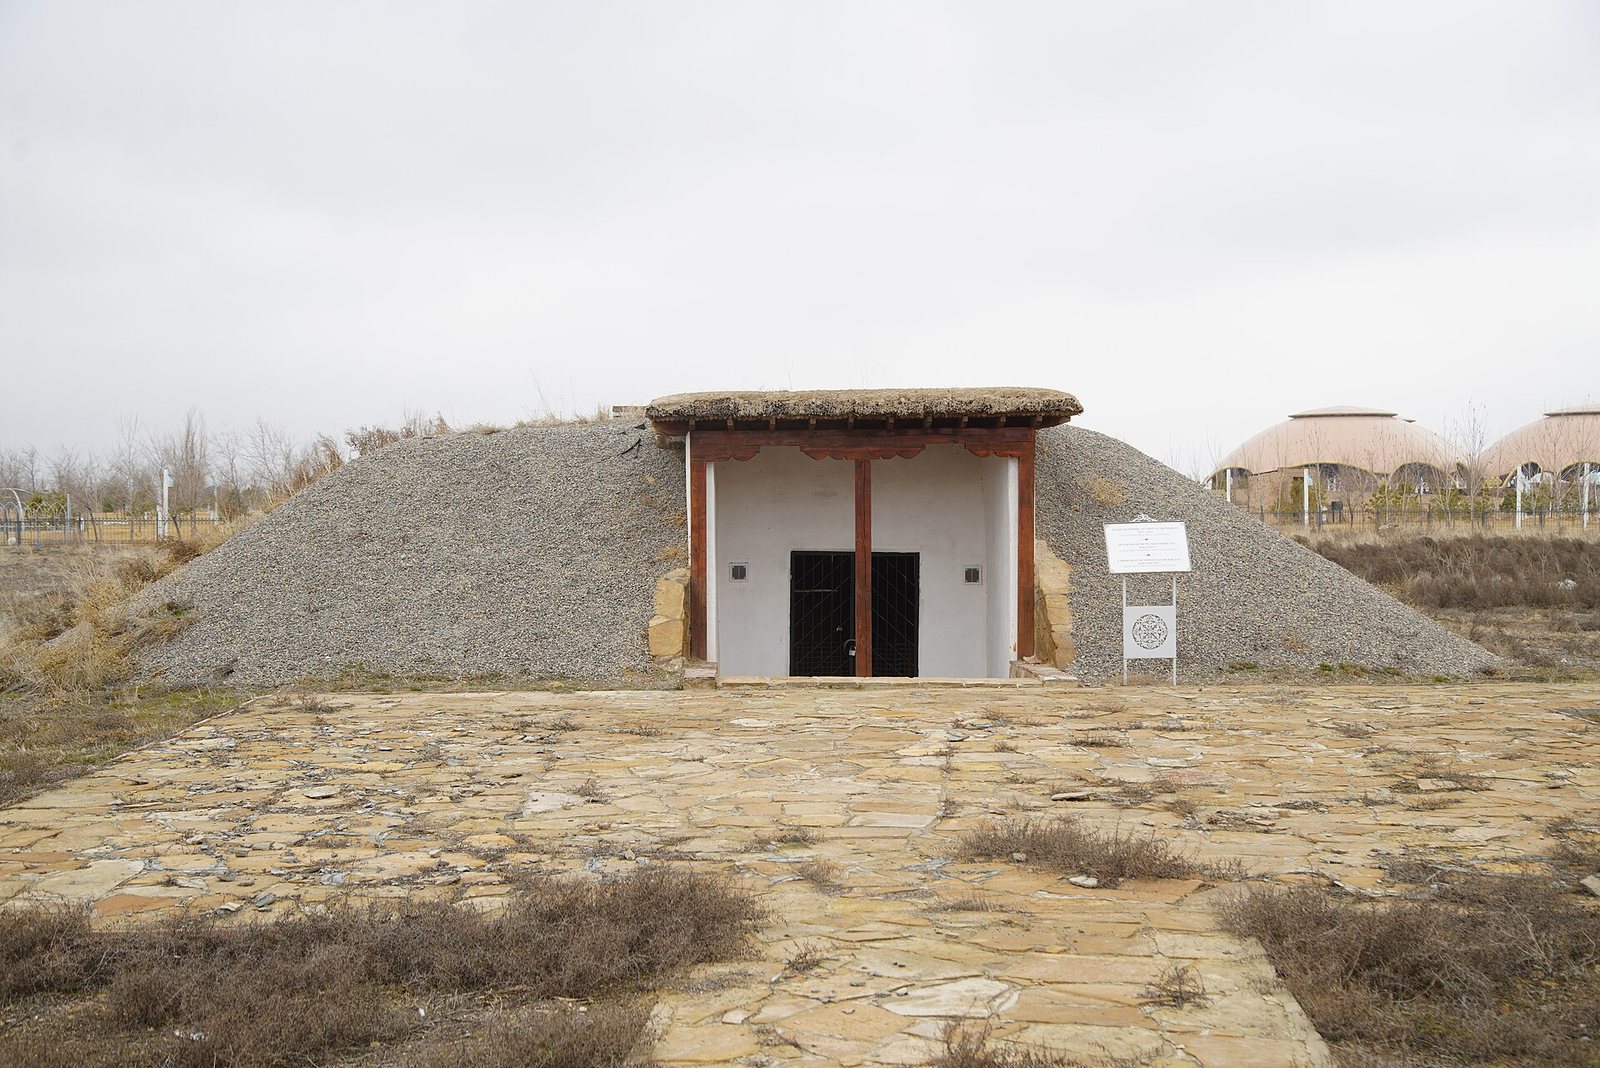
The surviving complex consists of a two-chamber, cave-like underground structure made from square fired bricks laid in clay, together with the remains and archaeological evidence of an overlying mosque complex. The underground section is approximately 15.4 metres long and 3.3 metres high. Its narrow entrance passage bends through the ground before reaching the domed chambers.
Entrance corridor and Zikrkhana
Entrance passage
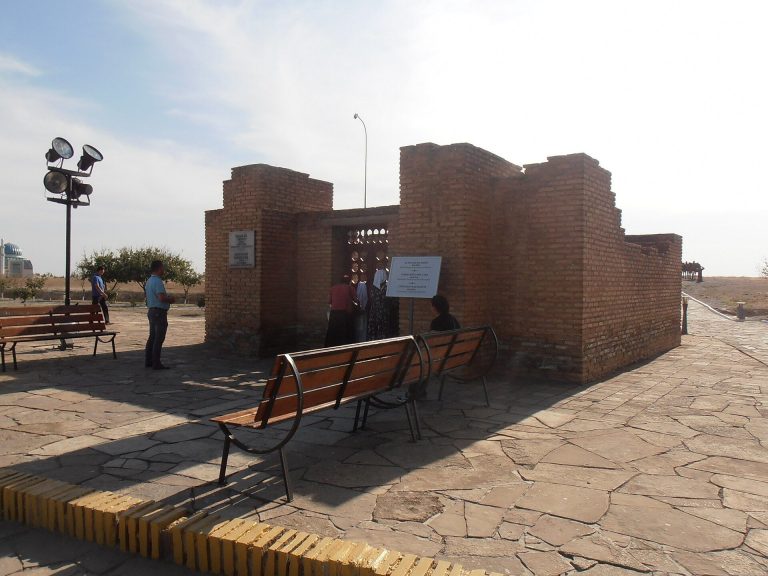
A rectangular shaft or opening at the entrance leads into a winding corridor. The passage is described as about 10 metres long, while measured dimensions give it a length of 9.3 metres, a width of 1 metre, and a height that decreases from 1.8 metres at the entrance to 1.2 metres at the far end. It has a curved plan and an arched vault. A well-shaped opening approximately 1 metre in diameter, positioned around the fourth metre of the passage, supplied light and air. The entrance is ruinous, and the surviving evidence does not identify staircase steps.
Circular prayer chamber
The corridor opens into the principal circular chamber, the Zikrkhana. Its internal diameter is 3.1 metres and its external diameter is 4.1 metres. The walls rise 1.5 metres to the point where the dome begins, and the dome has an internal height of 1.4 metres, producing an overall internal height of about 3.3 metres. Small wall niches held lamps or candle holders, and the interior surfaces remain unplastered.
Gar chamber
The circular chamber leads into the rectangular Gar, which predates the Zikrkhana. The room measures approximately 1.6 by 1.7 metres internally and about 2 by 2 metres externally. Its internal dome height is 2.2 metres, while its external height is 3 metres. The entrance is 45 centimetres wide and 1.5 metres high. Its roof uses the balhi technique, in which masonry courses curve gradually inward until they close above the room. The vault begins about 1.5 metres above the floor and ends in a projecting, lock-like element approximately 70 centimetres high. Small niches for lamps or candle holders are also present in the chambers.
Overlying mosque complex
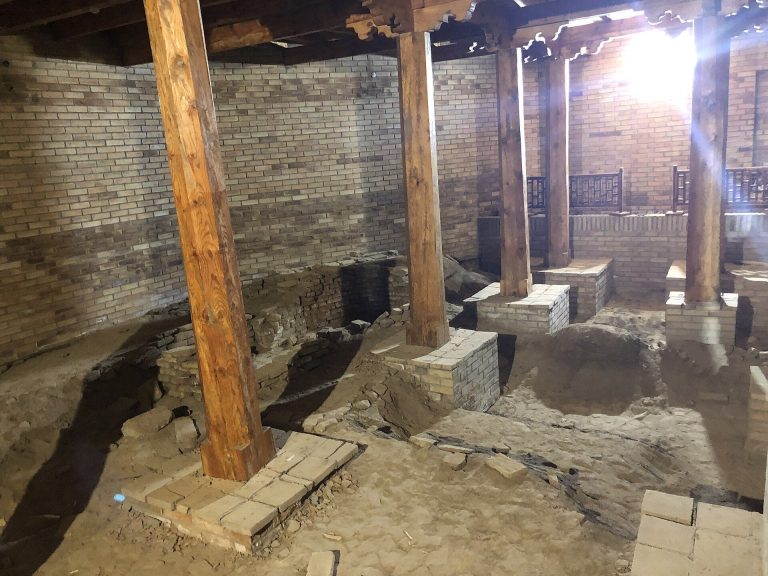
Above the buried retreat stood a square domed room measuring 9 by 9 metres and containing a mihrab, the niche indicating the direction of prayer. A vestibule connected this room with a larger room measuring 15.4 by 8 metres, beneath whose floor the underground khilvet lay. The underground section was reached through a quadrangular hatch at the beginning of a passage descending for 9.5 metres.
The upper complex, including the mosque, corridors, and rooms on its southeast side, measured approximately 28 by 15 metres. Outside the mosque were a courtyard, an ablution area, an additional washing facility, enclosing walls, and a gate. The entire enclosed area measured about 50 by 30 metres.
Earlier pipe system
The 2002 excavation uncovered a well belonging to the earlier sewer or irrigation system northeast of the hatch room leading to the underground corridor. Short and long ceramic pipes lined the well. Their upper rims flared outward, allowing the pipes to be stacked, and large flat stones covered the mouth. Two short upper pipes measured approximately 40 and 45 centimetres in height, with internal diameters of about 62 centimetres and external diameters of about 78 centimetres. The longer pipes were about 77 centimetres high and had similar internal and external diameters. Three long pipes were recovered intact, while groundwater, mud, and water prevented the removal of the remainder.