Mausoleum of Esim Khan: A Seventeenth-Century Royal Tomb in Kazakhstan
Site at a Glance
- Rating
- 4.5
- Popularity
- Very Low
- Country
- Kazakhstan
- Primary era
- Early Modern
- Eras represented
- Early Modern
- Civilizations
- Kazakh Khanate
- Site type
- Burial
- Remains
- Tomb
On this page5 sections
History
The Mausoleum of Esim Khan is a seventeenth-century funerary monument in Turkestan, Kazakhstan, erected to commemorate Esim Khan, a ruler of the Kazakh Khanate. It formed part of the burial complex of a major Kazakh political figure whose memory became associated with a heroic spirit in Kazakh history.
Esim Khan and the mausoleum
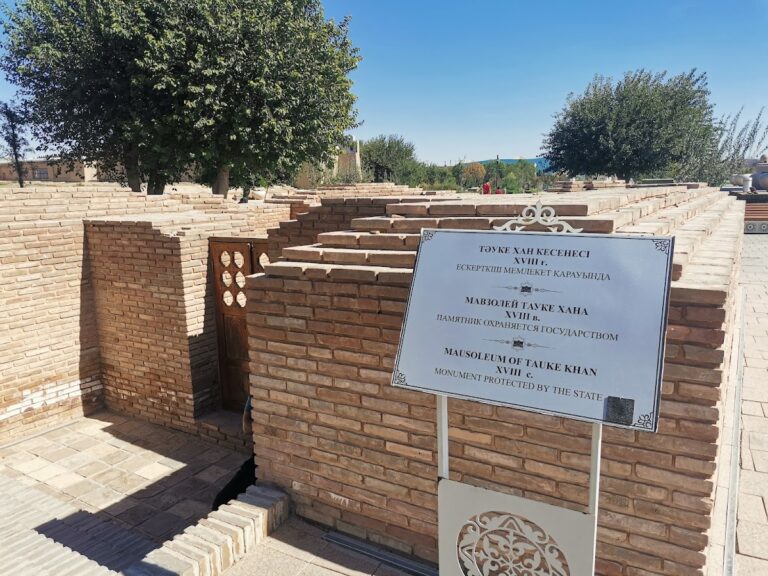
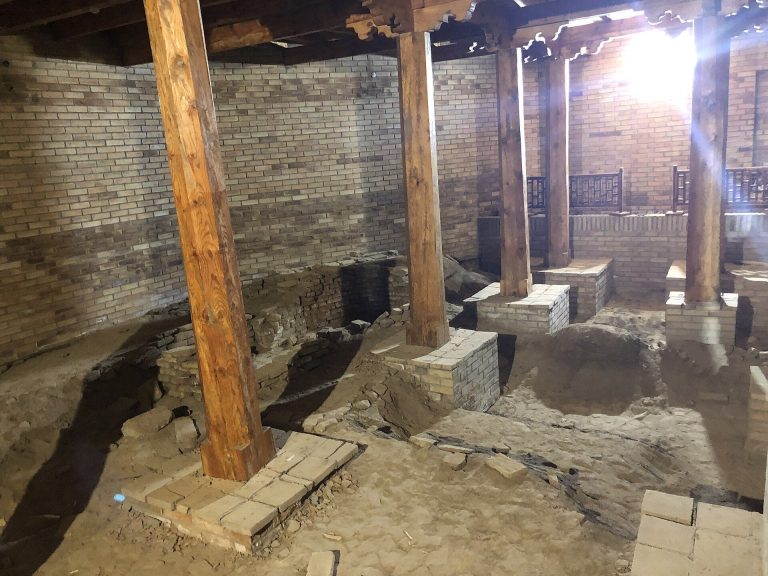
Esim Khan died in 1628 at the age of 50. He was buried in an underground burial chamber built opposite the mausoleum, after which a separate mausoleum was erected above his grave. The monument therefore commemorated both the ruler and the burial place associated with his death.
As a khan, or ruler, of the Kazakh Khanate during the early seventeenth century, Esim Khan occupied an important position in the political history of the region. His mausoleum preserved that association in the sacred and historical landscape of Turkestan.
Damage and preservation
The mausoleum was probably damaged and partly destroyed between the late eighteenth and early nineteenth centuries. Its upper section was completely lost, leaving the lower burial-chamber portion as the principal surviving part of the monument.
Initial research began in 1958. The surviving structure was partly reconstructed during the 1980s, followed by further repair or reconstruction in 2000. The monument entered the list of historically and culturally significant monuments of the Kazakh SSR in 1982. In 1994, it was added to the South Kazakhstan section of the national inventory of historical and cultural monuments under number 590.7 and placed under state protection. It remains protected at republican level and forms part of the Azret Sultan historical-cultural museum-reserve, a protected complex in Turkestan that includes the Mausoleum of Khoja Ahmed Yasawi and associated monuments.
Remains
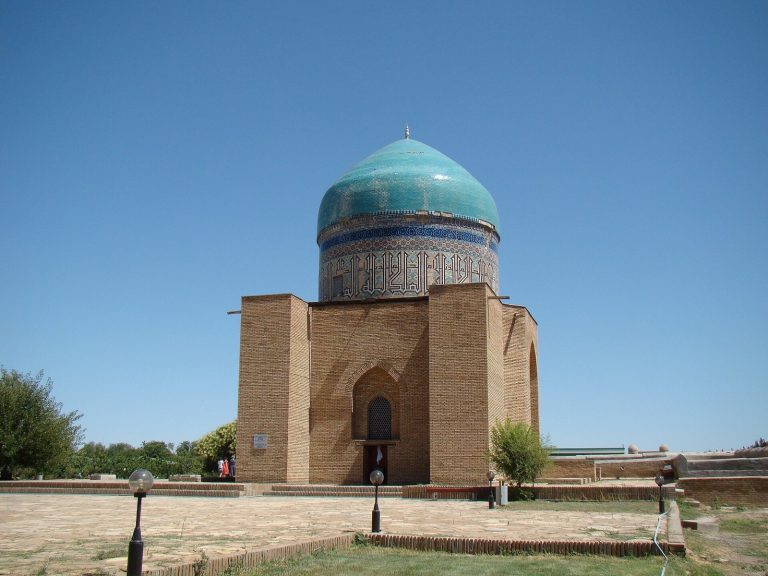
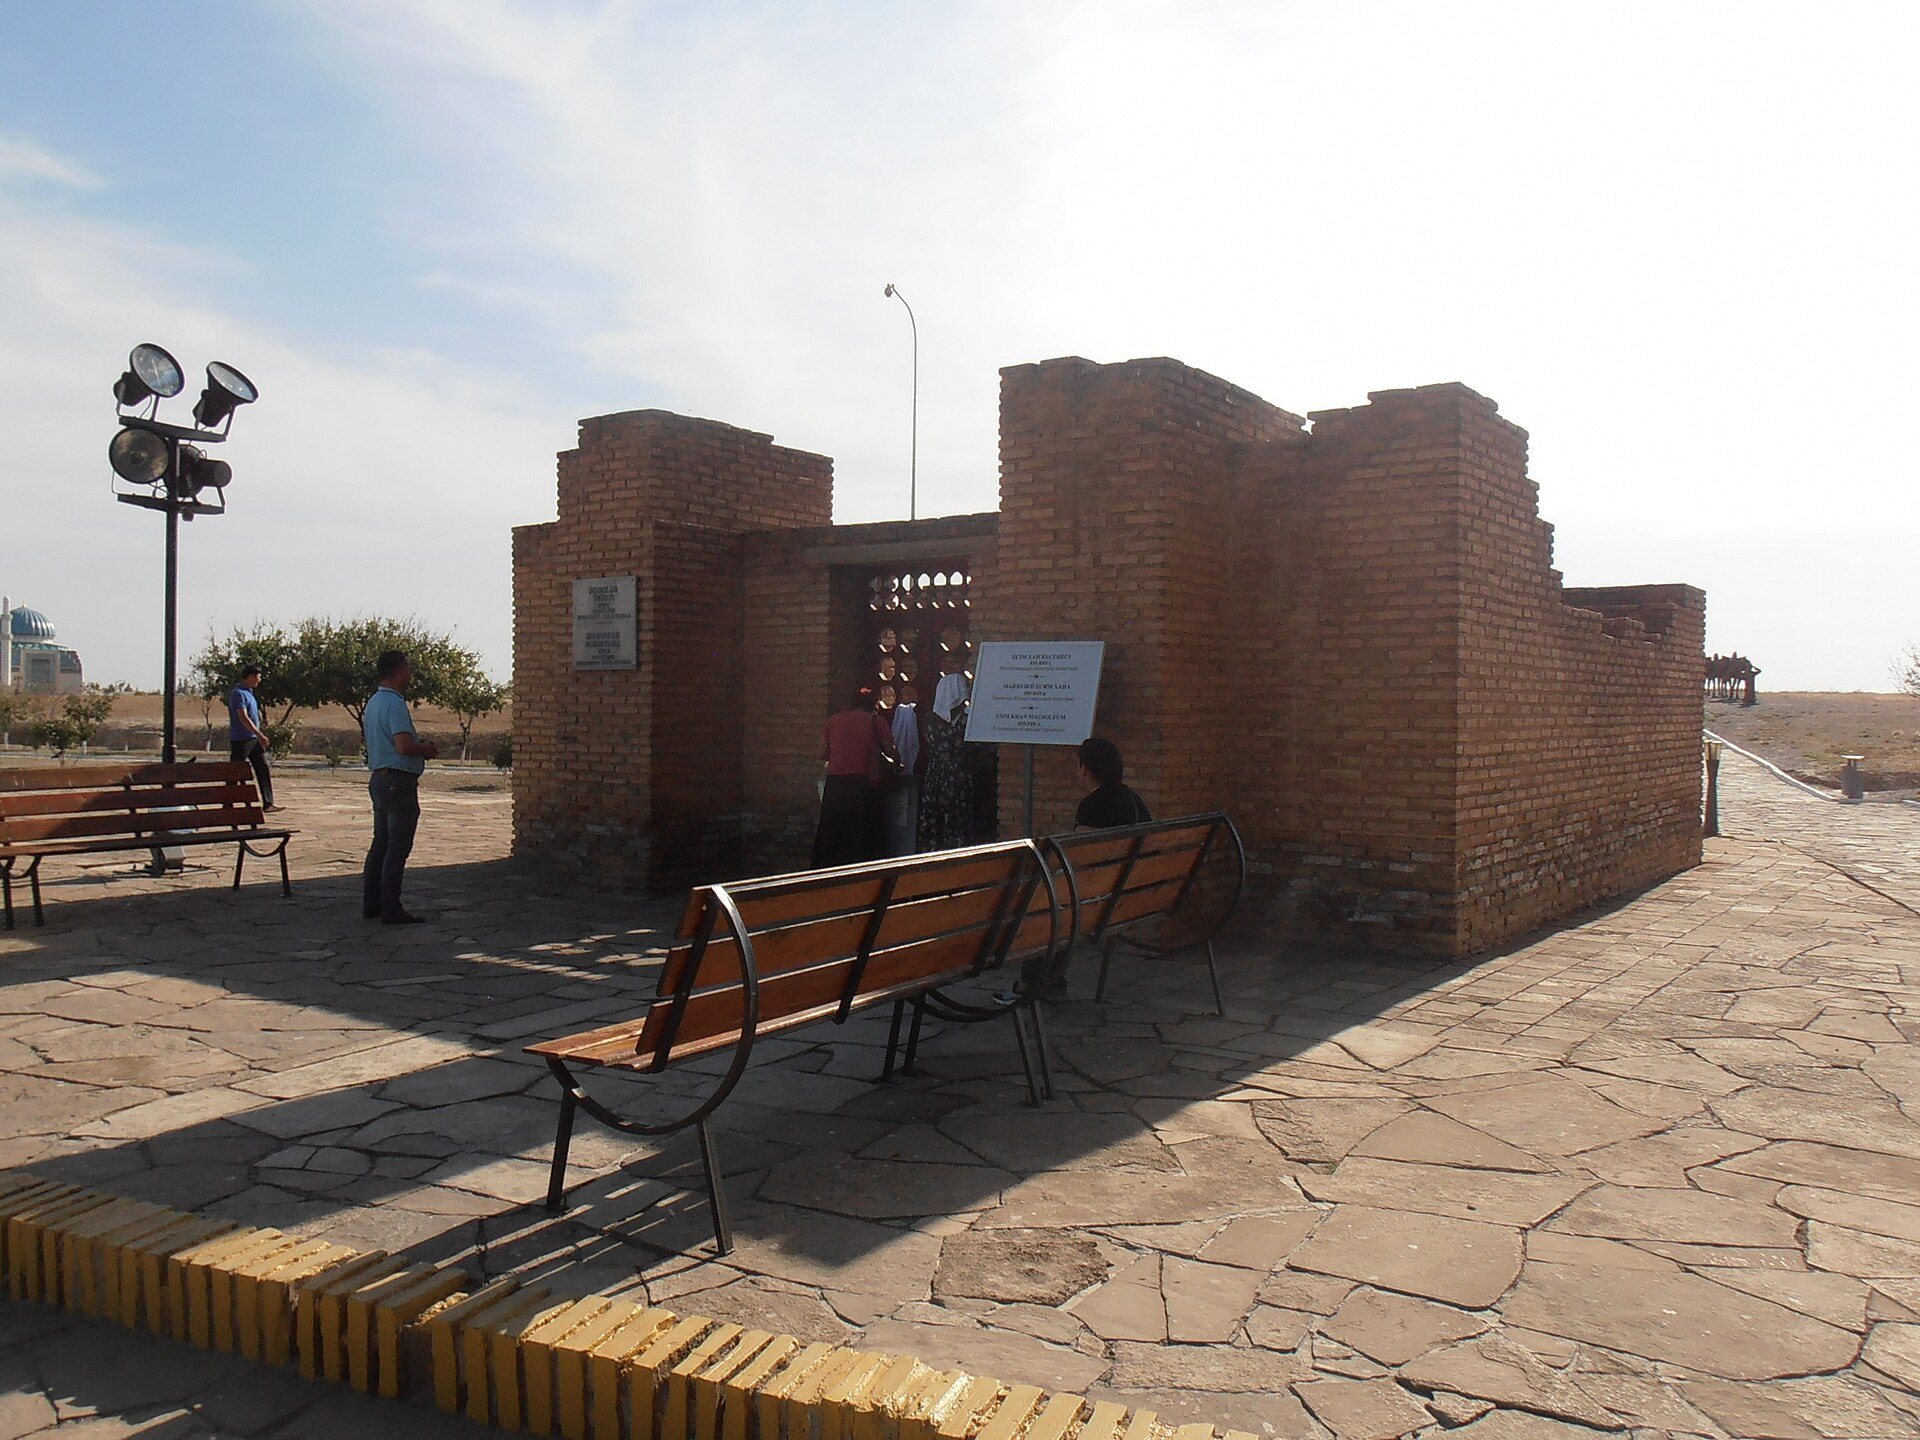
The surviving monument is a small square structure made of fired brick. Its external dimensions are approximately 9 by 9 metres, with another recorded measurement giving its width as 8.9 metres. The walls are about 1.2 metres thick, and the structure stands roughly 3.2 metres high. Only the lower burial-chamber section remains from the original upper monument, and the present structure is partially restored as well as damaged.
Structure and construction
The principal facade survives as a portal, a strongly emphasized entrance facade that projects from the main wall. Geometric patterns made from glazed tiles decorate the facades, while the entrance is placed on the southeastern side. Inside, the floor is paved with square fired bricks.
No traces of plaster were found on the walls or dome of the tomb structure. Its construction methods belong to a widespread regional system of funerary architecture. The substantial wall thickness was capable of supporting a high dome, linking the surviving lower structure to the form of the monument before its upper section was destroyed.
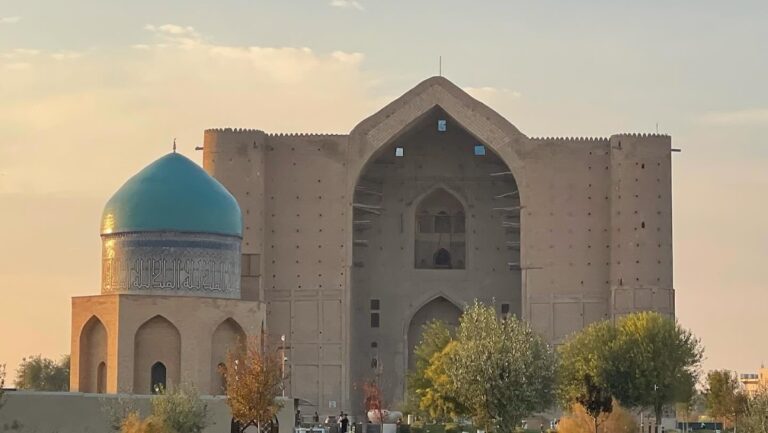
The mausoleum stands 12 metres south of the western minaret of the Mausoleum of Khoja Ahmed Yasawi in Turkestan. Its position places the surviving tomb within the wider group of historical monuments preserved in the Azret Sultan museum-reserve.