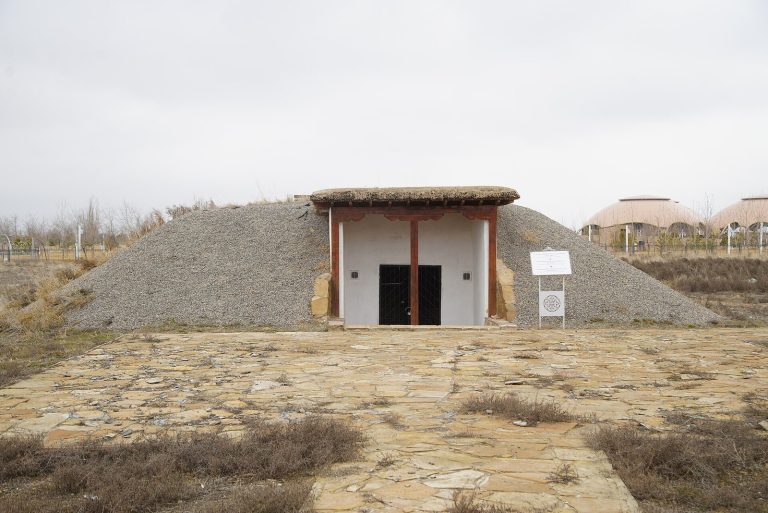
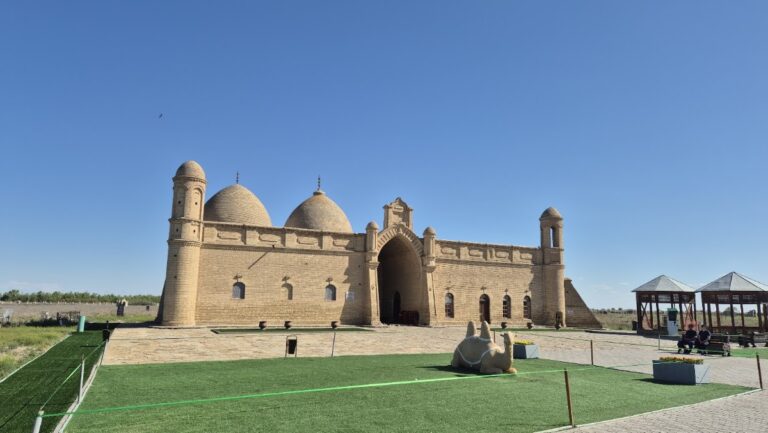
Sufi Khilvet: An Underground Religious Complex in Kazakhstan
Site at a Glance
- Rating
- 4.8
- Popularity
- Very Low
- Country
- Kazakhstan
- Primary era
- Medieval
- Eras represented
- Medieval, Early Modern, Modern
- Civilizations
- Karakhanid
- Site type
- Religious
- Remains
- Sufi Lodge
On this page13 sections
History
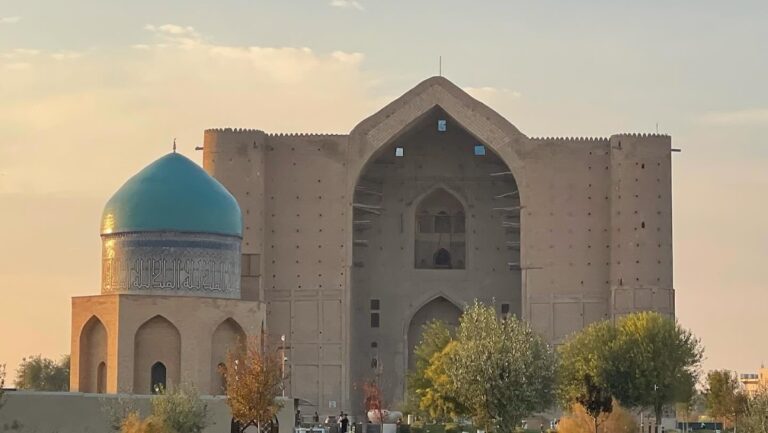
Sufi Khilvet, also known as the underground Khilvet mosque or Great Khilvet, is a twelfth-century religious monument in Turkestan, Kazakhstan, within the necropolis south of the Mausoleum of Khoja Ahmed Yasawi. The complex is associated with Khoja Ahmed Yasawi, a major twelfth-century Turkic Sufi religious figure whose teachings shaped the spiritual tradition of Turkestan. It served as a place of seclusion, worship, residence, and accommodation for pilgrims.
Origins and Religious Use
The word khilvet comes from an Arabic term meaning a place of seclusion. The development of underground retreats in Turkestan is traditionally linked with Khoja Ahmed Yasawi. He is said to have entered underground seclusion at the age of 62 or 63 and to have remained there for the rest of his life. He is also credited, with varying degrees of certainty, with composing the religious and moral works Diwani Hikmet, Mirat-ul-Kulub, Pakyrnama, and others during this retreat.
The complex supported both religious and residential activities. Its functions included prayer, ritual washing before prayer, bathing, and the prolonged accommodation of pilgrims. A student room is identified among its spaces, while guest rooms and horse stables are considered possible additional facilities. The oldest surviving component is the gar, a small underground chamber used for religious seclusion and dated to the twelfth century.
Destruction and Reconstruction
During the early 1940s, in the period of the Second World War, the complex was dismantled and its bricks were reused to build a vegetable-oil factory. Only the oldest part survived. Reconstruction took place on the original site in 1942, following a model prepared by the architect A. L. Schmidt.
Archaeological Investigation and Protection
Architectural and archaeological investigations by Taisia Senigova in 1972 and 1973, and by Yerbolat Smagulov in 1979, identified a subterranean mosque site characteristic of the fifteenth and sixteenth centuries. They also showed that the complex had developed through several construction phases rather than being built as a single structure.
In 1996, the Turkestan Archaeological Expedition, led by Yerbolat Smagulov and M. Tuyakbayev, excavated beneath the floor of the Mosque Room, where the gar is located. The excavation established that the chamber and the Mosque Room belonged to different periods because their walls followed different alignments. Sufi Khilvet has been protected as a nationally significant historical and cultural monument of Kazakhstan since 1982. It was also placed under state protection in 1994 under registration number 590.11.
Remains
Layout and Construction
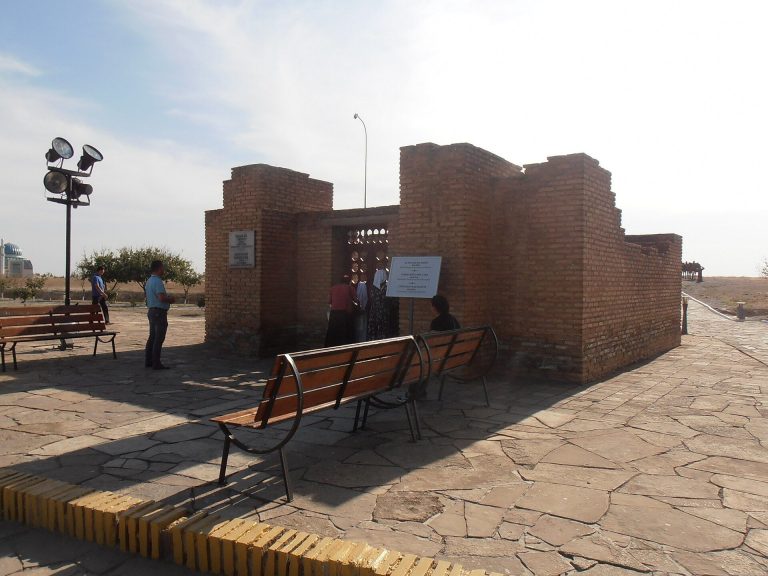
Sufi Khilvet stands at an elevation of 228 metres above sea level. It is a semi-subterranean structure with an irregular plan and a flat roof. Its exterior façades were blank and covered with clay-mortar plaster. A principal entrance was placed in the south façade, while a service entrance opened on the west. The building is described as containing 18 rooms, although archaeological records number rooms from 1 through 20.
The underground arrangement helped moderate the interior climate, making habitation less dependent on outside weather. The rooms accommodated prayer, long stays by pilgrims, ritual washing, bathing, hot-water use, and service activities. The small hall, common hall, and ablution room belong to a later building phase. The principal later development is broadly dated from the fifteenth to the seventeenth centuries, while additions in the northeastern part are assigned broadly to the eighteenth through twentieth centuries.
The Oldest Seclusion Chamber
The Gar
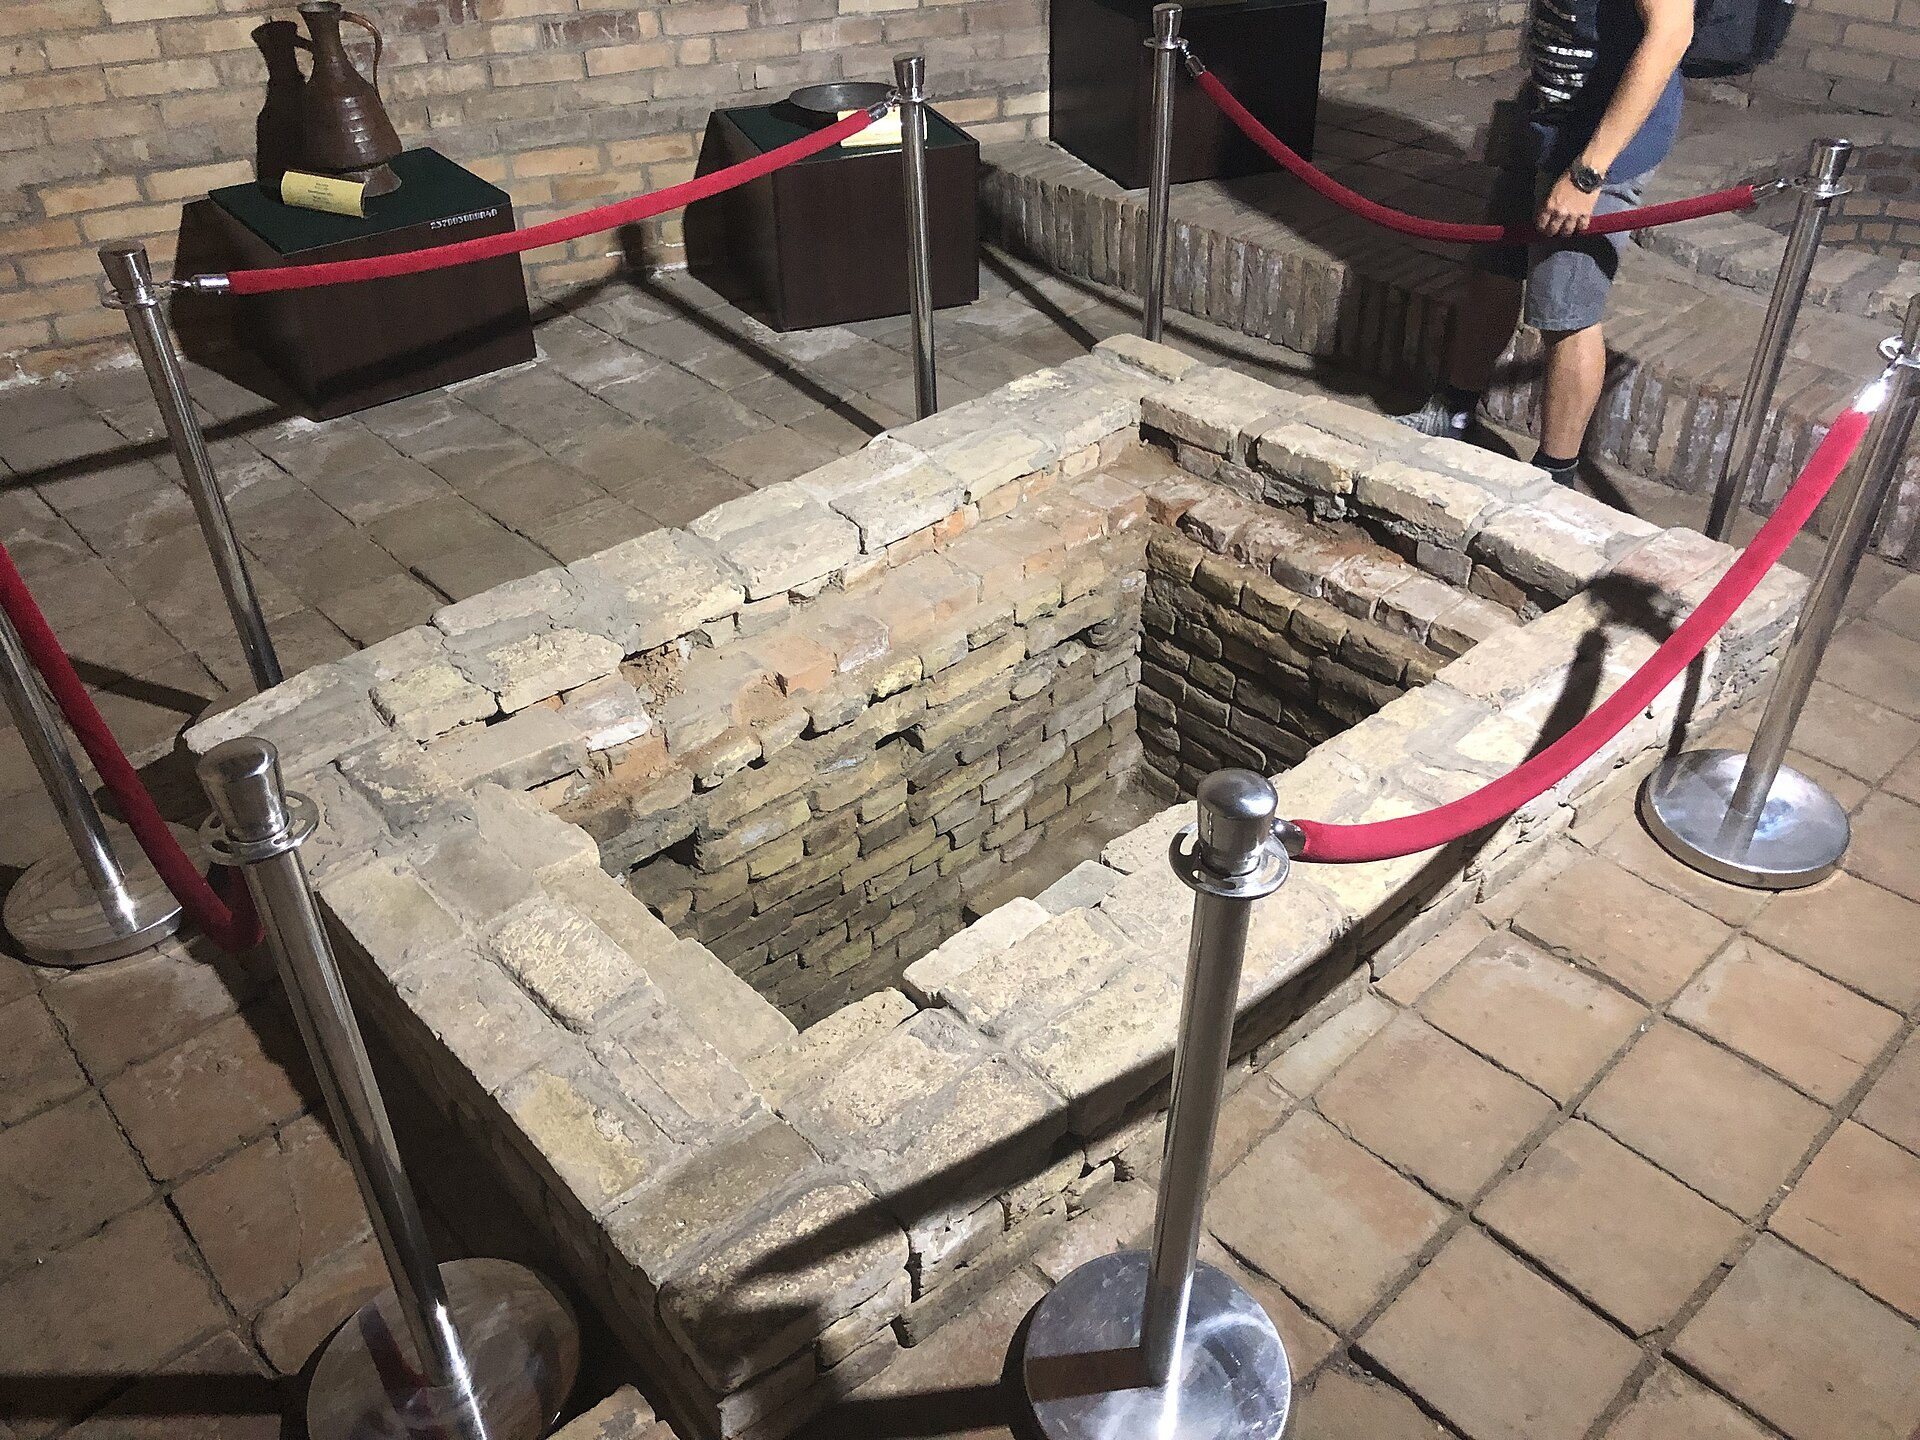
The gar is the oldest part of the complex and the only component specifically associated with the period of Ahmed Yasawi. It lies approximately 4 to 4.5 metres below ground. The chamber measures about 1.35 to 1.5 metres square and is approximately 1.6 to 1.75 metres high. Its walls and vault are made of square fired bricks, while the four-sided vault uses the balhi method, a traditional system for constructing brick vaults.
Small niches in the walls held lamps. The floor was made of clay and covered with a reed mat. A depiction of the plan of the twelfth-century Auliye Kumshyk Ata mosque survives on the chamber walls. A spiral staircase connects the gar with the Prayer Hall.
Prayer and Communal Rooms
Prayer Hall
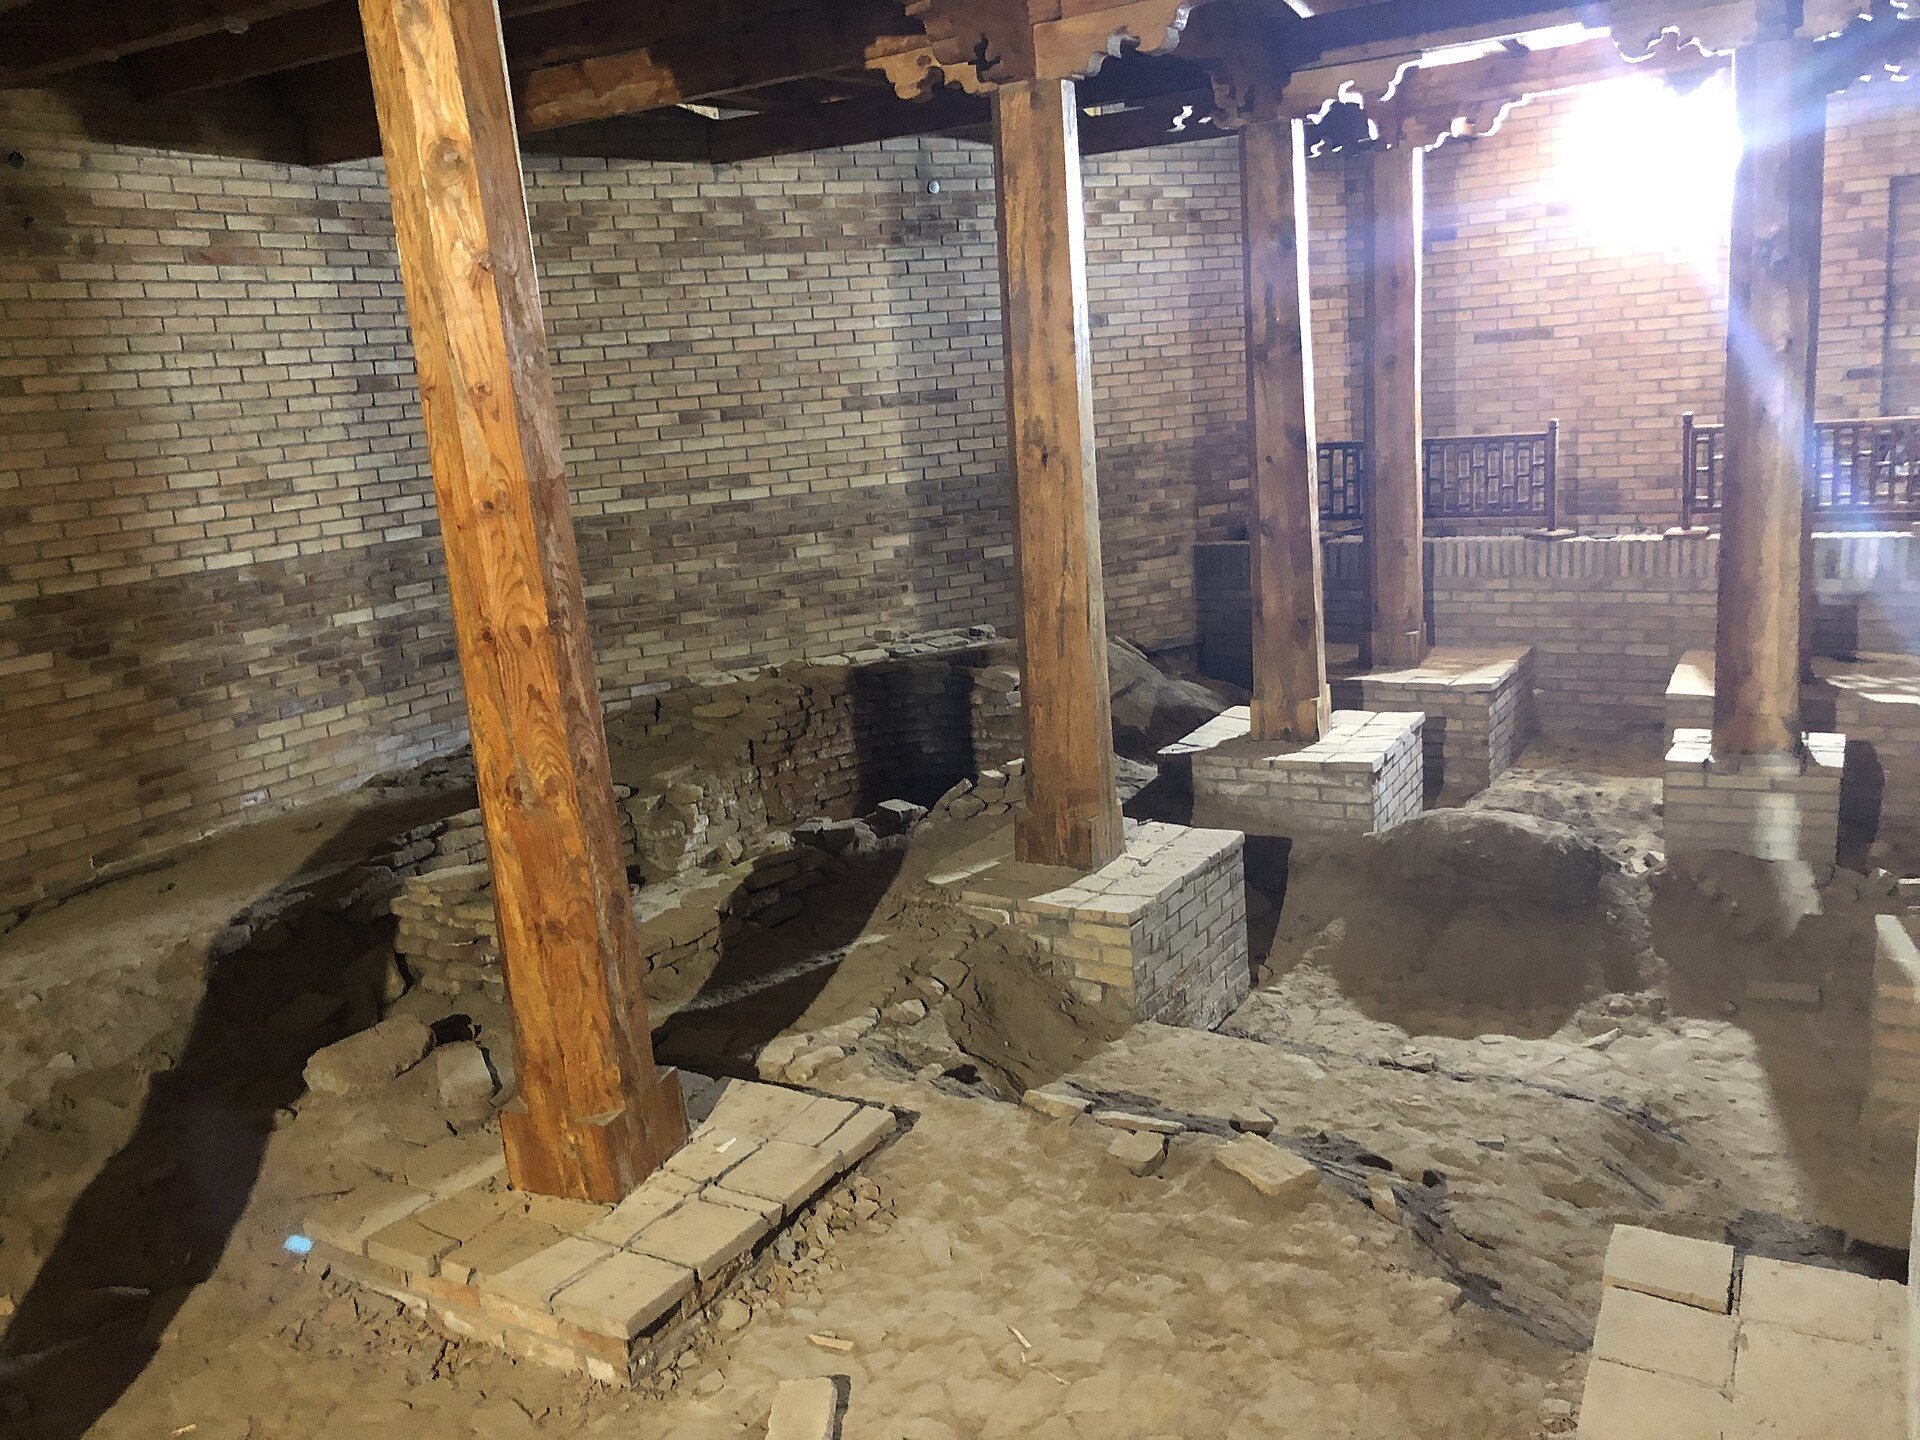
The Prayer Hall is a semi-basement square room approximately 5 metres on each side. It has brick walls, a beam ceiling of the vassy type, and a central octagonal wooden column supporting the ceiling. A small mihrab, a niche indicating the direction of prayer, is set into the west wall. The floor is paved with square bricks.
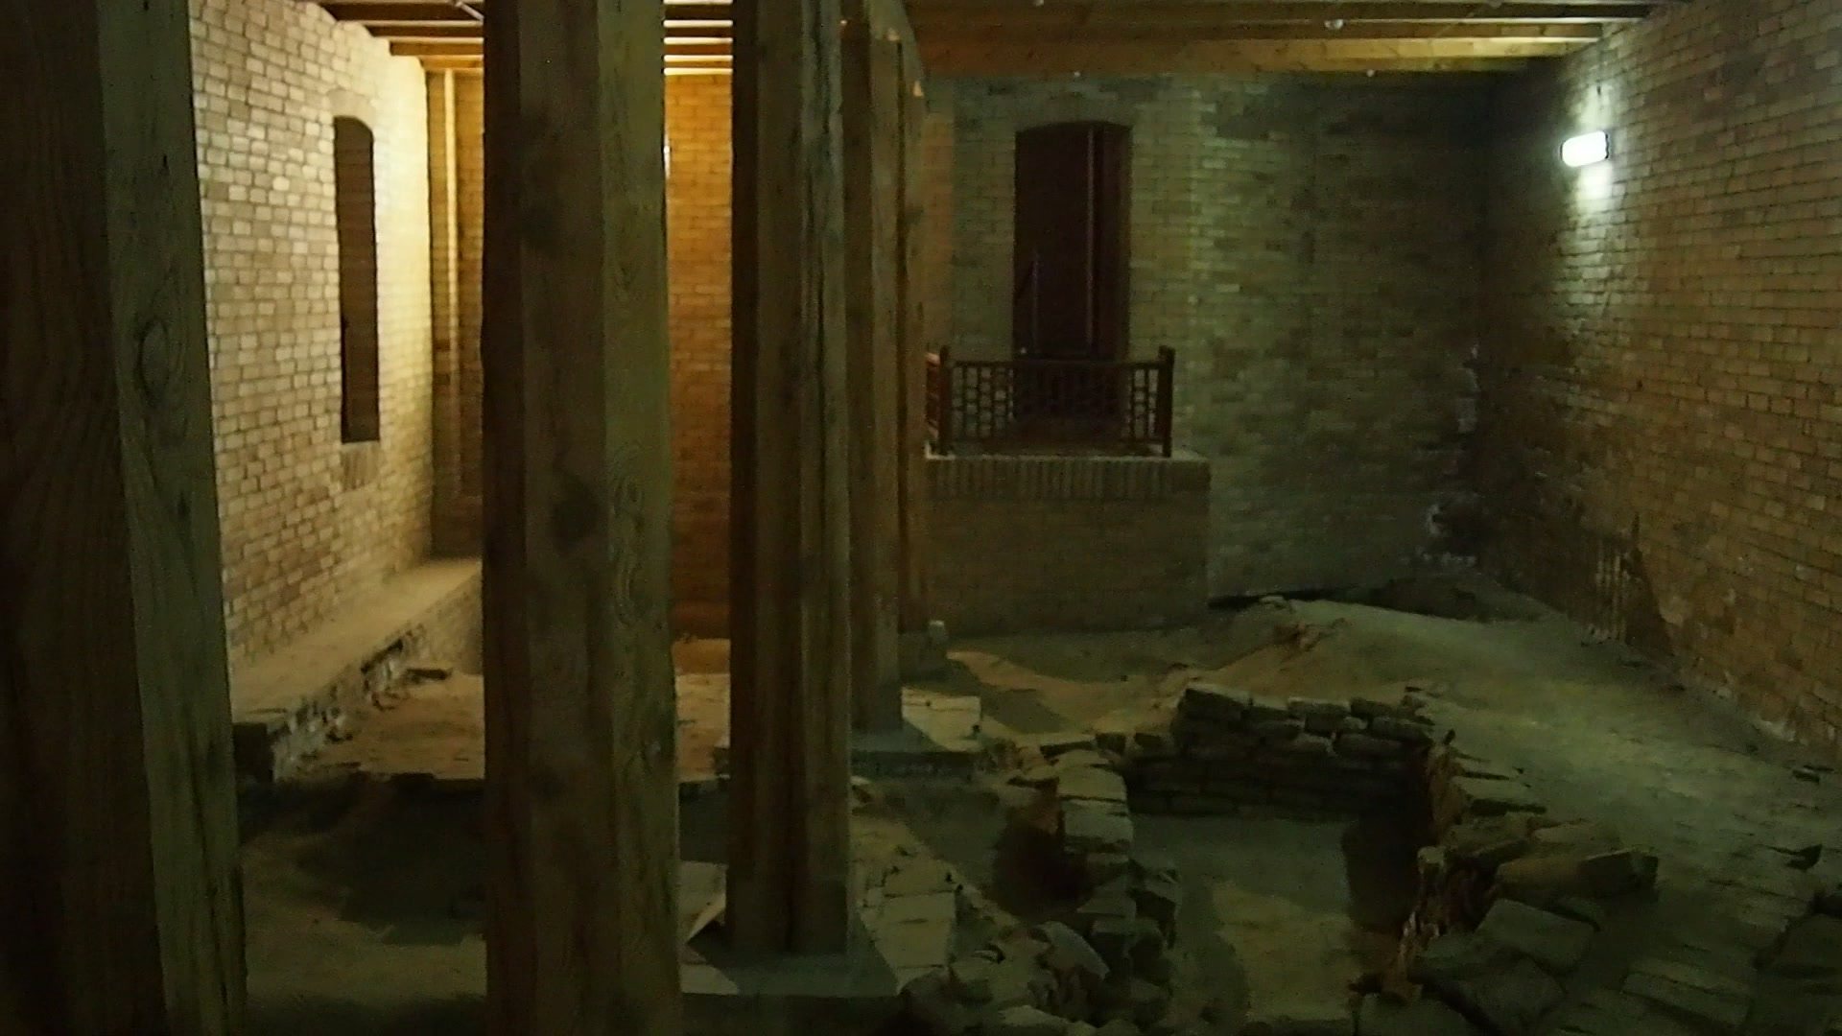
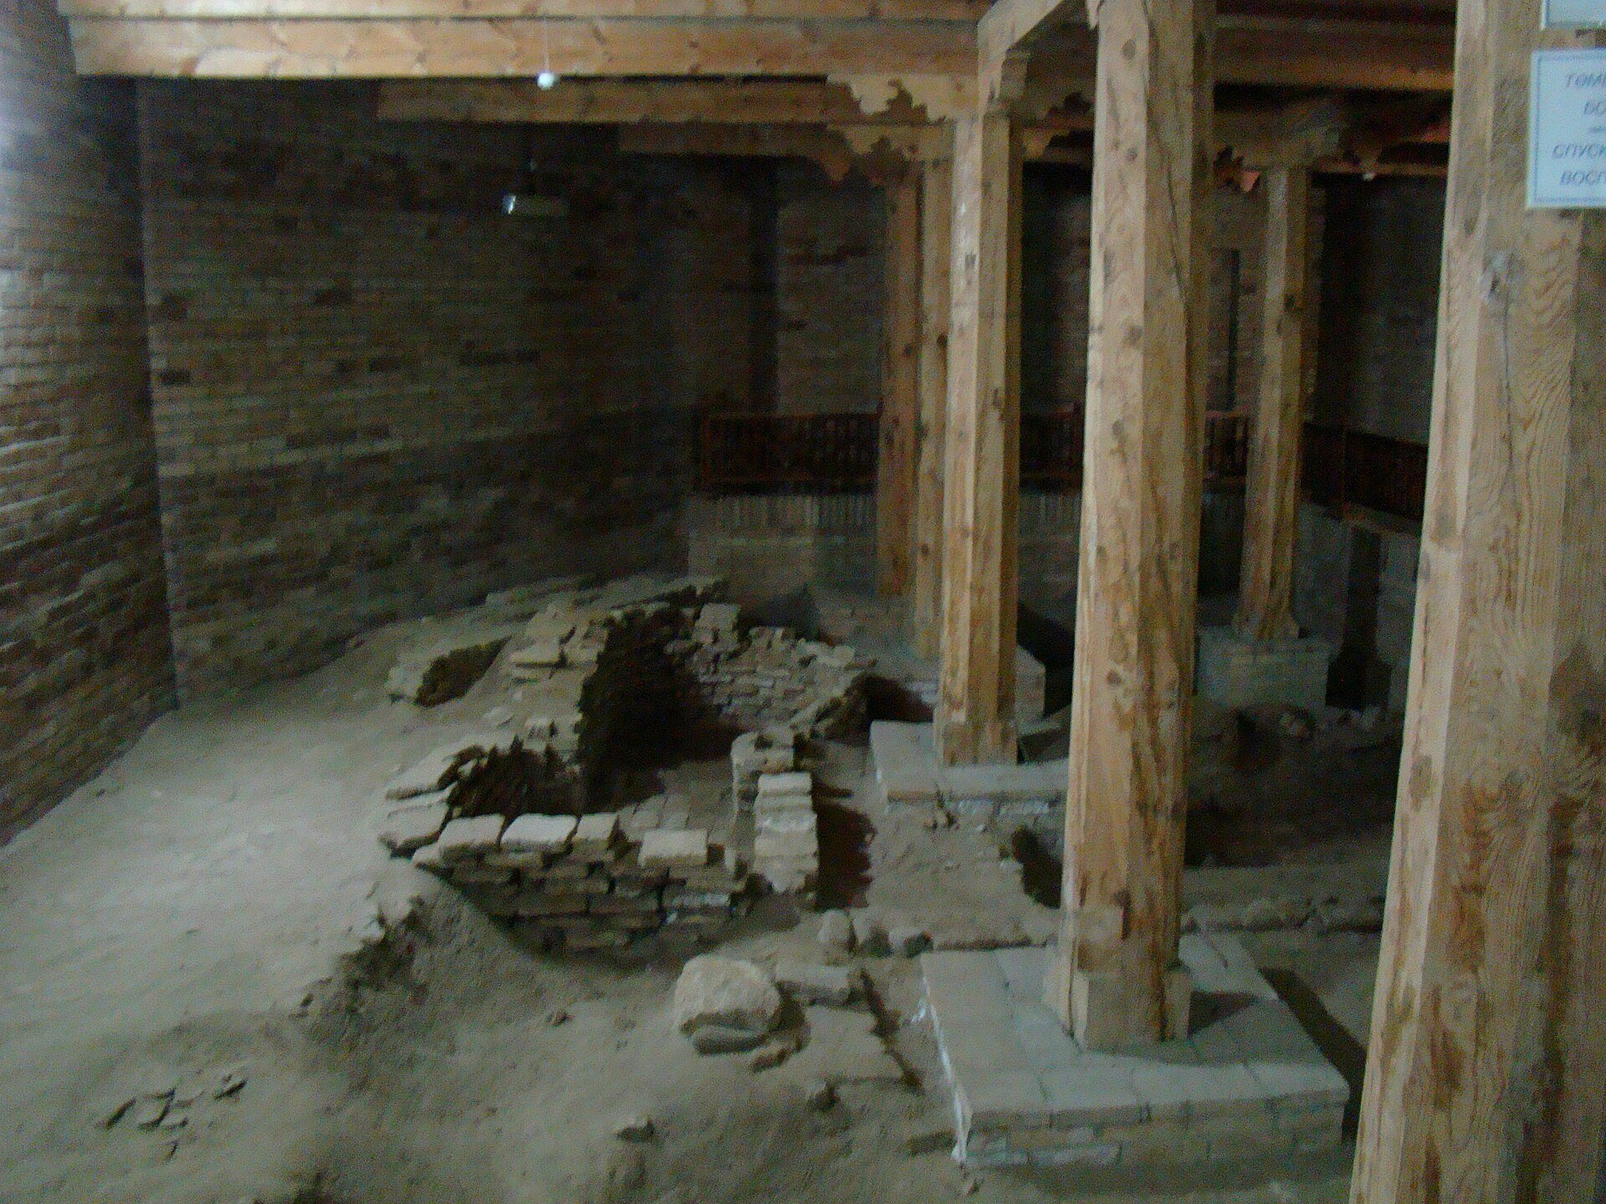
The hall opens into a large common hall, which is rectangular and elongated along an east-west axis. Its ceiling beams rest on numerous wooden columns, and ventilation openings called shanyraks pierce the ceiling. These openings, traditionally associated with circular roof structures, served here for ventilation. The middle of the hall is covered by a false wooden dome coated with clay mortar.
Communal Hall
The communal hall is described as the largest room in the complex and the only one with a window. A principal dome stood above it. The dome interior was made of wood, the roof was covered with metal, and special columns supported the roof structure. The room measures 20.9 metres by 14.7 metres and reaches 6.4 metres in height, including the dome.
Low raised platforms called sufas run along the walls of the common hall and provided resting places for pilgrims. The wooden columns also formed an important part of the interior decoration, carrying carving in a distinctive Turkestan style. Some of these columns are now exhibited in the Tashkent Museum of Arts.
Evidence of Successive Phases
Relationship between the Gar and Mosque Room
Archaeological examination found that the walls of the gar are set at an angle of about 15 degrees to those of the Mosque Room. The chamber therefore lies beneath the present doorway of the mosque room. Its access hatch was originally outside the room’s northeastern wall. When a new plan was prepared in the 1980s, that wall was moved outward by about one metre, leaving the hatch inside the Mosque Room.