Quermançó Castle: An Early Medieval Catalan Fortification in Spain



Site at a Glance
- Rating
- 4.2
- Popularity
- Low
- Country
- Spain
- Primary era
- Medieval
- External website
- Open
- Eras represented
- Classical, Medieval, Early Modern, Modern
- Civilizations
- French, Roman
- Site type
- Military
- Remains
- Castle
On this page16 sections
History
Quermançó Castle is an isolated medieval fortification in Spain, near Vilajuïga in Girona, built as an early medieval Catalan defensive castle around the tenth century. Set on a steep rocky hill, it was designed to withstand attacks by forces much larger than its small garrison and became an important stronghold in the history of Alt Empordà.
Early origins and comital rule
Earlier activity on the hill is indicated by pre-Roman remains, Roman pottery, and traces of a Roman opus testaceum pavement, a surface made with fired clay or brick. Archaeological work places the first castle enclosure around the tenth century. The northern and central halls of the later fortress were built over parts of this early defensive complex.
The first written reference dates from 1078, when Ponç I, count of Empúries, named the castellum Chermanço in his testament. He had installed the county diplomatic archive there and left the castle to his sons, Hug and Berenguer. The fortification was enlarged and remodelled repeatedly between the eleventh and fifteenth centuries as its defensive and administrative importance developed.
Conflict and fifteenth-century rebuilding
Quermançó was involved in the conflict between Ponç Hug II and the counts of Barcelona from 1128 to 1138. In 1285, during the French campaign against the Crown of Aragon led by Philip III of France, French forces besieged and captured the castle. French troops attacked it again in 1288 and destroyed its defenses.
The most extensive medieval rebuilding took place during the fifteenth century. The master tower, central hall, and large northern hall were constructed or substantially remodelled during this period, changing the plan and appearance of the earlier fortress. The large oval enclosure also belongs to this phase and was adapted to the shape of the hill.
Abandonment, French occupation, and destruction
By about the seventeenth century, the fortification had been abandoned and was already described as ruined. French troops briefly reoccupied it from 1808 to 1814 during the Napoleonic Wars, the conflicts associated with Napoleon Bonaparte’s French empire. They enlarged the complex and used it as a depot for weapons and ammunition.
During the French withdrawal in 1814, Marshal Louis Gabriel Suchet ordered the castle to be blown up. The destruction left the stronghold in the ruined condition that defines its present appearance. Later excavations have traced successive building phases and recovered ammunition connected with the castle’s use as a Republican resistance position during the Spanish Civil War.
Traditions and modern associations
Local traditions connect Quermançó with the Holy Grail, the legendary cup associated in medieval tradition with the Last Supper. One story says that Cathar knights hid the Grail at the castle while fleeing Montségur before it was taken to Montserrat. Other legends make the site the seat of Klingsor, a figure from Arthurian and Grail literature, or place a hidden golden goat in underground escape passages. These stories variously attribute the hiding of the treasure to a Moorish king or to Jews fleeing Vilajuïga.
A nineteenth-century tradition claims that the bandit leader known as the “Countess Teresa of Molins” used the castle as a refuge and eventually blew it up with French gunpowder left there. The castle is privately owned and protected in Catalonia as a Cultural Asset of National Interest, classified as a historic monument. It is also included in the region’s archaeological and architectural heritage inventories.
Salvador Dalí used Quermançó Castle as the subject of two paintings and tried to purchase and develop the ruins for his wife, Gala, during the 1960s. The owner considered his offer too low. A later proposal revived Dalí’s idea for a large organ powered solely by the Tramontana, a strong northerly wind of the Catalan and western Mediterranean region, but the project was not realised.
Remains
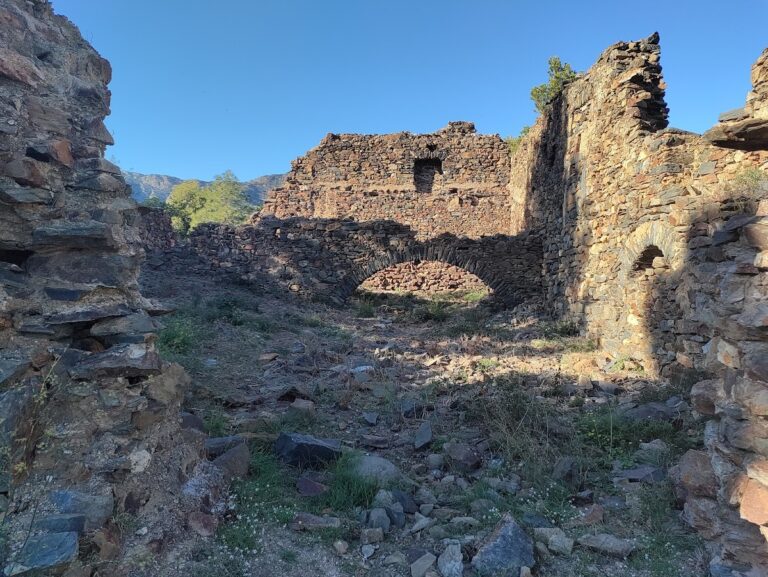
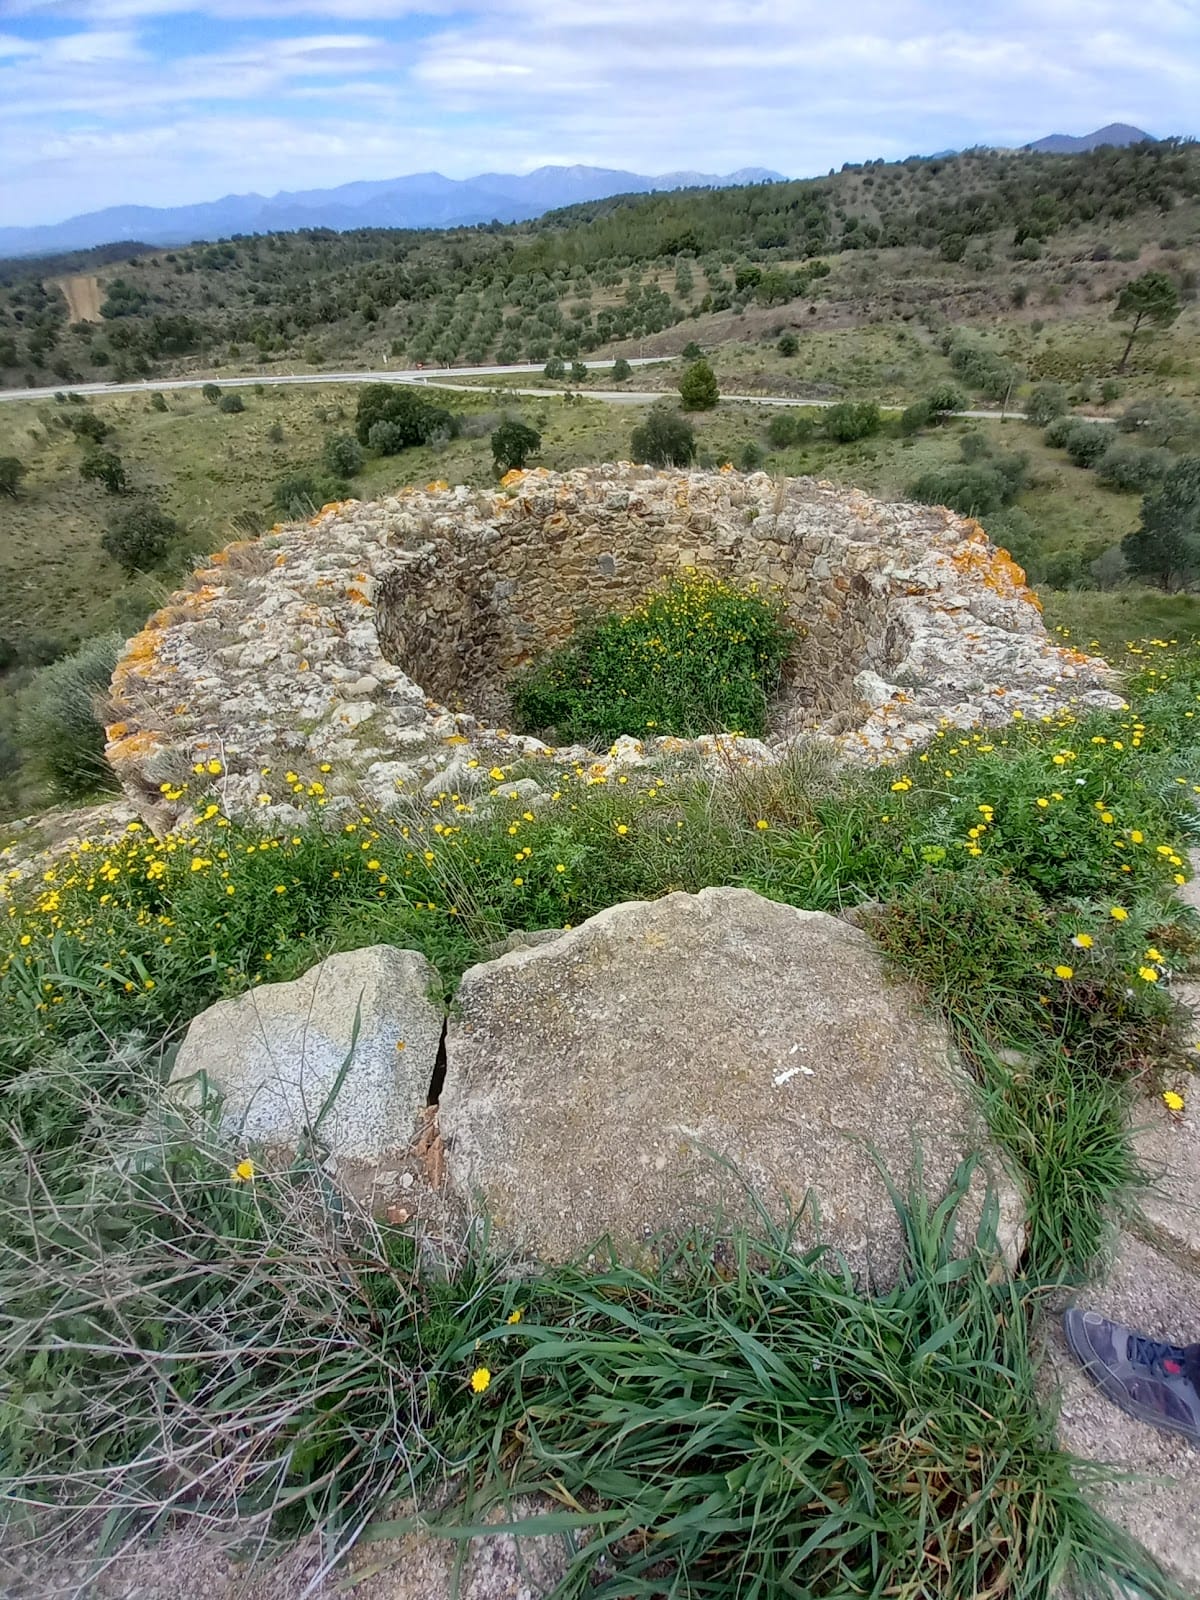
The surviving castle is a roofless ruin spread across a rocky summit about two kilometres north of Vilajuïga. The western and southern sides of the hill are naturally inaccessible, while the steeper remaining slopes were protected by albarrana outworks, defensive towers or structures projecting beyond the main wall so that attackers could be engaged from the side. A large fifteenth-century oval wall enclosed the stronghold, although much of its circuit and height has disappeared.
Outer defenses
Northern gate and circular tower
The northern side of the enclosure retains a gate near an external circular tower. Built from stones bonded with mortar, the tower has a battered base and survives to roughly seven metres high. Loopholes remain at two levels, preserving evidence of its defensive function.
Detached outer tower
A second tower with similar construction stands about fifty metres outside the main walls. Its position formed part of the outlying defensive system associated with the castle’s steep approaches.
Halls and summit buildings
Northern hall
The northern interior contains a large rectangular hall from the fifteenth century. Its roughly worked stone walls survive to considerable height, and a large loophole remains in the structure. Vestiges of diaphragm arches, which supported a pitched roof with two sloping sides, show how the hall was covered.
Central hall
A central hall extends from the northern hall, but only its perimeter walls survive. The eastern wall retains traces of a small bell gable of later appearance. Both halls were built over the earlier tenth-century enclosure, incorporating the older fortress into the expanded medieval plan.
Master tower
At the highest point of the hill stood a two-storey watch and defensive tower made of roughly worked stone and mortar. Early nineteenth-century interventions added internal divisions, roofing, and upper finishes, reflecting the building’s adaptation during the French military occupation.
Early enclosure and interior features
Tenth-century fortress walls
Between the northern hall, central hall, and master tower, walls attached directly to the rock face preserve parts of the tenth-century fortress. Later buildings in this area were incorporated into an interior courtyard, leaving the earlier wall lines interwoven with the expanded complex.
Cistern and ammunition finds
The interior contains a late cistern dated to the sixteenth or seventeenth century. It is covered by a barrel vault and stands beside a small room attached to the master tower. Excavations have also revealed structures partly concealed by later alterations and recovered ammunition associated with the castle’s Republican resistance use during the Spanish Civil War.