Sant Pere de Rodes: A Romanesque Benedictine Monastery in Spain


Site at a Glance
- Rating
- 4.7
- Popularity
- Medium
- Country
- Spain
- Primary era
- Medieval
- External website
- Open
- Eras represented
- Medieval
- Civilizations
- Unclassified
- Site type
- Religious
- Remains
- Fortified Monastery
On this page18 sections
History
Sant Pere de Rodes is a former Benedictine monastery in Spain, situated on the slope of Verdera Mountain above the Bay of Llançà in Catalonia. Its church, completed around the middle of the eleventh century, is regarded as one of the principal examples of Romanesque architecture in Catalonia. The monastery stood below Verdera Castle, whose position offered protection, and developed into an important religious centre linked to the medieval County of Empúries.
Early Origins and Foundation
The monastery’s beginnings remain uncertain. A later legend says that monks escaping the barbarian threat to Rome reached the coast by sea with relics of Saint Peter and other saints. According to the same tradition, Pope Boniface IV, who held office from 608 to 615, ordered the monastery’s construction. Archaeological excavations have revealed foundations of a sixth-century building, but its function is unknown.
The first written reference to Sant Pere de Rodes dates from 878, when it was described as a small monastic cell dedicated to Saint Peter. By 945 it had become an independent Benedictine monastery under an abbot. The Benedictine Order followed the Rule of Saint Benedict, which centred monastic life on communal prayer, work, and obedience to an abbot. The first known abbot was Hildesind, the son of the nobleman Tassi. Hildesind and his wife, Hildegund, gave substantial donations to the monastery.
Prosperity and Pilgrimage
Associated with the County of Empúries, a medieval county in northeastern Catalonia, Sant Pere de Rodes reached its greatest prosperity during the eleventh and twelfth centuries. Land donations increased its wealth, while pilgrims helped strengthen its reputation. The monastery became an important pilgrimage destination, and jubilees were celebrated there until its decline in the seventeenth century. It also stands on the Catalan section of the Way of Saint James, the network of Christian pilgrimage routes associated with the shrine of Saint James at Santiago de Compostela.
Decline and Dispersal
The monastery’s decline had already begun by the fourteenth century. Its exposed position above the sea made it vulnerable to repeated attacks and plundering, including several sackings from the seventeenth century onward. The antipope Benedict XIII visited in 1409. He was one of the rival claimants to the papal office during the Western Schism, a period when competing popes contested papal authority.
In 1520, 658 gold coins were concealed in the cellar of the abbot’s palace. The hoard was rediscovered in 1989. In 1793, the Benedictine community abandoned Sant Pere de Rodes, moving first to Vila-sacra and later to Figueres in 1809. The community was dissolved during the nineteenth century, and its properties were confiscated and auctioned. The monastery and the nearby Church of Santa Helena de Rodes then fell into decay.
Protection and Archaeological Research
Sant Pere de Rodes was declared a national historic monument in 1930. On 4 July of that year, it was listed in Spain as a monument of cultural interest and in Catalonia as a national cultural asset of interest. The first restoration works began in 1935 under the Catalan government. Restoration campaigns that started in 1989 were completed in 1999.
Excavations in 1990 and 1991 uncovered remains of the eleventh-century cloister, paintings dating from before the twelfth century, and sections of the cemetery from the tenth and twelfth centuries. A small group of reliquaries, identified as containing relics of Saint Peter, was recovered from the wall of the subterranean crypt beneath the high altar. The discovery helped prompt further restoration of the monastic complex, especially the church.
The former monastic library also survives through books now held by the Reserve Library of the University of Barcelona. Ownership marks connected with the monastery have been identified on some of these volumes, preserving evidence of its intellectual and institutional life.
Remains
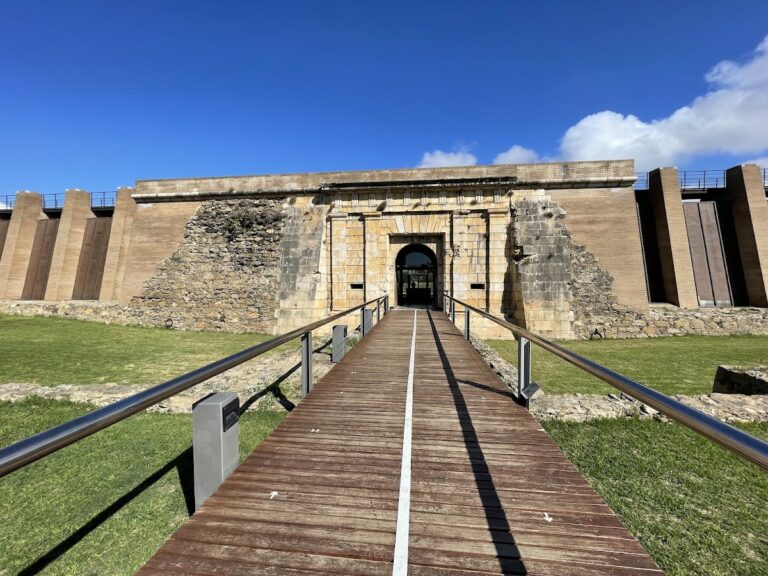
The monastery occupies steep ground, so its buildings were arranged across terraces. The twelfth-century cloister formed the central element of the complex, with the principal buildings placed around it. The surviving remains include the church, cloister, chapels, service buildings, towers, and other structures. Together they form a largely preserved but partly ruined architectural group.
Church and Cloisters
The Romanesque Church
The church was consecrated in 1022, although that date may refer specifically to the choir. The building itself was probably completed around the middle of the eleventh century. It has a Latin-cross plan, with a long central axis crossed by a shorter transverse arm, and contains three naves covered by barrel vaults. The naves are divided by a double colonnade resting on a high socle, or raised supporting base. Its capitals draw on Corinthian models.
Columns attached to the piers were reused from an earlier Roman building. The church combines Carolingian, pre-Romanesque, Roman, and Romanesque features. Its high vaulting, reused architectural elements, and stacked columns have also been interpreted as reflecting knowledge of building traditions from Islamic Iberia.
The broad central nave ends in an apse surrounded by an ambulatory, a passage running around the end of the church. The ambulatory appears to continue into the two side aisles. Beneath the apse is a crypt, a chamber used for burial or the veneration of relics. This arrangement allowed pilgrims to reach the relics at the rear of the church while monastic services continued.
The Central Cloister
The later cloister was built in the twelfth century and served as the spatial centre of the monastery. Very little of its original fabric remains. Most of its small columns and carved capitals were removed, dispersed, and sold, and the loss contributed to the collapse of some galleries. Reconstructions of the cloister were completed in 1997.
The Earlier Cloister
Excavations begun in 1989 revealed a lower cloister, probably dating from the eleventh century. It was filled in and built over during the twelfth century. Part of its galleries had been destroyed when a cistern was created, and the excavations brought two wall paintings to light.
Relics and Liturgical Objects
The reliquary assemblage from the crypt included small lidless reliquaries enclosed in a case decorated with sheets of bone. The case was wrapped in an apron made to fit Pope Gregory the Great. The group also contained a portable altar with inscriptions, intended for custodians to celebrate Mass during their sea voyage. These objects are associated with the tradition that relics of Saint Peter reached the monastery by sea.
Towers and Monastic Buildings
The Bell Tower
The square bell tower was built in the twelfth century on the western side of the monastery. Its design shows Lombard influence, a tradition associated especially with northern Italian architecture and characterized here by the form of the tower and its restrained architectural treatment.
The Defensive Tower
Beside the bell tower stands a defensive or keep tower. It was probably begun in the tenth century and altered over a long period. The tower and the wall linking it to the bell tower contain numerous courses of stones laid diagonally in alternating directions, a technique known as herringbone masonry.
Additional Monastic Structures
Additional chapels, service buildings, and the defensive tower remain within the monastic complex. The principal building has been adapted to contain a restaurant, while the wider group survives in a condition that is largely preserved but partly ruined.
Pilgrimage and the Surrounding Settlement
The Pilgrim Hospital
About 50 metres from the monastery stands the former pilgrim hospital or refuge, a small rectangular building from the eleventh century. Its eastern doorway has an overhanging horseshoe arch. The eastern and western walls are built with small stones arranged in herringbone courses, while the other walls use granite blocks laid in comparatively irregular courses.
Santa Creu de Rodes and Santa Helena
The surrounding area includes the ruins of the medieval settlement of Santa Creu de Rodes. Its only standing building is the pre-Romanesque Church of Santa Helena, dedicated to Saint Helena. The church and settlement form part of the wider historical landscape associated with the monastery and its religious activity.
Nearby sites