Castell de Molinàs: A Romanesque Fortification in Spain


Site at a Glance
- Rating
- 4.3
- Popularity
- Very Low
- Country
- Spain
- Primary era
- Medieval
- Eras represented
- Medieval
- Civilizations
- Crown of Aragon
- Site type
- Military
- Remains
- Castle
On this page8 sections
History
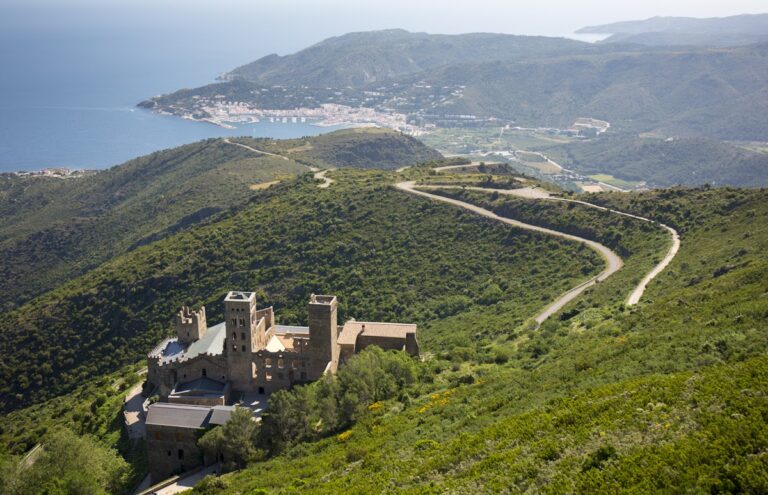
Castell de Molinàs is a Romanesque fortification in Spain, located in the Molinàs valley about four kilometres west of Colera. Romanesque architecture was a medieval tradition characterized by heavy masonry and rounded arches. The building is generally dated to the twelfth or thirteenth century, although its origin remains hypothetical because no historical record refers directly to it.
Possible medieval origins
Several earlier references may relate to the site. The consecration records of the monastic basilica of Sant Quirc de Colera, a medieval monastery and basilica, from 935 and 1123 mention a “Moorish tower,” meaning a watch post described in medieval records as Moorish. One interpretation connects Castell de Molinàs with a tenth-century Moorish watch or with a tower associated with Colera or its valley in the eleventh century.
A document from the final quarter of the eleventh century states that Dalmau Berenguer, a medieval nobleman, held a domain in Colera from Sant Quirc de Colera. The domain included farmsteads, land, vineyards, associated rights, mountain passes, and a tower established there. In 1223, an agreement concerning the valley of Colera, signed by the abbot of Sant Quirc, referred to fortifications and towers in the area. These references provide possible historical context, while the building’s form points to a probably late-medieval construction that reused the remains of a much earlier large tower or watch post.
Castell de Molinàs is a rustic, vernacular fortification whose surviving fabric reflects this later construction and earlier defensive use. The ruins are protected as a Cultural Asset of Local Interest and are also recorded as an archaeological site associated with the former castle.
Remains
Fortified enclosure
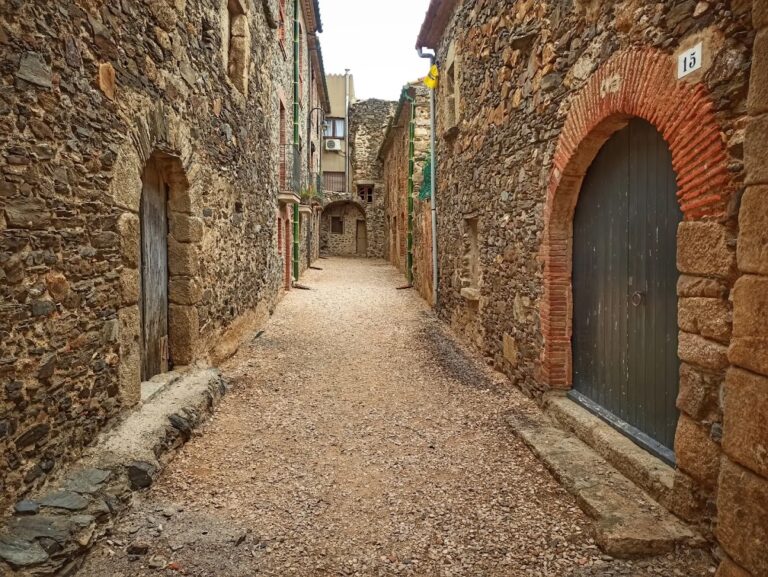
The ruins form a rectangular enclosure in the Molinàs valley. Two building sections survive within irregularly preserved perimeter walls, while the natural rock was cut down to create foundations for the structure. The walls consist of long, narrow slate slabs bonded with clay in irregular masonry. Mortar reinforces only the jambs of the southern doorway.
Northern wall
The northern wall is the strongest surviving part of the enclosure, rising approximately ten metres. Three rows of loopholes, narrow openings used by defenders to observe or employ weapons, occur at different levels. Near the top, a relatively well-preserved machicolation projects from the wall. This defensive structure has openings through which objects or missiles could be dropped onto attackers below. A blocked window with a semicircular arch stands beside it.
Eastern and western sides
The eastern facade is the most severely damaged part of the complex. A later farmhouse was attached to it, and that farmhouse is now completely ruined. The western facade survives to less than five metres in height and retains four loopholes at its lower level. The southern wall, which gives access to the interior, contains eight loopholes.
Internal division
A north-south partition wall divides the enclosure. At its lower level, a blocked opening with a semicircular arch is built with slate slabs set on their narrow edges. Higher up, a rectangular stone doorway survives, although later brickwork altered it.
Roofed and open spaces
The western section contains a rectangular space that probably either remained open to the sky or had wooden roofing or flooring. A semicircular-arched opening in its northern wall led into the covered area. On the eastern side, sections of the original roofs remain, supported by semicircular diaphragm arches. These transverse arches divided or supported the roofed interior.