Castell d’Espolla: A Medieval Fortification in Spain
Site at a Glance
- Rating
- 4.1
- Popularity
- Very Low
- Country
- Spain
- Primary era
- Medieval
- External website
- Open
- Eras represented
- Medieval
- Civilizations
- Crown of Aragon
- Site type
- Military
- Remains
- Castle
On this page7 sections
History
Medieval Origins
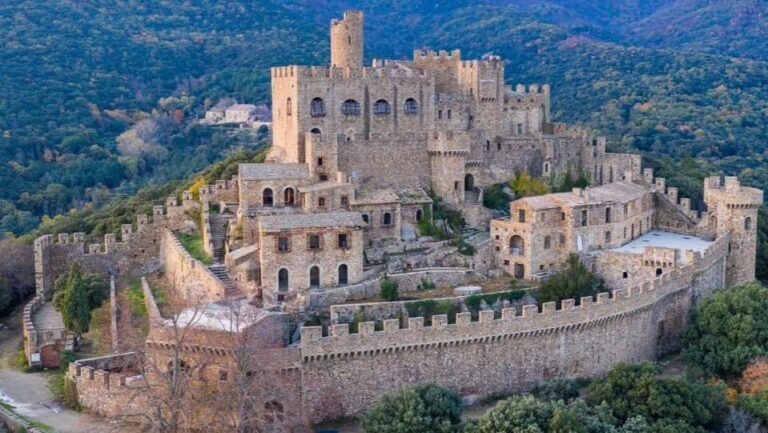
Castell d’Espolla is a medieval fortification in Espolla, Spain, built during the thirteenth or fourteenth century. Its builder and first owner are unknown. The complex may have served as the residence of a royal bailiff if Espolla and Sant Climent Sescebes belonged to a royal bailiwick, an administrative district governed for the monarch by an official with judicial, fiscal, and administrative powers. Another possibility is that it was the home of a noble family holding local possessions, similar to Cal Marquès, a fortified house owned by the Avinyó family.
Later Adaptation and Protection
Over time, the castle was divided among several urban properties and adapted for residential and agricultural purposes. Its buildings came to include housing and a corral, and these changes contributed to its precarious and uneven state of conservation. Castell d’Espolla has been protected as a Cultural Asset of National Interest and historic monument since a designation recorded in 1949. It was also listed as a Spanish Asset of Cultural Interest in 1988 under reference RI-51-0005892 and included in the Catalan architectural heritage inventory as record 923.
Remains
Urban Setting and Main Building
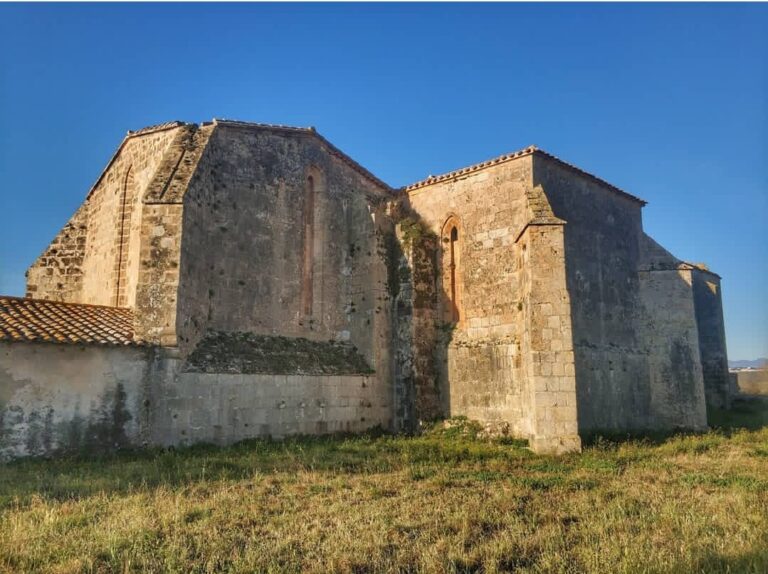
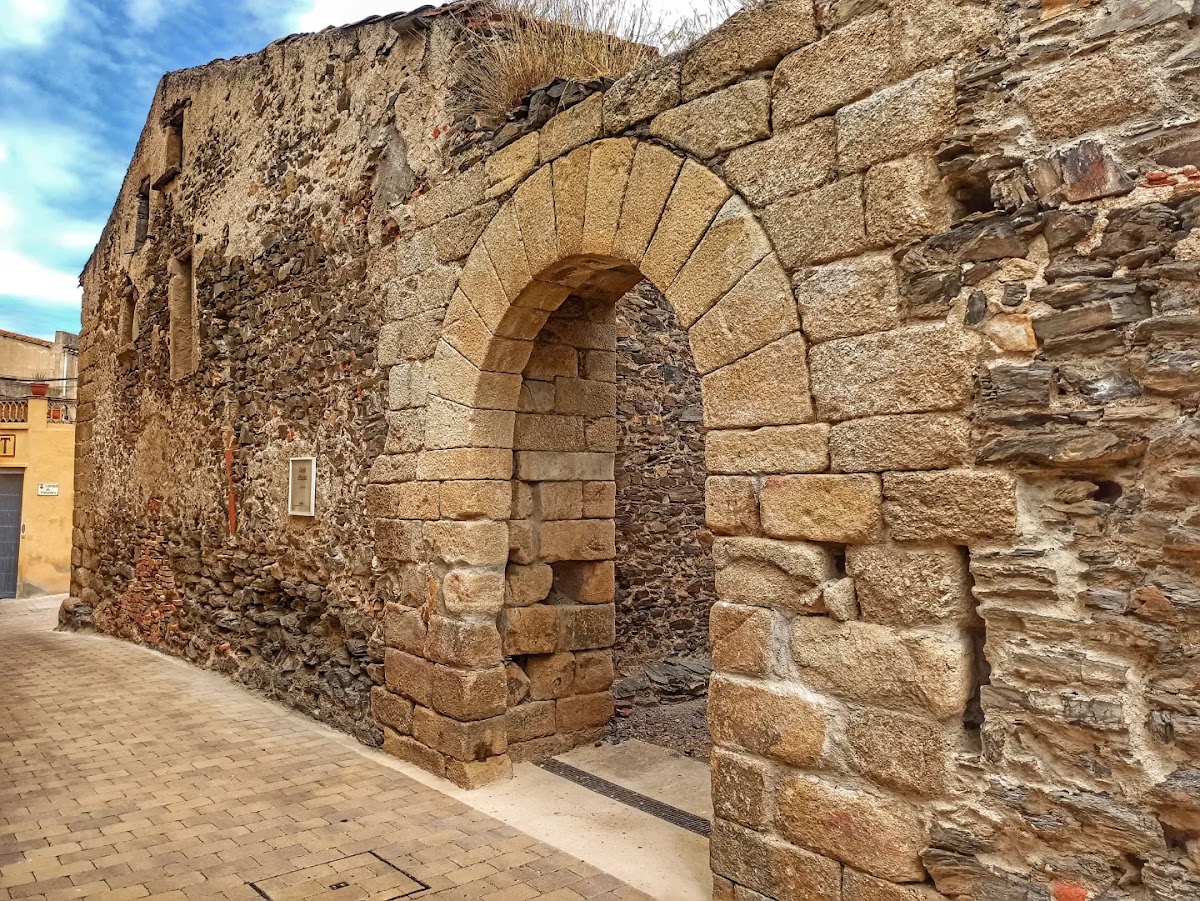
The surviving remains form part of Espolla’s urban fabric on the southern side of the municipality, between Carrer de Figueres and Carrer del Castell, at approximately 111 metres above sea level. The principal building is rectangular and has a ground floor and an upper floor. Its roof has collapsed. The construction uses local vernacular methods, with slate and granite shaped according to practical building needs. The complex may once have had towers at its corners, but the towers have not survived.
Elevations and Gateways
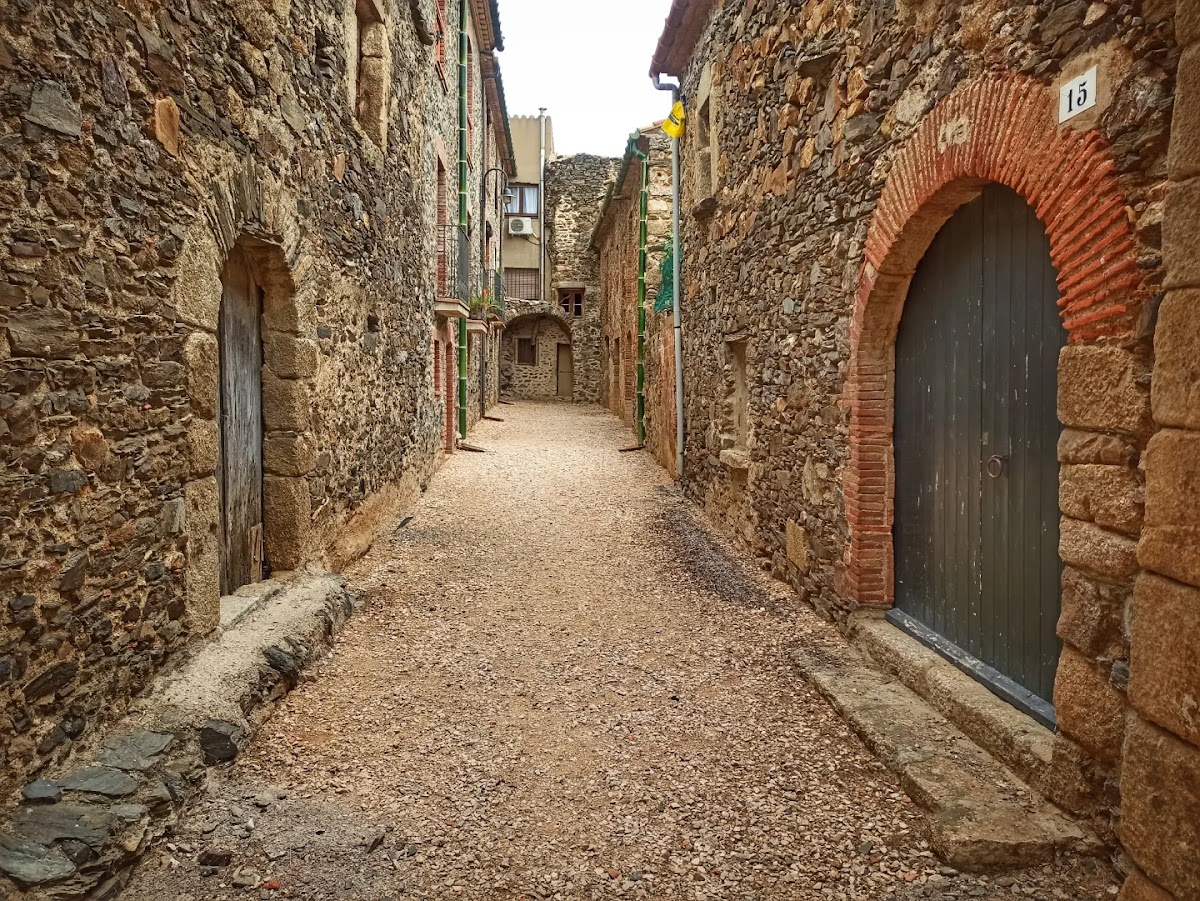
The south and east elevations contain the most notable surviving features. The east elevation was remodelled and has a semicircular doorway made from slate slabs with granite jambs. Two rectangular upper-floor windows are framed by roughly dressed stone blocks. At the eastern corner, another doorway from the former fortification opens onto a dead-end street running north to south.
On the western side, this portal is attached to a second rectangular building used for storage and haylofts. Its outer opening has a semicircular arch made from granite wedge-shaped stones and roughly dressed granite jambs. Inside, the opening is larger, with a very shallow arch built from cut stone blocks.
Defensive Masonry and Interior Spaces
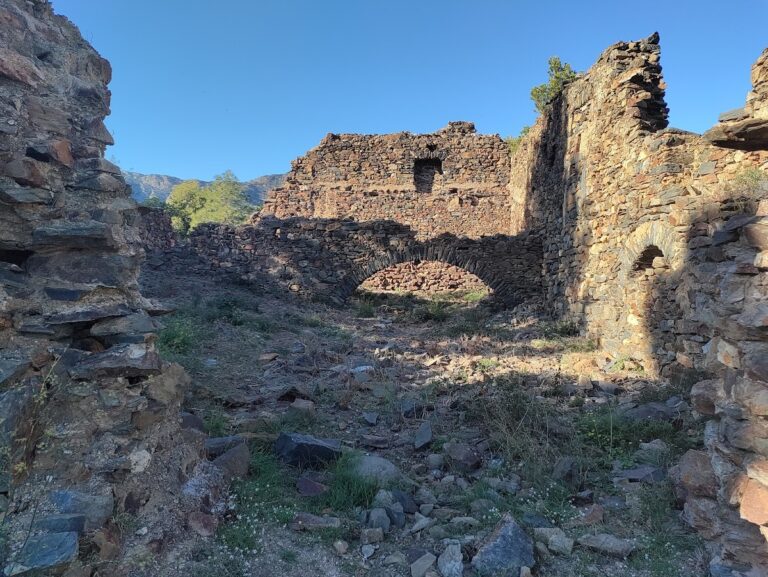
Sections of wall around the portal consist of roughly dressed granite blocks laid in notably regular courses. Similar masonry survives at the southwest and southeast corners of the complex. Elsewhere, the walls are mainly built from slate slabs of varying sizes, bonded with lime mortar and arranged in relatively regular courses. Some portions include brick repairs. Defensive firing openings survive, including a narrow arrow-slit loophole at the southeast corner.
The publicly accessible courtyard is identified as the former parade courtyard. Within the privately owned houses, surviving castle elements include wall sections, additional loopholes, and barrel vaults, which are continuous curved ceilings covering the lower rooms.
Nearby sites