Château de Ray-sur-Saône: A Medieval Fortress Transformed into an Aristocratic Residence


Site at a Glance
- Rating
- 4.5
- Popularity
- Low
- Country
- France
- Primary era
- Early Modern
- External website
- Open
- Eras represented
- Medieval, Early Modern, Modern
- Civilizations
- French, Holy Roman Empire
- Site type
- Domestic
- Remains
- Castle
On this page20 sections
History
Château de Ray-sur-Saône is a historic castle in Ray-sur-Saône, France, developed from a medieval fortress of the lords of Ray and transformed into a classical-Baroque aristocratic residence. Its origins reach back to land held by Saint-Vincent Abbey of Chalon-sur-Saône by the tenth century, while the site later became the hereditary possession of the lords of Ray and remained associated with their extended family for roughly ten centuries.
Medieval origins and the lords of Ray
Guy de Ray was mentioned in 1098, when his son Sev(u)in appeared as a witness to a charter. The fortified settlement was identified as a castrum, meaning a fortified stronghold or settlement, in 1172, when Stephen II, Count of Auxonne, acquired it from Saint-Vincent Abbey. A settlement grew below the fortress, probably during the twelfth century, and continued for approximately five centuries.
Othon de la Roche became lord of Ray through his marriage to Isabelle de Ray, heiress of her branch of the family. Tradition credits him with building the principal fortified tower, or donjon, a structure combining defensive, residential, and storage functions. His son, also named Othon, received the lordship as hereditary property from the House of Burgundy-Ivrea in 1236. Othon de la Roche also took part in the Fourth Crusade and later became associated with the title Duke of Athens.
During the thirteenth century, Saint-Vincent Abbey transferred the village to the counts of Burgundy. Around 1270, the counts recognized the lords of Ray as its full proprietors. The fortress and settlement formed a seigneurial center, with the village below containing houses, workshops, agricultural buildings, gardens, vineyards, and facilities belonging to the lordship.
Fortification and seventeenth-century destruction
After the depredations of 1434, Jean IV de Ray strengthened the fortress. The fortified settlement beneath it included about thirty houses and a range of craft and agricultural buildings. Its organization reflected the close connection between the defensive enclosure and the community living on the slope beside it.
The de Ray family owned the estate until 1636. Marie-Célestine de Ray then brought it by marriage to Albert Alexandre de Mérode-Houffalize, Marquis of Trélon and Prince of Montgléon, who served as Grand Huntsman of Flanders.
In 1637, troops commanded by the Duke of Saxe-Weimar seized the fortress. On 18 September 1642, it was almost completely destroyed during fighting between forces of Franche-Comté and troops serving Louis XIII under Jacques Rouxel de Médavy. The destruction was also connected with reprisals for shelter given to Gaston d’Orléans. Parts of the defensive walls, a gate, and four towers remained after the conflict. The wider devastation formed part of the War of the Ten Years, the Franche-Comté phase of the Thirty Years’ War, which brought military occupation and severe destruction to the region.
The Mérode rebuilding
Claude-François de Mérode began reconstructing the ruined fortress as a residence. After his death in 1690 without a male heir, the estate passed successively to his three daughters, Marie Célestine Philippine, Marie Thérèse Appoline, and Josèphe Monique Mélanie.
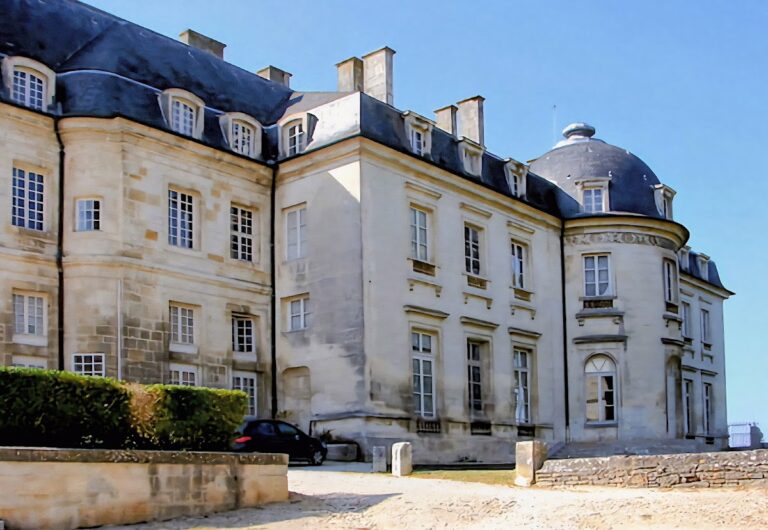
The largest rebuilding campaign was undertaken by Marie Célestine Philippine de Mérode, Duchess of Schleswig-Holstein-Sonderburg-Plön-Rethwisch through her marriage to Joachim Ernst Ferdinand. She continued her father’s work at the end of the seventeenth and beginning of the eighteenth century according to plans by Jean-Pierre Galezot. The project incorporated medieval remains into a new château and produced the largely preserved classical-Baroque appearance of the residence.
Between 1723 and 1726, Galezot designed apartments in the north wing and the residential range. A large kitchen garden and a formal garden were also laid out beside the château. These works changed the former fortress into an aristocratic residence while retaining substantial elements of its defensive past.
After the death of Josèphe Monique Mélanie de Ray, the Parlement of Besançon transferred the estate on 11 March 1774 to François-Philippe de Marmier, a distant relative of Rose de Ray. The Parlement was an ancien régime sovereign court with high judicial and administrative authority in the province. François-Philippe commissioned Claude-Joseph-Alexandre Bertrand to remodel the interiors. Bertrand supplied plans in April 1775, and a riding hall was built in the northwestern part of the estate that year.
The Marmier period
The Marmier family remained associated with Ray for more than 150 years. Between 1785 and 1807, major alterations produced the present central projection of the residential range and extensive interior changes. An Anglo-Chinese garden was completed, and from 1806 Jean-Marie Morel designed a large landscape park and its entrance avenue. Land adjoining the estate was purchased for the project.
François-Philippe’s grandson Philippe Gabriel de Ray served as chamberlain to Napoleon. In 1839, he became Duke of Marmier through his succession to his father-in-law, Jacques Philippe de Choiseul-Stainville. A cedar planted in 1830 by the Duchess of Marmier, born Stéphanie de Choiseul-Stainville, remains associated with this period of the estate’s development.
After 1865, Raynald de Marmier commissioned Clément Parent to give the château a neo-Gothic character. During the 1870s, Eugène Bühler designed the English landscape garden. These changes added nineteenth-century historicist elements to a residence whose structure still incorporated medieval fabric and whose principal western elevation retained its classical composition.
The Salverte family and public preservation
Gabrielle de Marmier married Hubert Baconnière de Salverte in 1932. During the 1930s, they redesigned the western garden with avenues between broad lawns. After the Second World War, they undertook extensive renovations, alterations, and modernization from the 1940s to the 1960s. The château was partly opened to the public in the 1970s.
Diane de Salverte, the last private owner in this family succession, donated the château, its furnishings, and its park to the Département of Haute-Saône on 29 May 2015. The estate had never been sold and had remained within the same extended family for roughly ten centuries. The Département began restoration in 2017. Roof renewal was completed in September 2020, followed by continuing work on the façades.
The château received partial monument protection in 1978, 1994, and 2008. The entire estate was classified as a monument historique, a protected historic monument, on 5 November 2009, and the park also has historic-monument protection. In 2019, 2021, and 2025, the Département acquired or pre-empted furnishings connected with the Salverte inheritance for the château’s re-furnishing, including a Louis XVI cylinder desk, a Louis XIV Mazarin desk, and a Louis XVI commode stamped by Lacroix.
Remains

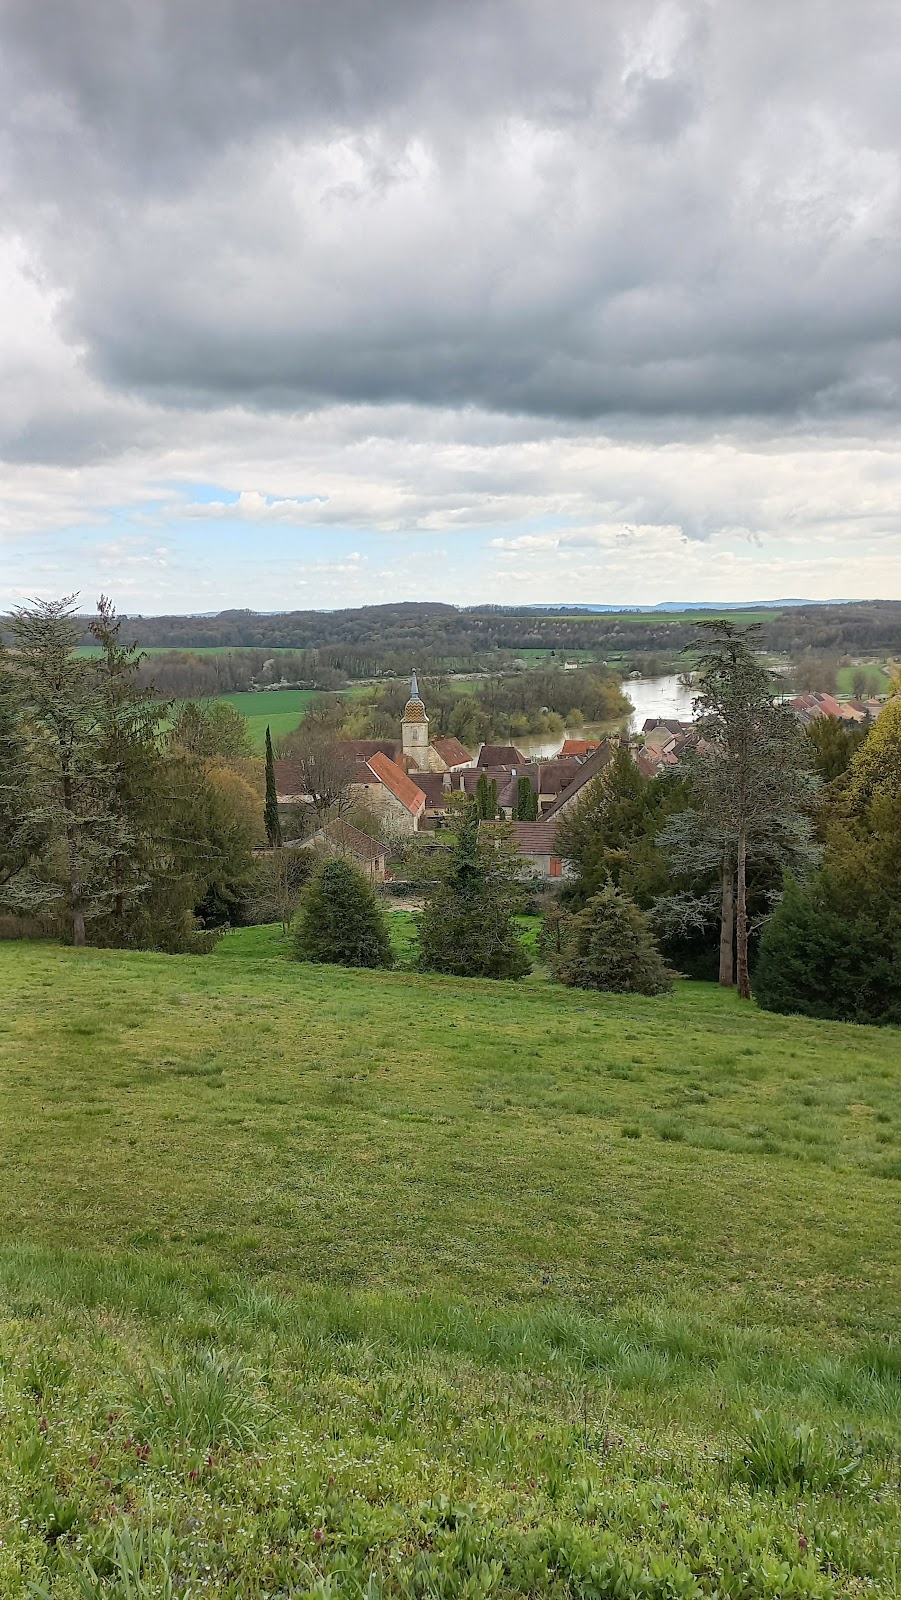
Château de Ray-sur-Saône stands on the edge of a rocky limestone plateau approximately 50 metres above the Saône. Its eastern side, facing the river, preserves a strongly defensive character, while the western side presents a comparatively restrained classical façade. The buildings occupy several terraces cut into the limestone, and medieval wall remains serve as retaining walls. Terraces south of the château open toward the undulating Saône valley.
Fortress and residential structure
Medieval enclosure and towers
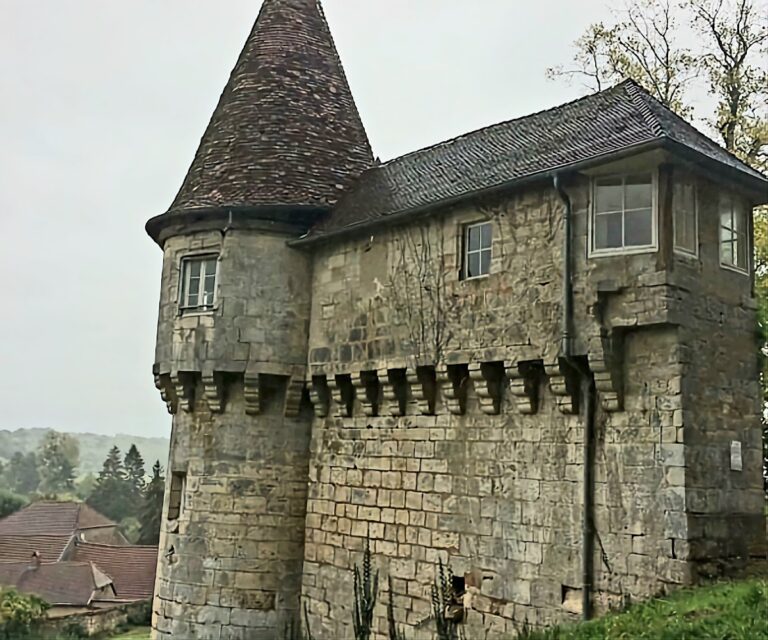
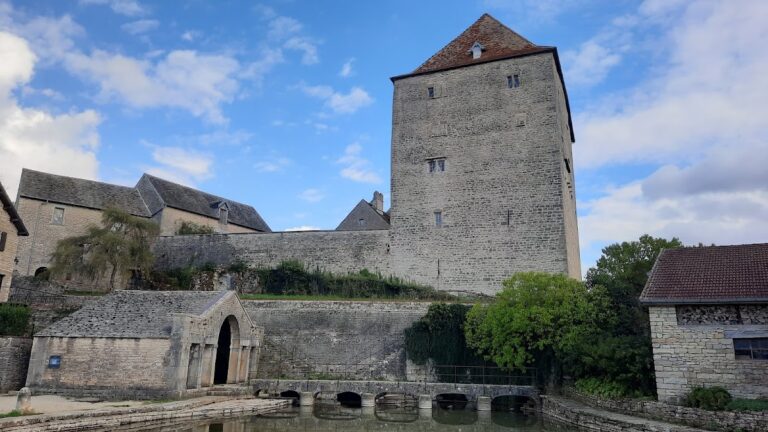
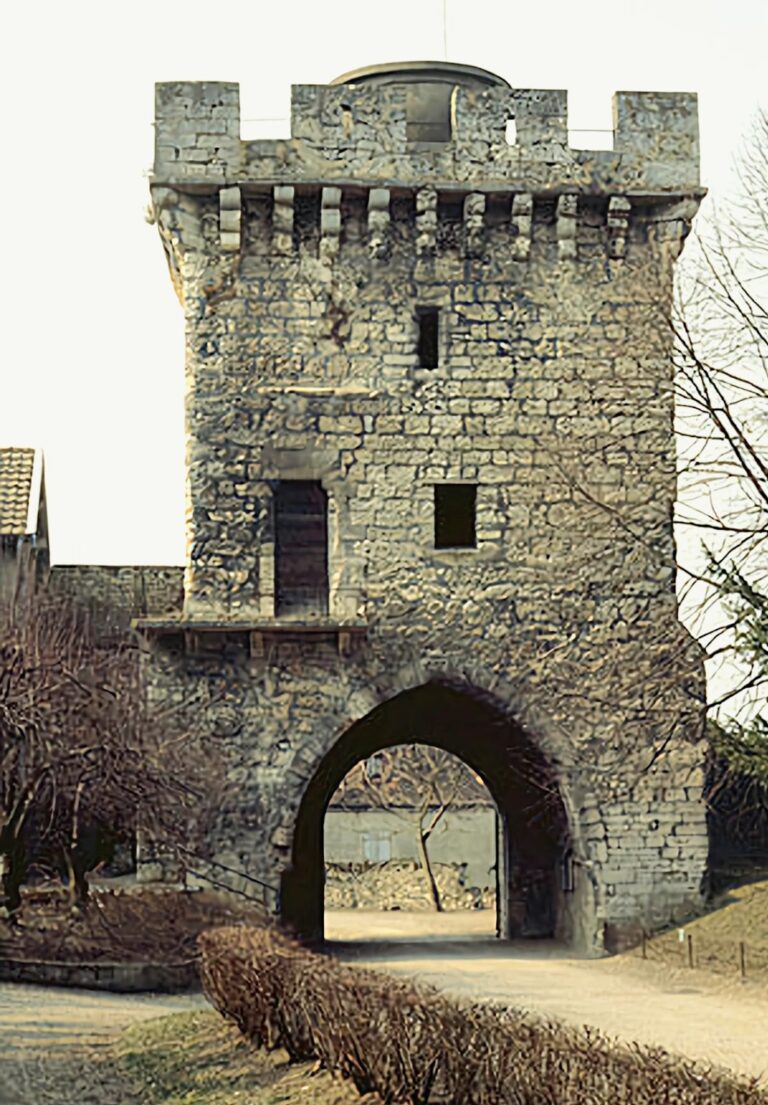
The medieval fortress occupied about five hectares and was protected by a curtain wall, the enclosing defensive wall linking its towers, together with deep ditches. Traditional accounts assign fourteen towers to the enclosure, while seven can be identified with certainty. The surviving defensive remains include the Tour Tranchée, the Tour du Guet, and a gate altered during the eighteenth century. The two surviving towers have horseshoe-shaped ground plans and square interiors. Their upper parts include machicolations, projecting defensive structures with openings, and nineteenth-century crenellated parapets.
The fortress’s former access system had three entrances, a gatehouse with a portcullis, and a drawbridge leading to a fixed bridge across the deep ditch. The surviving gate is the remaining vestige of those three access points, while the position of the drawbridge can still be discerned. A neighboring tower was converted into a dovecote, a structure for keeping pigeons, in 1591. A forward work protecting the bridge became an artillery boulevard during the fifteenth century, first formed in earth and later rebuilt in masonry. The surviving towers subsequently received cruciform gun loops, and their pointed roofs were replaced by crenellated platforms in the nineteenth century.
Donjon and later wings
The original donjon stood within the fortified enclosure and contained a well approximately 50 metres deep in its underground level. The oldest surviving parts of the present château derive from this medieval structure. The de Ray family enlarged the old donjon with north and south wings in the late fifteenth or early sixteenth century. The south wing retains a fifteenth-century core with two storeys of limestone rubble masonry, plastered surfaces except on the south side, and a small-tile Mansard roof. A Mansard roof has two slopes on each side, with the lower slope steeper than the upper one.
Classical-Baroque residence
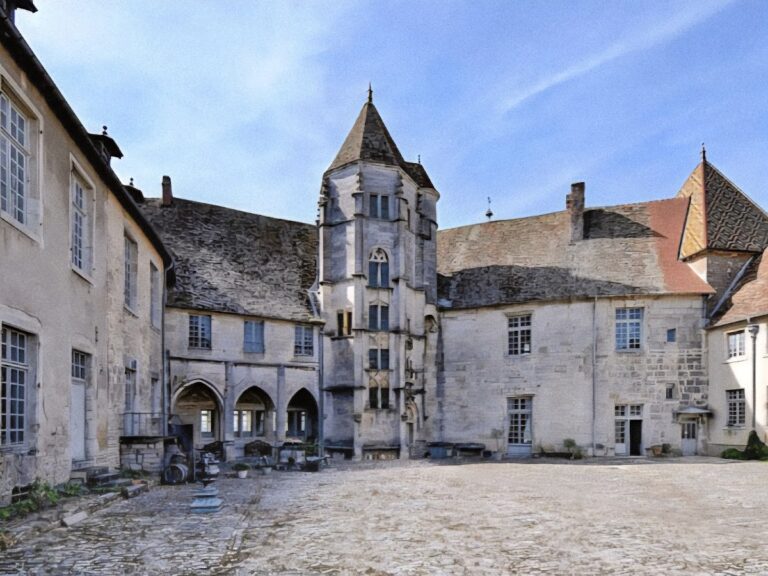
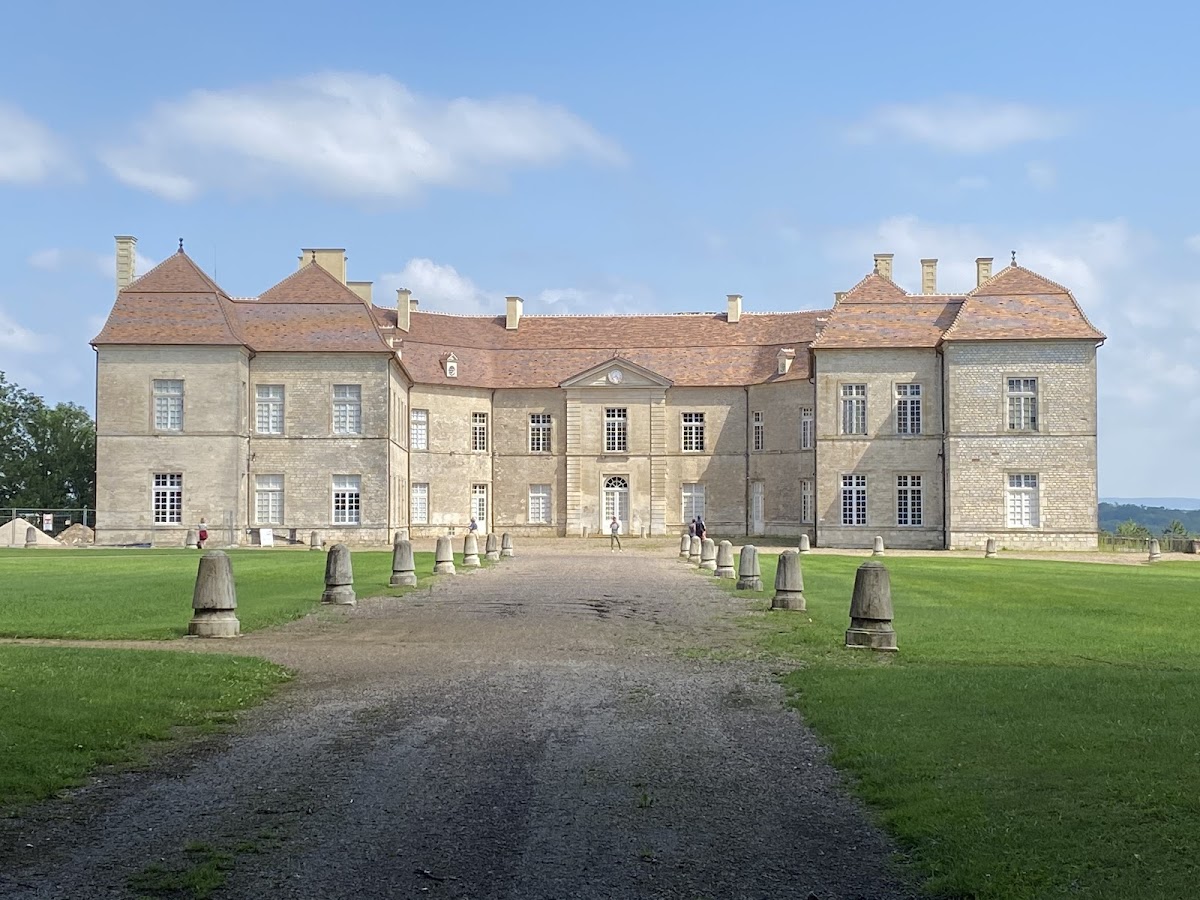
The present château is a three-winged, broadly U-shaped but asymmetrical building. Short, angled connecting sections join the wings and reflect the incorporation of medieval structures. On the courtyard side, the central pavilion connects with the lateral wings through chamfered sections ending in projecting breaks.
The river-facing façade of the residential range has irregularly arranged windows, revealing the survival of medieval fabric. Two projecting round towers, probably dating from the period of Othon de la Roche, are known as the Tour d’Amour and the Tour de Holstein. The northern tower was partly destroyed in the seventeenth century and rebuilt in the 1720s by Marie Célestine Philippine de Mérode, after which it acquired the name Tour de Holstein. The western façade is classical and comparatively plain. A cornice at the level of the first-floor window sills separates its two storeys, while the principal decoration is the one-bay central projection of the residential range, with rusticated pilasters, a triangular pediment, and an Empire-period clock in its tympanum.
Interior spaces and furnishings
Entrance and heraldic hall
The principal entrance lies in the southern connecting wing rather than behind the central western doorway. It opens into an oval vestibule whose walls are 2.1 metres thick and contain four statue niches. A Louis XV-period grille installed in the 1930s separates the vestibule from the great heraldic hall, formerly the guardroom.
The hall occupies the full depth of the central wing. Its renewed wooden-beam ceiling is painted in the Salverte colors and rests on consoles bearing the arms of owners and lords of the Ray lordship. Portraits of members of the successive owner families and numerous displayed weapons occupy the room. Above the large fireplace hangs a 1609 portrait of Claude-François de Ray by Frans Pourbus the Younger.
Chapel and domestic rooms
The chapel retains early eighteenth-century woodwork with Louis XIV-style carving and pilasters topped by Corinthian capitals. Its three altars follow a matching design. The main-altarpiece painting, by Louis-Michel van Loo and dated 1770, represents the Holy Family. The left side altar preserves the heart of the last Duke of Choiseul, who died at the Louvre in 1838.
Other furnished interiors include the Louis XVI salon, with numerous Old Master portraits, the north-wing apartments, and the residential range, where many fireplace surrounds are made of polychrome stone. The library contains more than 3,500 works.
Basement and well
The basement contains the château kitchen, a very large fireplace, service rooms, and the medieval well room. The well is cut into the limestone, reaches approximately 50 metres in depth, and still contains 2.8 metres of water. Walls about 2.5 metres thick and barrel vaults identify the basement as the former underground storey of the medieval donjon.
Othon de la Roche collection
The Tour d’Amour contains objects from the family collection associated with Othon de la Roche and his participation in the Fourth Crusade, including a copy of his tomb slab. A modern cross along the valley-facing façade also commemorates him.
Park, gardens, and estate buildings
Landscape park and entrance avenue
The park covers about 20 hectares and is entered from the west by an avenue approximately 120 metres long, lined with mature lime trees. The avenue ends at a large lawn, from whose western edge five paths radiate toward the forecourt. At the beginning of the avenue stands a monumental portal with a two-leaf iron gate and a sphere finial. The Louis XV-period portal is dated 1734, was acquired by Hubert de Salverte at Auxonne, and was installed at the start of the avenue in the 1950s.
The park contains sequoias, Atlas cedars, plane trees, horse chestnuts, copper beeches, limes, sophoras, spruces, pines, sycamores, ash trees, chestnuts, and other deciduous and coniferous species. A notable cedar was planted in 1830 by the Duchess of Marmier, Stéphanie de Choiseul-Stainville.
Gardens and woodland
The present park developed from earlier gardens. A garden parterre was recorded in 1690, while the northern walled garden under the Mérode family included a vineyard, vegetable garden, and pleasure garden. The western garden was reorganized in the 1930s with straight avenues and broad lawns.
A forest plantation established in 1880 survives at the northern end of the park. Its rare and exotic trees conceal the burial vault of the lords of Ray. A riding avenue continues into the forest known as the Bois des Dames. In the northwestern part of the park, a farm occupies the former riding hall.
Former castral borough
The former castral borough occupied the slope beside the fortress. Its fifteenth-century village street contained houses of wood or of stone and wood, used for residence and for craft or agricultural activities. Kitchen gardens and vineyards accompanied the houses. Agricultural buildings along the curtain wall included a press, oven, hayloft, and seigneurial barns, and a surviving door provided access to this area.
Routes through the borough included a great way, a press route, and a narrow ascent leading to the walls. The settlement was destroyed during the War of the Ten Years, leaving the château and its surviving defensive and residential structures as the principal physical witnesses to the former fortified community.
Nearby sites