Castelo da Lúa: A Medieval Fortress in Rianxo, Spain


Site at a Glance
- Rating
- 4.1
- Popularity
- Low
- Country
- Spain
- Primary era
- Medieval
- Eras represented
- Medieval
- Civilizations
- Crown of Castile
- Site type
- Military
- Remains
- Castle
On this page9 sections
History
Castelo da Lúa is a medieval castle archaeological site in Spain, located at O Pazo in Rianxo, Galicia, near Torre Beach and overlooking the mouth of the Té River. It was probably built in the thirteenth century by Pai Gómez Chariño and became one of Galicia’s major military fortresses.
Foundation and changing ownership
After its construction, Castelo da Lúa entered the possessions of the Order of the Temple, a medieval military-religious order that held fortified sites and other properties. It later passed to the Archdiocese of Santiago de Compostela, the Roman Catholic archdiocese centered on the cathedral city of Santiago de Compostela.
Destruction, rebuilding, and decline
Around 1465, during the Irmandino revolts, the castle was conquered and destroyed. These late-medieval Galician uprisings were associated with the Santa Irmandade, or Holy Brotherhood, and opposed abuses by feudal lords. After the revolts were suppressed, Sueiro Gomes de Soutomaior, Pai Gómez Chariño’s great-grandson, rebuilt the fortress.
In 1480, Fernando de Acuña, the royal governor, ordered the castle’s destruction again. The ruins continued to serve as a prison until 1532, when jurisdiction over the site passed to Archbishop Alonso II de Fonseca, the new lord of the area. By 1600, the fortress was in ruins, and in 1740 its stone was reused for the bell tower of the Church of Santa Comba de Rianxo and for other buildings in the Barbanza region and surrounding areas.
Archaeological investigation
Archaeological excavation began in the summer of 2001 under the direction of Andrés Bonilla Rodríguez. A further campaign in 2007 excavated, consolidated, and cleaned structures exposed during the earlier work, providing the basis for interpreting the surviving remains.
Remains
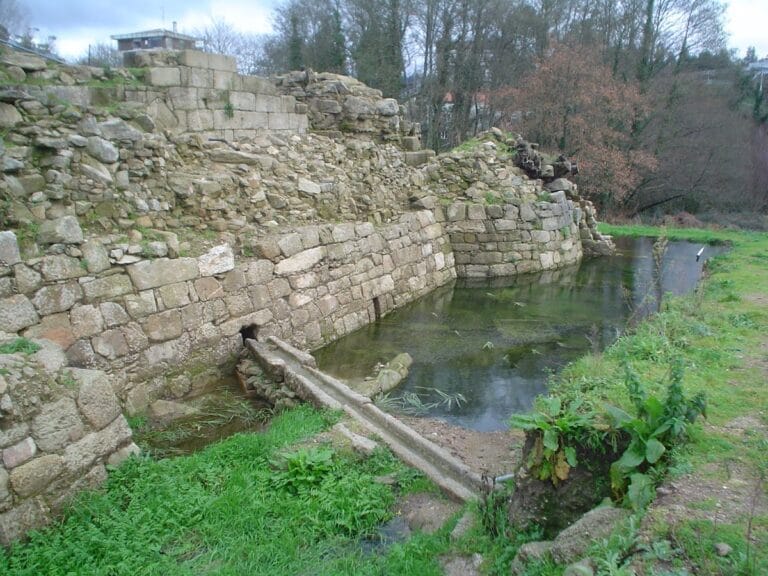
Castelo da Lúa had a trapezoidal layout organized around an outer wall, a ditch, and a second wall enclosing the interior. The surviving evidence at the point of Torre Beach consists of vestiges and foundations of the former fortress, including elements of its defensive arrangement.
Defensive enclosures
Outer wall and ditch
The outer wall formed the first defensive boundary and was reinforced on the south by a ditch. A second wall enclosed the inner area, creating a layered arrangement between the outer defenses and the central part of the castle. The 2007 archaeological work focused partly on the area between this inner wall and the ditch.
Inner enclosure and keep
The inner enclosure contained a keep, the principal fortified tower and the strongest defensive and residential structure in a castle. Two lateral bastions complemented the enclosure. The 2007 campaign also concentrated on the front facade and consolidated structures exposed by excavation.
Archaeological finds
Excavation recovered abundant ceramic material dating from the eleventh to the thirteenth century. The finds included fragments of cooking pots, bowls, cups, jugs, bottles, and other vessels. A total of eight coins was also recovered, adding material evidence to the castle’s medieval archaeological record.
Nearby sites