Church of Santa María a Nova de Noia: A Gothic Funerary-Slab Museum in Spain


Site at a Glance
- Rating
- 4.5
- Popularity
- Low
- Country
- Spain
- Primary era
- Medieval
- Eras represented
- Medieval, Early Modern, Modern
- Civilizations
- Crown of Castile, Spanish
- Site type
- Religious
- Remains
- Church
On this page14 sections
History
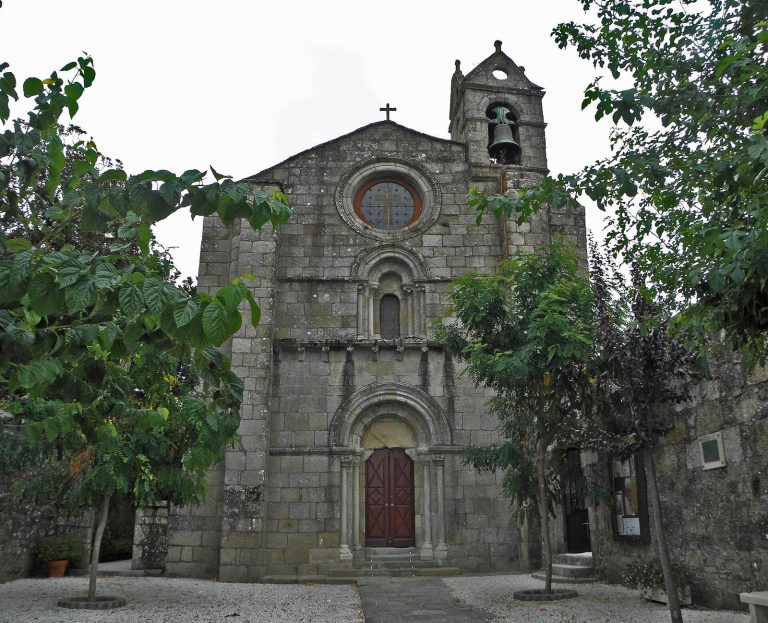
Church of Santa María a Nova de Noia is a Gothic Catholic church in Noia, Spain, constructed in 1327 over an earlier twelfth-century church. Its maritime Gothic character, with Romanesque influence, reflects the architectural traditions of the period. The name “a Nova,” meaning “the New,” indicates that an earlier church dedicated to Santa María, or “the Old,” already existed. Berenguel de Landoria, the French-born archbishop of Santiago de Compostela, built the church for worship under the Diocese of Santiago de Compostela and dedicated it to the Virgin Mary.
Medieval foundation and cemetery
The church formed part of a religious and funerary setting whose cemetery later acquired an additional judicial role. Ecclesiastical authorities prohibited the administration of justice in the cemetery in 1517, ending a practice that had taken place around the church. The surviving burial monuments preserve evidence of several centuries of social organization. The oldest surviving slabs are guild-related examples from the fourteenth to the sixteenth centuries, while monuments associated with noble families date mainly from the seventeenth to the nineteenth centuries.
The funerary collection also preserves the changing ways in which occupations, families, and individuals were represented in stone. Guild members could be identified through carved tools or occupational symbols, while later noble monuments commonly used heraldic shields or reclining figures. This long sequence of memorials gives the church and cemetery their distinctive historical character.
Later alterations and present use
The building was altered over time while retaining its medieval core. A small porch was added to protect the principal entrance in 1817, and the Baroque high altar reredos, an ornamental screen behind an altar, dates from 1760. The church contains funerary monuments ranging from the fourteenth to the nineteenth centuries, along with features added or modified during those later periods.
Santa María a Nova no longer serves as a place of worship. It has been converted into a museum devoted to its funerary slabs, which are displayed in the church and surrounding cemetery. The church was declared a monument of historical and artistic importance in 1973 and is protected as a Spanish cultural-interest property. In 2009, the municipality expressed an intention to acquire an adjoining cultural-center building and nearby land so that these areas could be connected with the cemetery and provide continuity for the funerary-slab exhibition. Other possibilities were also being considered.
Remains
Church structure and interior
The church has a single nave covered by a wooden roof. Pointed arches divide the interior into four bays, while the square-ended main chapel is covered by a barrel vault. Together, these elements preserve the building’s Gothic organization and its regional maritime Gothic character, with Romanesque influence in the architectural vocabulary.
Main entrance and facade
The main entrance retains traces of its original painted decoration in the tympanum, the surface above the doorway. Its scene represents the Adoration of the Magi. The Virgin appears on the right, while Bishop Landoria kneels on the left and Saint Joseph stands behind him. A porch built in 1817 shelters the entrance. Above it, the center of the facade contains a Gothic rose window, a circular opening with radiating stone tracery, surmounted by a small bell gable carrying the bells.
Altar and baptismal font
The Baroque high altar reredos dates from 1760. Its left side shows Our Lady of Mount Carmel rescuing souls from purgatory, and its right side depicts the Fifth Sorrow. Beside the high altar is a small room that formerly served as the sacristy. It now holds several funerary slabs and the upper part of a stone cross placed in a niche. A fifteenth-century baptismal font survives in the entrance area.
Carneiro Chapel
Chapel architecture
On the Gospel side, to the left of the main chapel, stands the Carneiro Chapel, also known as the Chapel of Saint Peter. Pedro de Cereceda built it in 1575 as a sixteenth-century Plateresque chapel. Plateresque is an ornate late Gothic and early Renaissance style distinguished by finely worked decorative detail. The chapel has a scallop-shell-shaped vault. Its frontispiece carries carved busts of Saint Peter and Saint Paul, as well as an inscription that records the chapel’s construction.
Tombs and floor slabs
Two sarcophagi, or stone coffins and monumental tombs, stand beneath separate arches in the chapel. One is the tomb of the founder, Pero Carneiro, whose carved effigy, a sculpted representation of the person commemorated, remains visible. The other belongs to Álvaro Paz Carneiro, who died during the plague in 1348; his tomb has no effigy. Three heavily worn slabs bearing carved heraldic shields are set into the chapel floor.
Funerary slabs and stonework
More than 500 funerary slabs are thought to survive in the church and cemetery, although only a small proportion have been recovered and placed on public display. A funerary slab is a carved stone covering or marking a grave. Some examples are built into the church walls as ashlar blocks, the carefully shaped stones used in masonry. Their carved tools identify occupations including butchery, tanning, tailoring, stonecutting, carpentry, and seafaring.
Other guild slabs carry symbols connected with occupations, while family slabs use marks that symbolically represent family names. Some carved signs are lapidary marks, signs cut into stone to identify a stonecutter’s work or the ashlar block associated with it. Additional slabs show simplified human figures. The later noble examples, dating from the seventeenth to the nineteenth centuries, use heraldic shields or reclining effigies. Complete sarcophagi are also preserved, including examples placed within arches opened in the church walls.
Cemetery crosses
Christ of the Humiliated Cross
The cemetery is divided into northern and southern sectors around the church. In the northern sector stands the sixteenth-century Cristo del Humilladoiro, a stone cross protected by a canopy, meaning a roofed structure erected over a religious image or monument. Its canopy has a pyramidal dome and two reliefs. One represents the four phases of the moon, while the other shows a wounded animal fleeing from dogs. Castelao, a prominent Galician writer, artist, and political figure, recorded the cross in a drawing published in As cruces de pedra na Galiza.
Southern Gothic cross
The southern cemetery sector contains another Gothic stone cross from the sixteenth century. Lope de Buya donated this cross, which forms a separate monument within the cemetery’s funerary landscape.