Castro of Baroña: An Iron Age Fortified Settlement in Spain
Site at a Glance
- Rating
- 4.9
- Popularity
- Medium
- Country
- Spain
- Primary era
- Iron Age
- Eras represented
- Iron Age
- Civilizations
- Unclassified
- Site type
- Military
- Remains
- Fortified Town
On this page11 sections
History
Castro of Baroña is an Iron Age fortified settlement in Spain, built by the castro culture on a peninsula in Galicia. Occupied from the 1st century BC to the 1st century AD, it was probably abandoned around the 1st century AD after a relatively short period of use. The settlement probably served domestic and metalworking purposes, while a structure in its highest area may have been used for rituals or religious ceremonies, although that interpretation remains uncertain.
Origins and occupation
The oldest archaeological levels contained fragments of an amphora probably made in the Punic cultural sphere, a tradition that developed from Phoenician settlements in the western Mediterranean. By comparison with similar material, the fragments may date to the 4th or 3rd centuries BC. They were mixed with objects from the 1st century BC, however, so they do not establish the date of the settlement’s main occupation. The principal period of use belongs to the later Iron Age, when fortified coastal and hilltop communities known as castros were characteristic of Galicia and the northwestern Iberian Peninsula.
Evidence from the settlement points to a community engaged in several forms of production. Furnaces indicate metalworking, while stone-working and textile manufacture are also represented. Spindle whorls provide evidence for textile activity. Food remains and related evidence include limpets, mussels, other shellfish, fish, cattle, goats, sheep, and acorns. The absence of an identified spring or cistern within the enclosure means that water had to be obtained outside it.
Rediscovery and archaeological work
Castro of Baroña entered written notice in the mid-18th century through Frei Martín Sarmiento’s Viaje a Galicia, 1754–1755. Sarmiento was a Benedictine scholar and writer. The first archaeological excavation took place in 1933 under the direction of Sebastián González-García. Further campaigns followed under J. M. Luengo in 1969 and 1970, Francisco Calo Lourido and Teresa Soeiro from 1980 to 1984, and Francisco Calo in 1985.
Ánxel Concheiro later consolidated the surviving remains. A new programme of excavation and rehabilitation began on 21 May 2012, with archaeological and restoration work continuing into 2015. In 2011, the Xunta de Galicia, the autonomous government of Galicia, declared the site a Property of Cultural Interest, a Spanish heritage designation that provides legal protection to places considered culturally significant.
Remains
Setting and defences
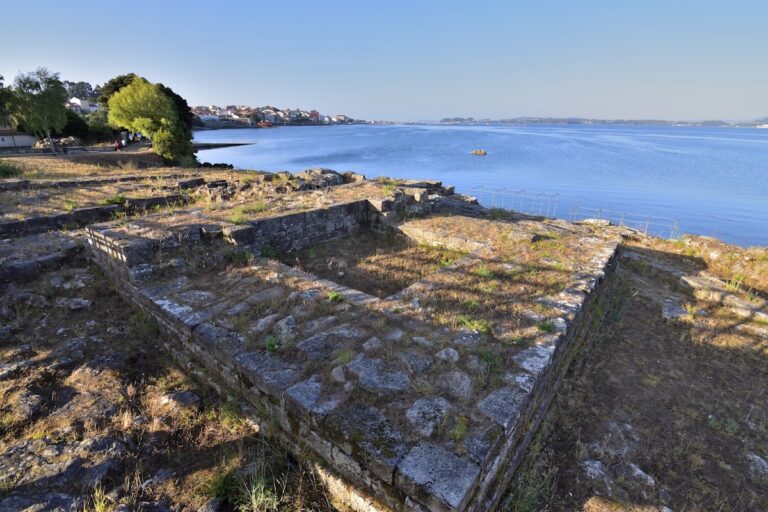
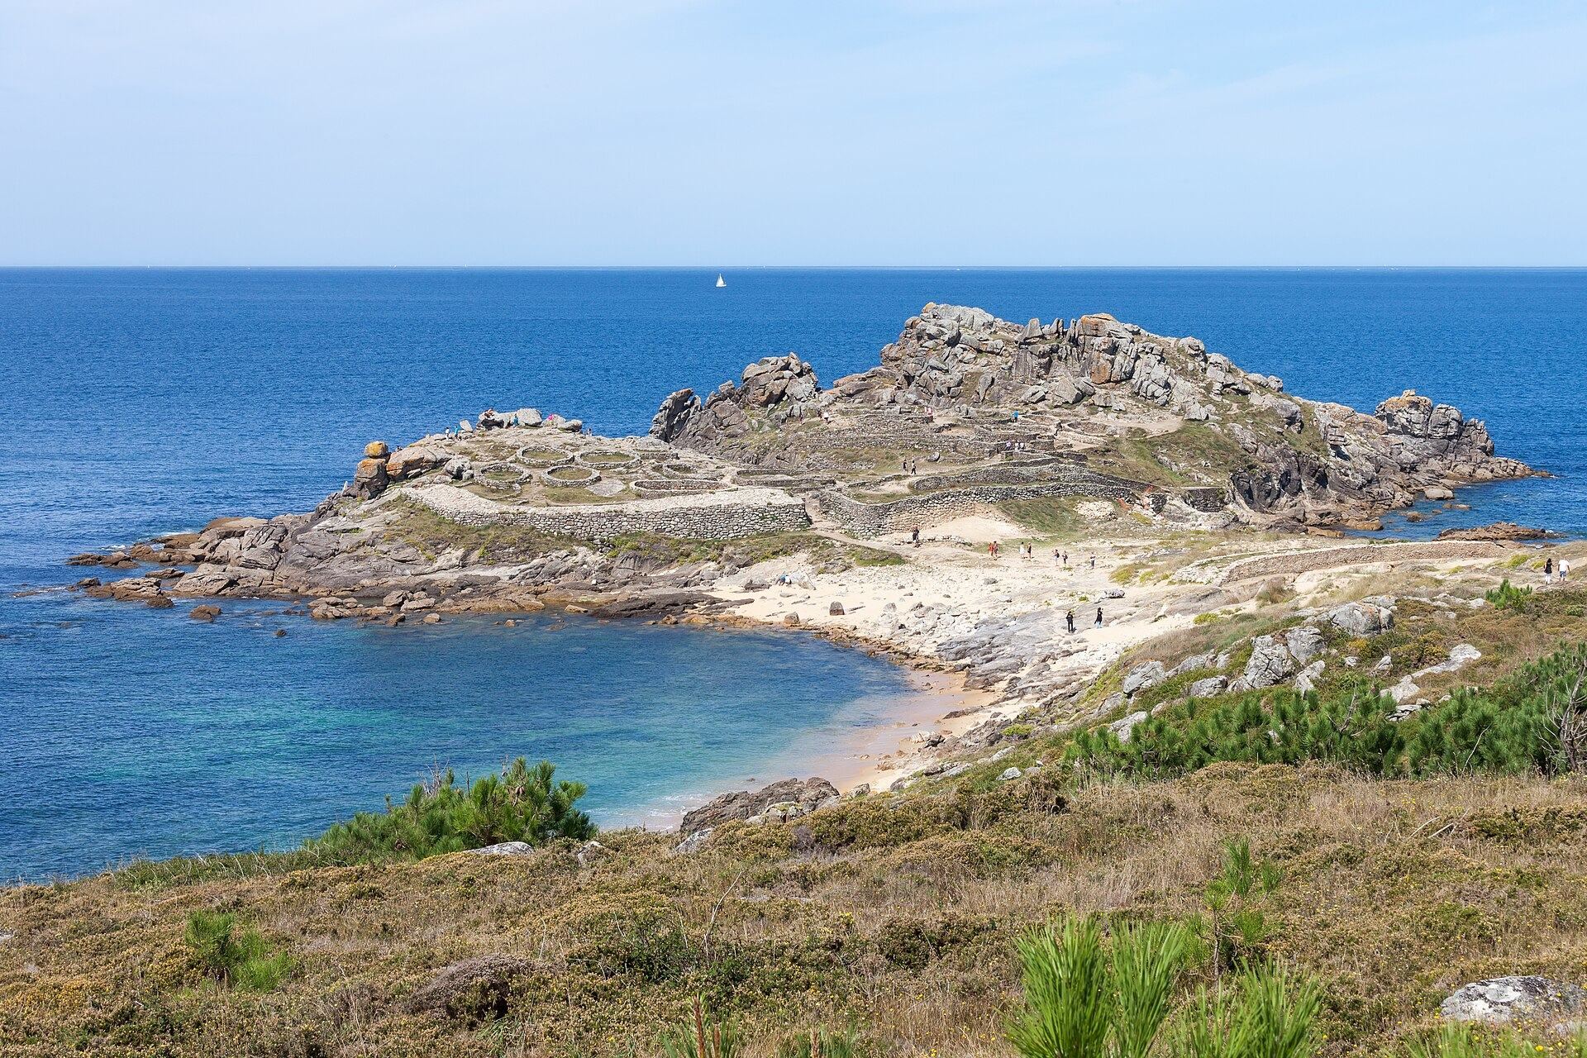
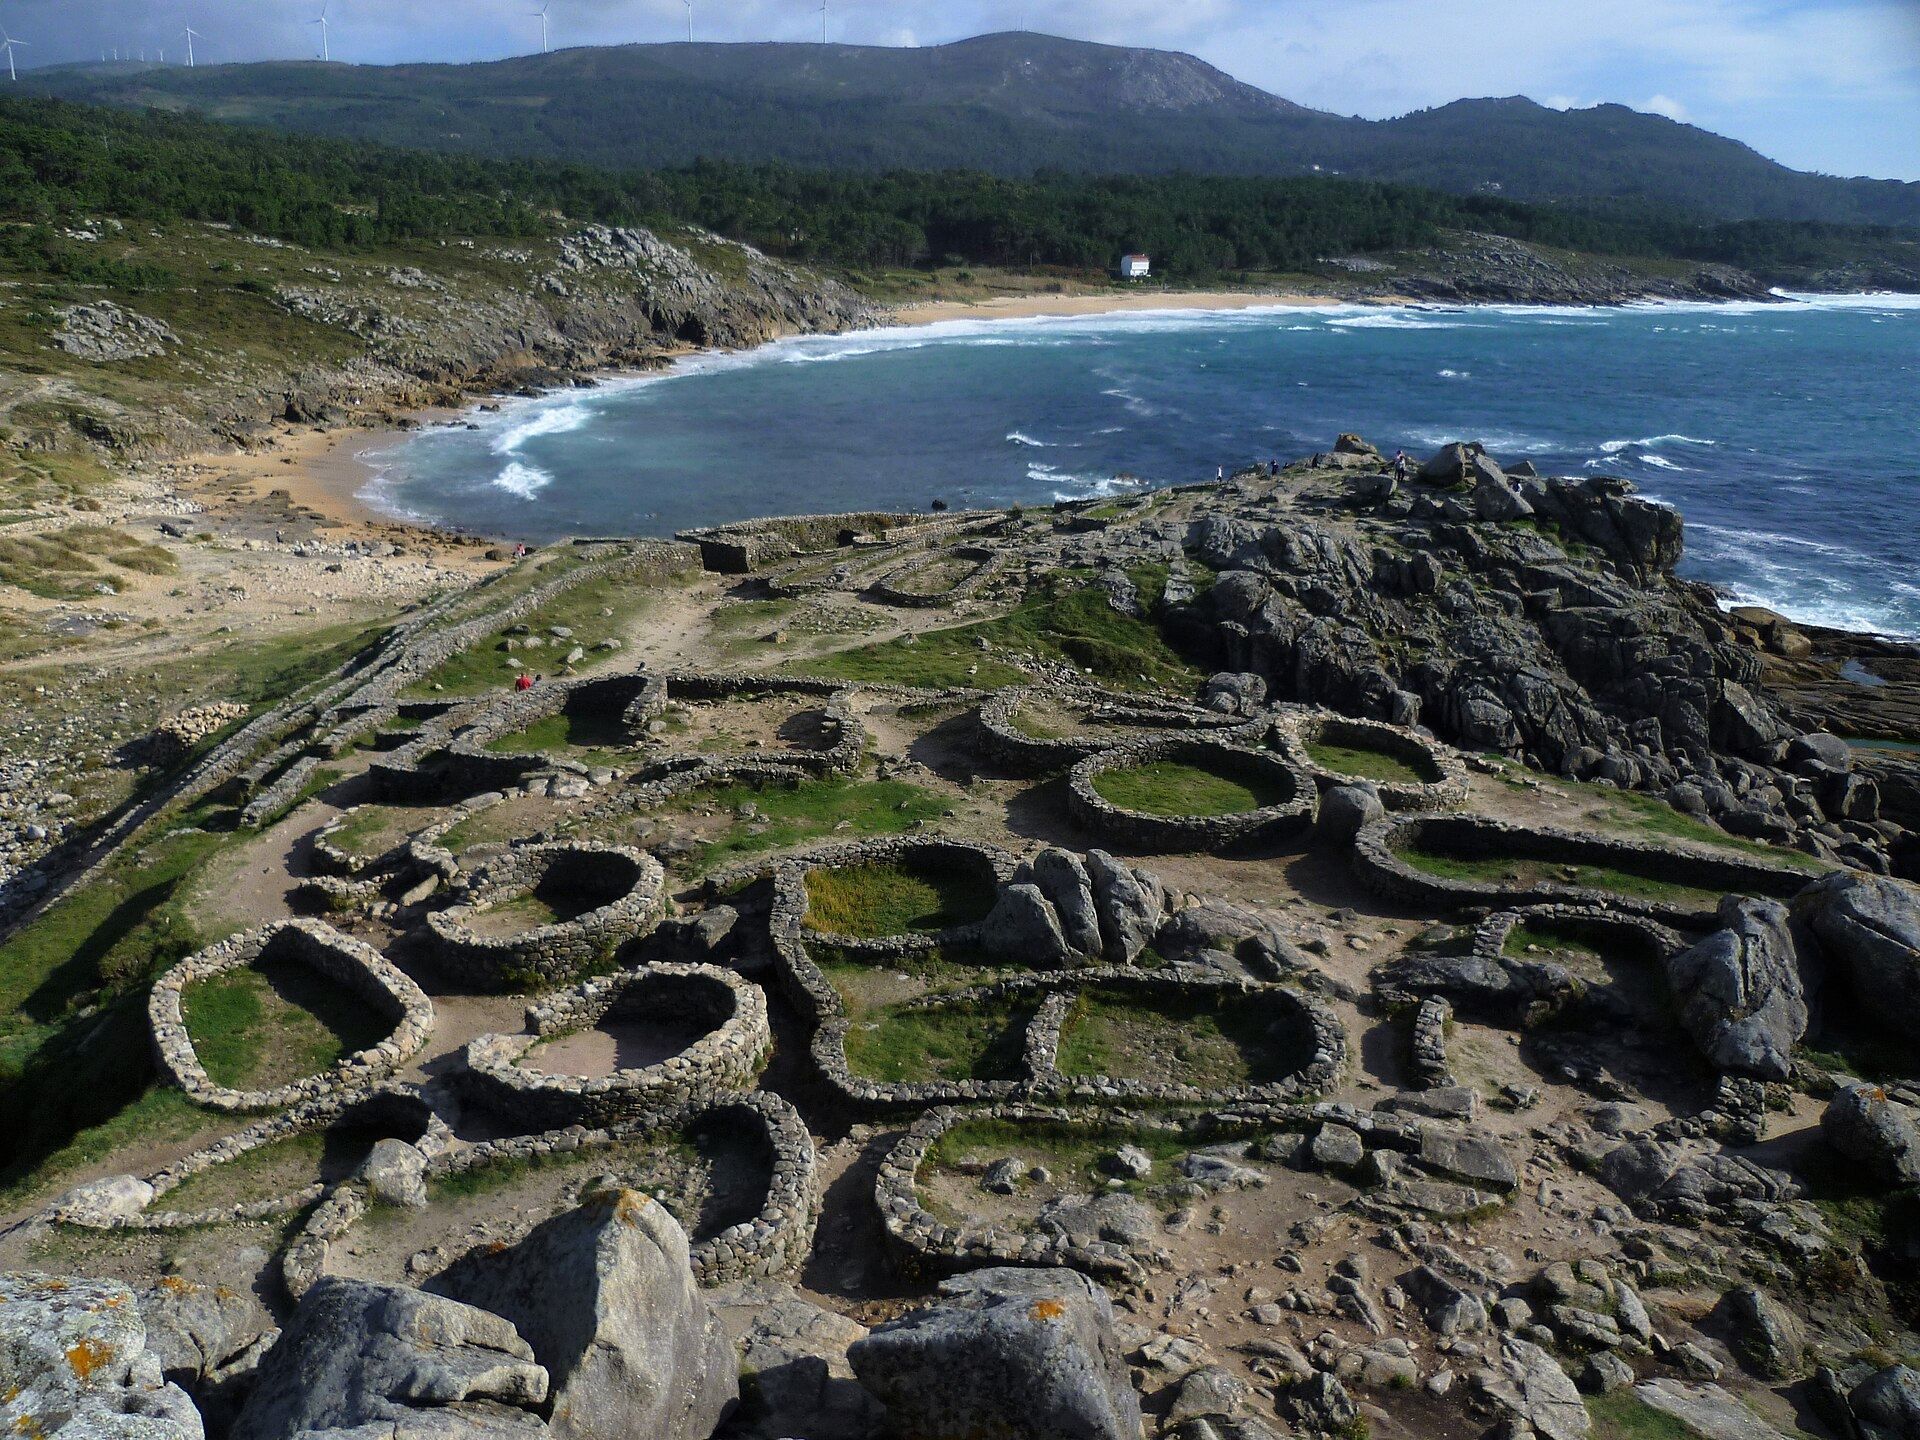
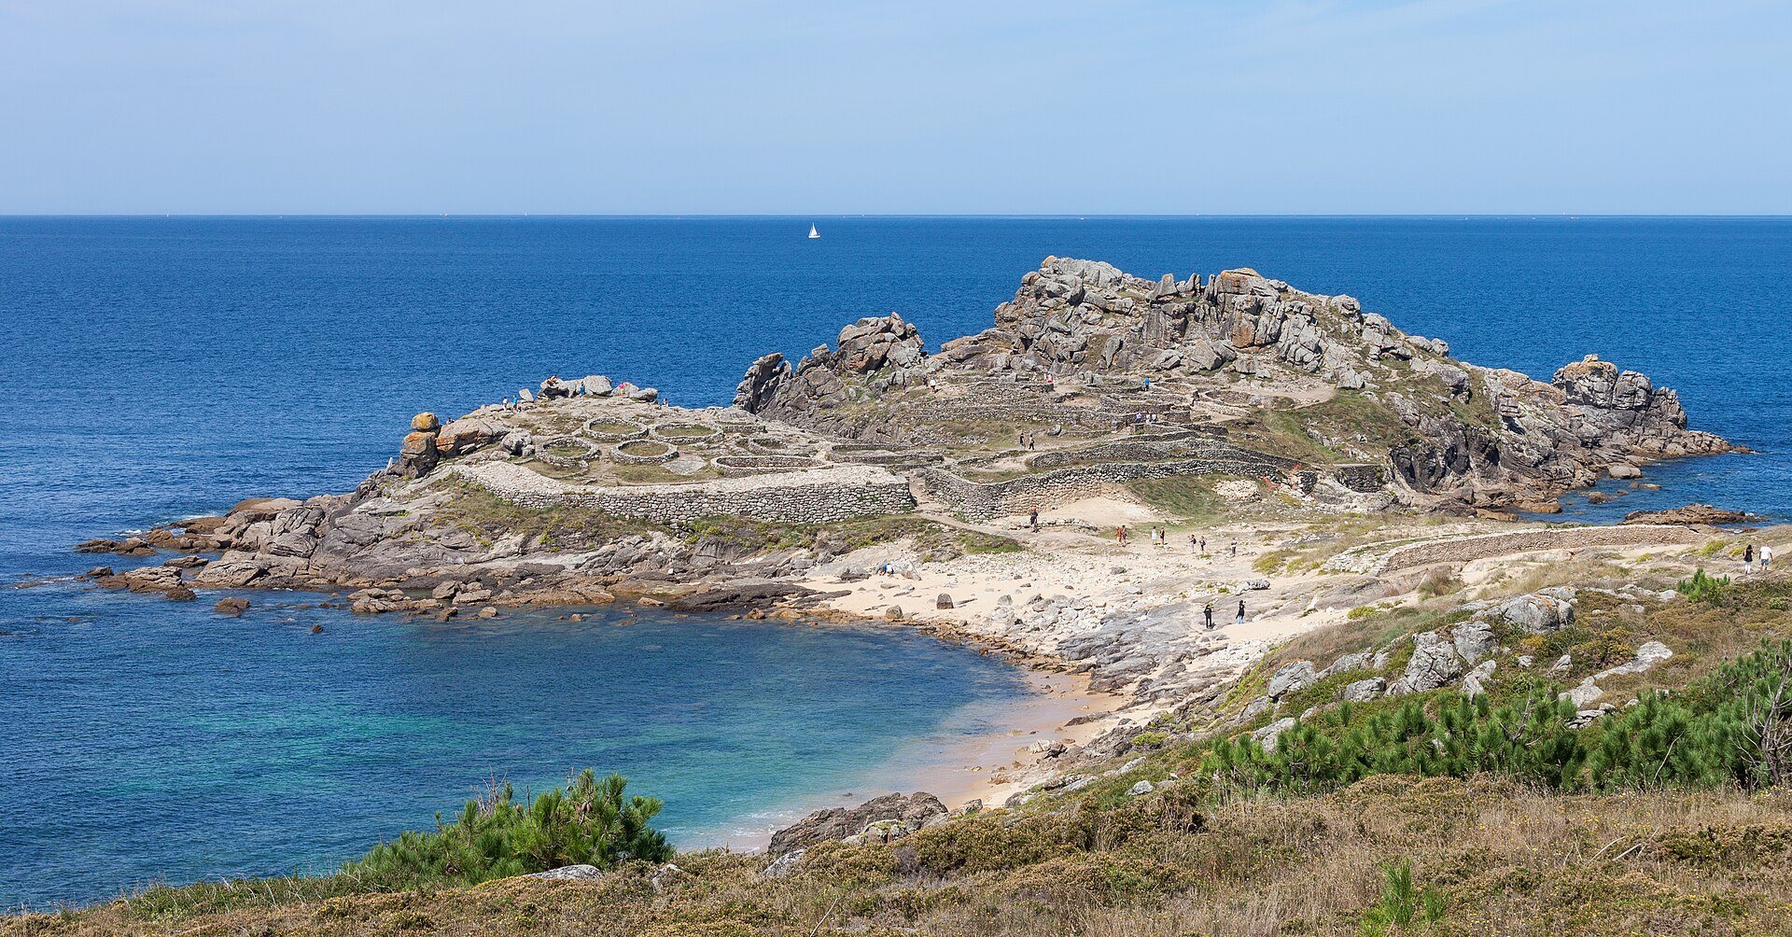
The settlement occupies a peninsula in Baroña parish, within Porto do Son in the province of A Coruña. It stands at about 6 metres above sea level and covers approximately 2.26 hectares. Two defensive walls enclose the remains. The wider settlement has been described as containing about thirty oval buildings, while approximately twenty circular or oval houses survive. These structures are arranged in two principal architectural sectors.
Moat and outer rampart
A moat cuts across the isthmus that connects the peninsula with the mainland. Measuring about 4 metres wide and 3 metres deep, it formed the settlement’s first line of defence. Beyond it lies a rampart made from two almost parallel rubble-stone walls, with sand and stones filling the space between them. The rampart may once have continued until it met the settlement wall, creating an area probably not occupied by houses.
Principal wall and entrance
The principal wall is well preserved and consists of two sections. On the right, three rubble-stone walls rise in stepped levels. The left-hand section resembles the rampart across the isthmus. A defensive tower stood to the right of the entrance, where the walls narrowed. This arrangement probably allowed a gate that prevented carts from entering. The wall may originally have enclosed almost the entire settlement.
Buildings and internal sectors
A sloping entrance leads into the inhabited area, which is divided into four sectors. The first sector contains a building on the left with a continuous bench, or possibly a simple foundation, as well as a hearth, a posthole, and earthenware objects. Its arrangement may indicate use as a forge. Other oval buildings with vestibules stand opposite the wall entrance, and one of them may also have served as a forge.
Retaining wall and stairway
A retaining wall separates the next sector from the first. Access is provided by stairs described as the best-preserved stairs among the Galician castros. Beyond them lies a group of houses arranged around a plaza protected from the wind. This sector forms one of the clearest internal groupings within the settlement.
Upper sector
A path leads to the highest part of the settlement, where further structures survive. One building in this area has been interpreted as a possible ritual or ceremonial structure. Its function remains uncertain, so the building’s physical remains provide evidence for a possible religious use rather than a confirmed one.
Craft and subsistence evidence
The surviving settlement preserves evidence for metalworking, including furnaces, alongside stone-working and textile production. Spindle whorls connect the buildings with the making of textiles. Marine foods, including limpets, mussels, other shellfish, and fish, occur with evidence for the use of cattle, goats, sheep, and acorns. Together, these remains reflect the range of activities carried out by the community within and around its fortified coastal settlement.