Pyramid of Pepi II: A Royal Funerary Complex at Saqqara
Site at a Glance
- Popularity
- High
- Country
- Egypt
- Primary era
- Bronze Age
- Eras represented
- Bronze Age
- Civilizations
- Egyptian
- Site type
- Burial
- Remains
- Pyramid
On this page20 sections
History
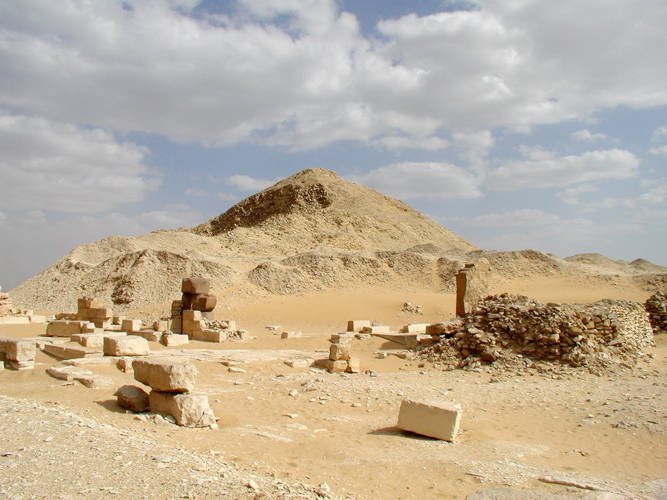
The Pyramid of Pepi II is a royal funerary complex in southern Saqqara, Egypt. Built around 2250 BC during Egypt’s Sixth Dynasty, it served as the tomb of King Pepi II and was the last complete pyramid complex of the Old Kingdom. Its ancient name, Men-ânkh Neferkarê, meant roughly “Neferkare’s life endures”; another recorded form, Men-ânkh Pépi, meant “Pepi’s life endures.”
Construction and funerary use
The complex served a royal funerary cult and stood within a cemetery where members of Pepi II’s family and court officials also built tombs. Three of his wives had their own funerary-cult complexes in the area. Neith II was described as both Pepi II’s aunt and cousin, and she may have been the mother of Merenre Nemtyemsaf II, another Sixth Dynasty king. Iput II, a daughter of Pepi I, was also Pepi II’s aunt. Wedjebten held the title Hereditary Princess.
Construction and decoration appear to have proceeded unevenly, with work interrupted more than once. Unfinished decoration and burial equipment indicate that preparations were rushed when Pepi II died, despite the long reign traditionally attributed to him.
Alteration and archaeological study
After Pepi II’s burial, problems with the pyramid’s casing led builders to add a supporting wall around the monument. This work involved removing the north chapel and reusing its stone in the wall. The pyramid was also quarried for stone over a long period. Gaston Maspero opened it on 13 April 1881. Gustave Jéquier’s excavations from 1932 to 1935 helped reconstruct the funerary complex and study the burial-chamber texts. Investigations by the French Archaeological Mission at Saqqara began in 1996, and in 2018 the pyramid’s texts became part of a programme to record, study, and restore them.
Remains
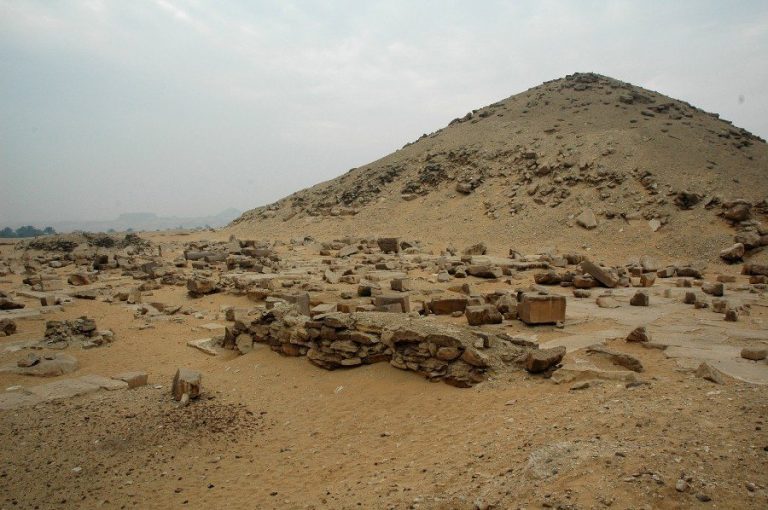
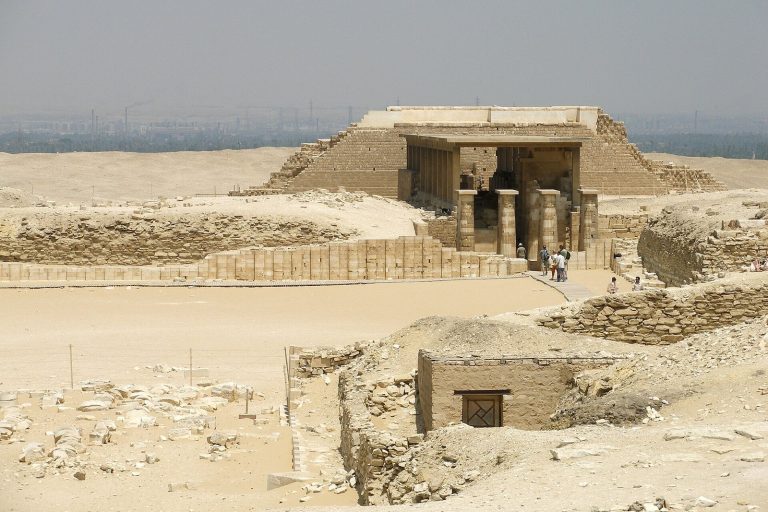
The complex lies northwest of Mastabat al-Fir’aun, the tomb of Fourth Dynasty king Shepseskaf. Its principal elements were the main pyramid, a smaller pyramid associated with the king’s ka (a spiritual aspect of a person), three queens’ pyramids, a valley temple, and a mortuary temple for funerary rites. A covered causeway, a roofed connecting passage about 400 metres long, ran southwest through the desert from the valley temple to the mortuary temple.
Main pyramid
Exterior and supporting wall
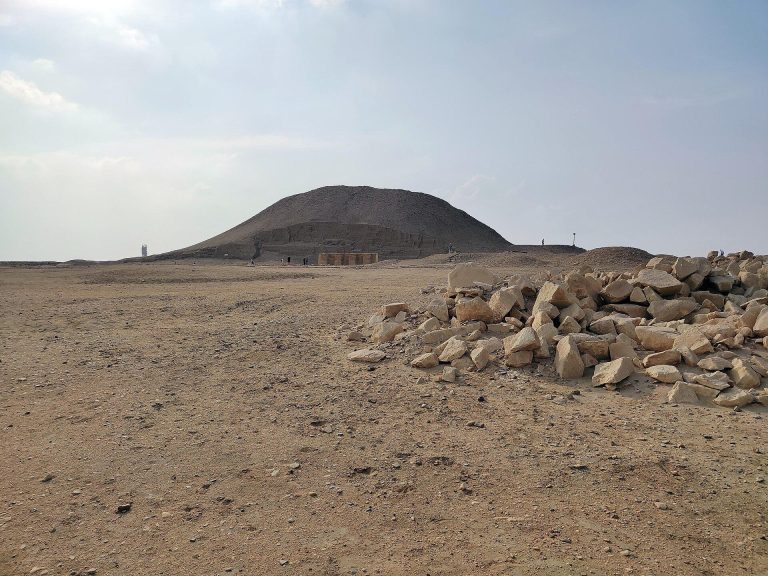
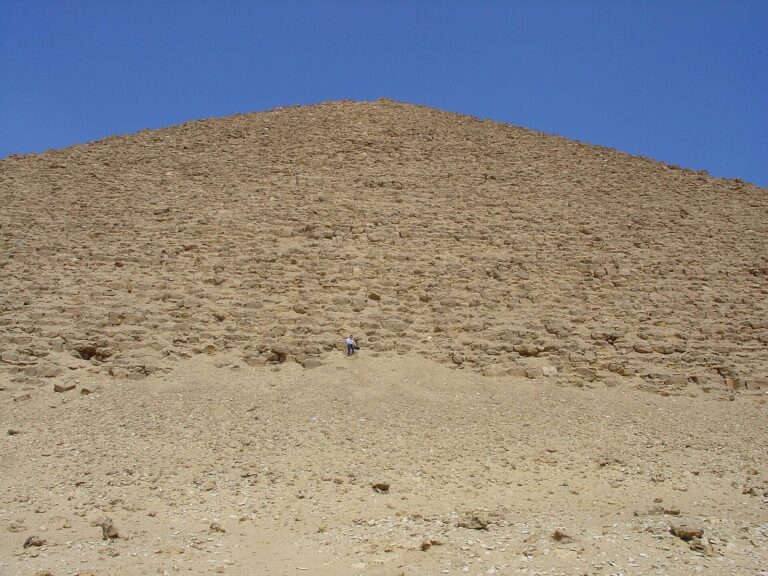
The main pyramid was a smooth-sided structure, often called a true pyramid. It originally stood a little over 52 metres high, with a base measuring about 78.75 metres on each side. These dimensions corresponded to 100 Egyptian cubits in height and 150 cubits across; one cubit was about 0.524 metres. The core comprised six stepped levels of local limestone masonry, set with mortar and packed with limestone rubble. Another layer of limestone masonry filled the steps, beneath an outer casing of fine Tura limestone. Parts of this casing survive around the base.
A carefully dressed stone wall encircles the pyramid. It was set into the enclosure paving beneath the casing. Blocks in the wall preserve reliefs from the north chapel. On the east and west sides, the king sits before offering tables as servants approach from the north. The north-side scenes show offerings arriving and butchery; those on the south include a false door, a symbolic passage through which offerings were believed to reach the deceased, and a procession of gods.
Underground chambers
The entrance to the underground chambers lies beneath the north chapel’s former position. A descending passage more than 20 metres long begins at the pyramid’s north face and was originally blocked by four granite plugs. It leads to an entrance room with five rows of white, five-pointed stars against a black ceiling; the stars point west. Beyond it, a horizontal corridor blocked by three granite barriers bears Pyramid Texts, religious funerary compositions, on its walls.
An east–west antechamber, or chamber before the burial room, lies beneath the pyramid’s apex and leads to the burial chamber. The chambers have a vault formed from 18 large stones arranged in angled pairs. Its ceiling is painted blue with golden stars. The burial chamber measures 3.15 metres wide and about 7.8 to 7.9 metres long: its length is 7.79 metres at the north end and 7.91 metres at the south. Its walls carry Pyramid Texts, while the western wall bears a palace-façade design.
Sarcophagus and burial equipment
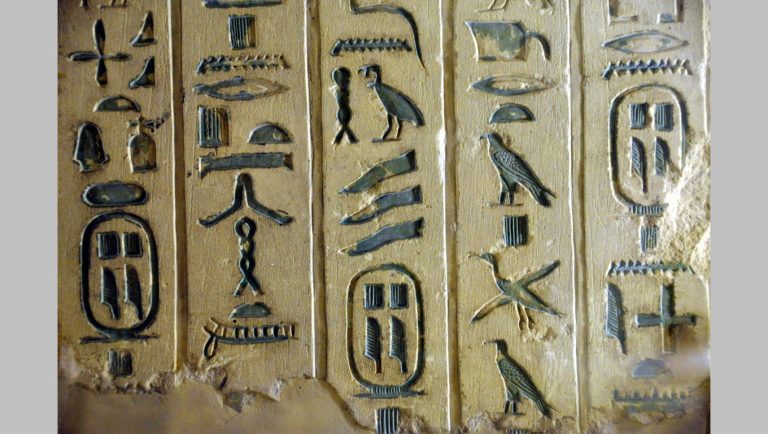
Pepi II’s greywacke sarcophagus, made of a hard, dark sandstone, measures nearly 3 metres long, about 1.3 metres wide, and 1.2 metres high. Hieroglyphic inscriptions on all four sides give the king’s royal titulary, the formal set of names and titles used by a pharaoh. The inscriptions retain preparatory marks. The sarcophagus lid, still visible at the site, is unfinished and partly unsmoothed. Fragments of an alabaster canopic chest, which held jars for the deceased’s preserved internal organs, were found in front of the sarcophagus; its recovered lid was made from granite.
A funerary text calls an nhh-star the king’s companion in the heavens. One speculative interpretation identifies the star with comet Hale–Bopp, associating it with an appearance around 2216 BC on the basis of a comparison between the comet’s tail and long hair.
Mortuary temple
Reception court
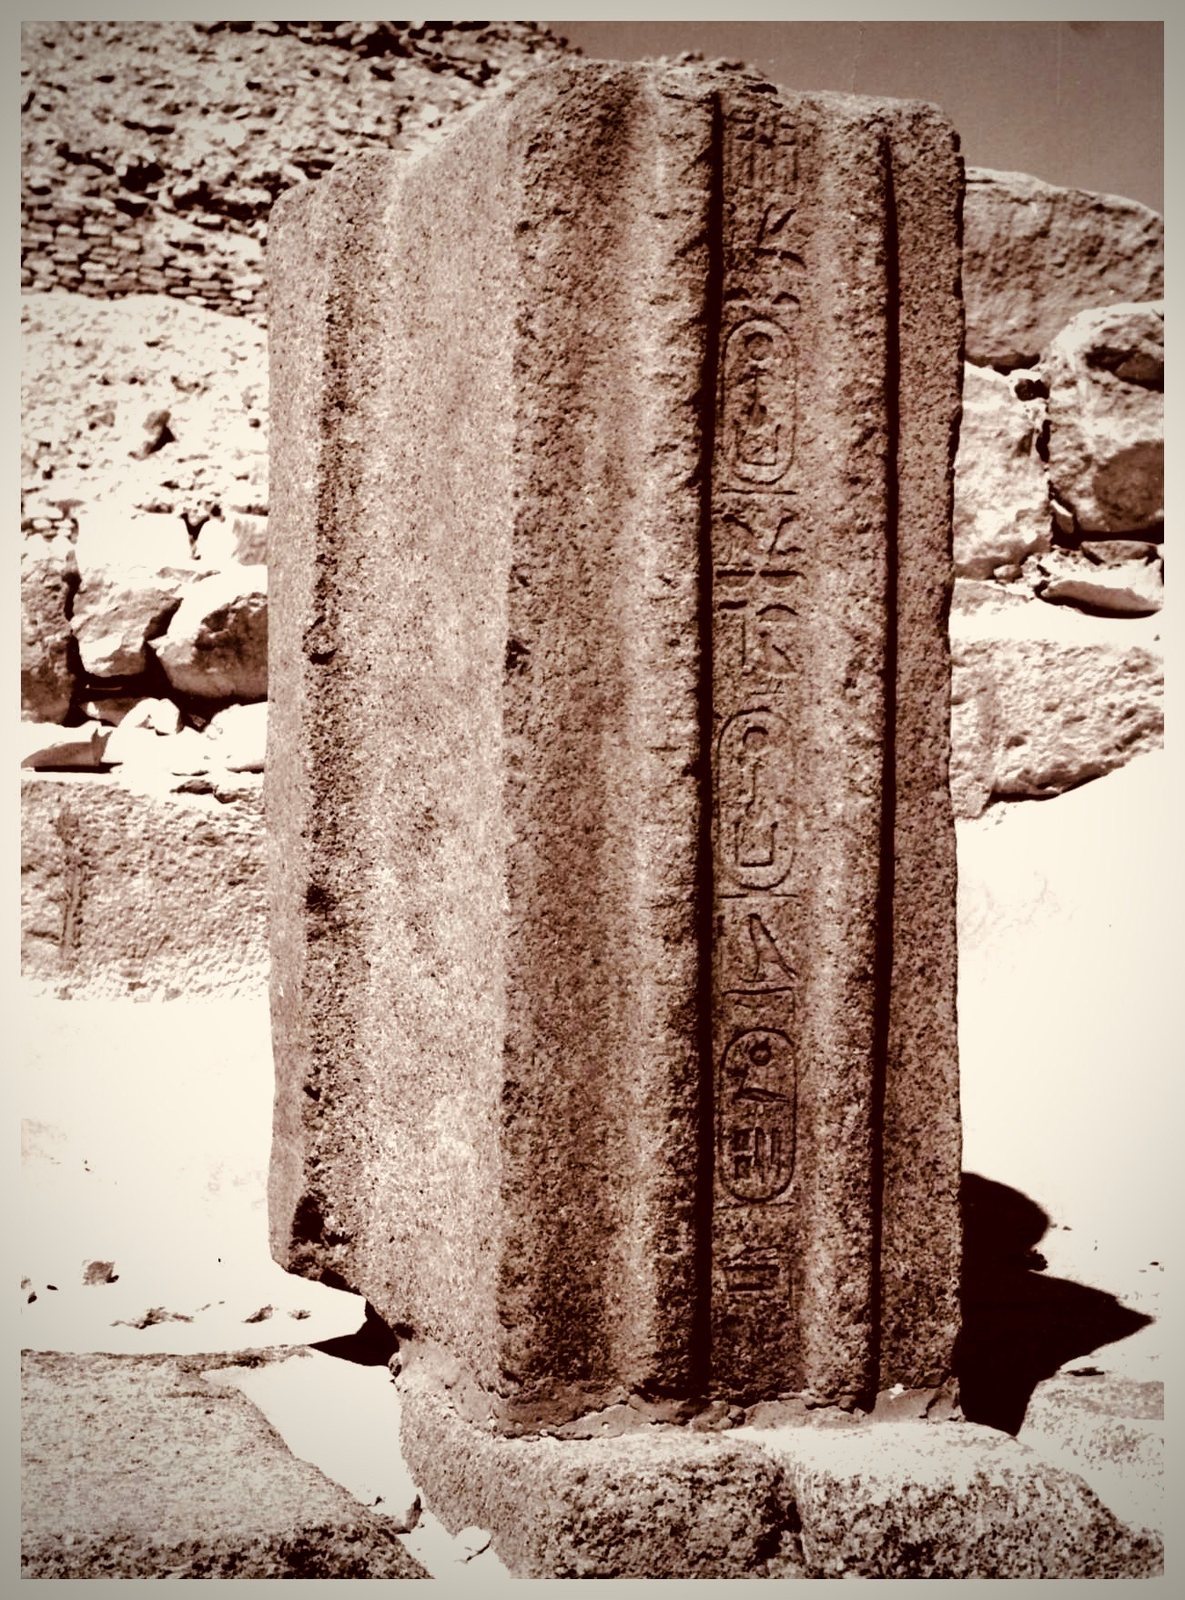
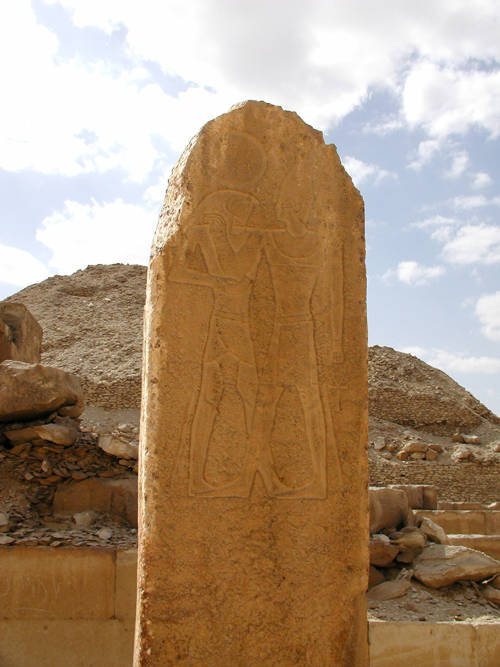
The temple’s reception section extended more than 60 metres along an east–west axis. From the causeway, an entrance hall flanked by two small annexes led through a large corridor to a ceremonial court. Limestone paved the court, which was surrounded by 18 quartzite pillars, a hard metamorphic stone. Their inward-facing sides showed Pepi II with a god and carried his royal titles. A pillar at the northwest corner was recorded intact, bearing an image of the king with Ra, a major sun god; the other pillars are broken.
A long transverse corridor gave access to storage rooms north and south of the court. Temple reliefs show the king receiving offerings and leading hunts and battles against Egypt’s enemies before high officials. Three-dimensional sculptures of kneeling enemies, their hands tied behind them, were also found in the temple. They were probably placed beneath statues of the king that may have stood in niches.
Inner temple and cult chapel
A doorway through the pyramid enclosure led from the reception area to the temple’s inner section, which contained five cult chapels and associated rooms. One chapel had five niches for statues of Pepi II, cut from red granite. A red-granite pillar stood at its centre, beneath a ceiling decorated with stars; scenes of the king holding court covered its walls. A false door of Pepi II stood on the western wall near the eastern face of the main pyramid.
Reliefs and ritual scenes
Other temple decorations show the god Min, associated with fertility and generation, and the Sed festival, a ceremony of royal renewal. Corridor scenes include the king performing rites for Min and taking part in the festival, as well as the trial and execution of a Libyan chief. An outer hall depicts Nekhbet, a protective goddess associated with Upper Egypt, Anubis, a funerary deity, and more than a hundred gods welcoming the king. Scenes within the sanctuary show officials and other people bringing offerings.
Valley temple
Quay and internal plan
The valley temple stood on a north–south quay, a landing structure more than 150 metres long, beside a harbour once connected to Memphis by canal. Two ramps led to a terrace bounded on three sides by the temple façade. The façade extended along the quay and ended in north and south wings with stairways. Only its lowest courses survive, so its original form remains uncertain; it may have been a tall, slightly sloping wall between piers at the harbour ends. The harbour area was described as the centre of a pyramid town extending toward Memphis’s suburbs.
A single doorway opened into a large hall whose ceiling rested on eight columns, with four storage rooms to the south. A second hall had further rows of storage rooms and a small northern corridor leading to a stairway to the roof. A third hall, on the same east–west axis, opened onto the causeway.
Reliefs and ritual equipment
Relief fragments from the temple include royal hunting scenes, among them a hippopotamus hunt in which the animal is carried on a wooden cart. Other scenes show the king fighting with divine help. Caskets bearing Pepi II’s name formed part of the temple’s ritual equipment. Their lids depict gods offering him the ankh, an ancient Egyptian sign associated with life, or taking part in coronation rites.
Ka pyramid and queens’ complexes
Ka pyramid
The king’s ka pyramid stood within the enclosure, south of the inner mortuary temple and southeast of the main pyramid. It was about 10 metres high, with sides 15.75 metres long and a slope of 63 degrees. Its interior contained a T-shaped passage and a small burial chamber.
Neith II’s complex
Neith II’s pyramid stood northwest of Pepi II’s enclosure. It was about 21.5 metres high, with sides 23.5 metres long and a slope of 61 degrees. The temple entrance, on the southeast side of the enclosure wall, had two limestone obelisks. Its reliefs chiefly show offerings to the queen. Pottery fragments filled the catacombs beneath the satellite pyramid. The main pyramid’s north entrance led through a passage and barrier system simpler than Pepi II’s; its decoration and inscriptions followed a similar pattern. A red-granite sarcophagus and canopic chest stood against the west wall of the burial chamber.
Iput II’s complex
Iput II’s mortuary temple was L-shaped and heavily damaged. Her names and titles appeared on its pink-granite gateway, which did not describe her as King’s Mother. Her pyramid was smaller than Neith II’s and has collapsed. A pink-granite sarcophagus attributed to Iput II was found in the complex. A second granite sarcophagus there is tentatively attributed to Ankhesenpepi IV, a queen associated with Pepi II’s royal family.
Wedjebten’s complex
The remains of Wedjebten’s pyramid and temple are in ruins, while an altar bearing her name survives. Inscriptions discovered by Jéquier indicate that the pyramid’s apex was once gilded. The underground burial chamber carried inscriptions.