Pyramid of Senusret III: A Twelfth Dynasty Royal Complex at Dahshur
Site at a Glance
- Rating
- 3.8
- Popularity
- Very Low
- Country
- Egypt
- Primary era
- Bronze Age
- Eras represented
- Bronze Age, Classical
- Civilizations
- Egyptian, Ptolemaic
- Site type
- Religious
- Remains
- Tomb
On this page22 sections
History
The Pyramid of Senusret III is a Twelfth Dynasty royal pyramid complex at Dahshur, Egypt, built for Senusret III during the Middle Kingdom. It lies northeast of Sneferu’s Red Pyramid and is generally regarded as the possible, though not certain, tomb of the king. The Middle Kingdom was a period of renewed Egyptian royal administration, monumental construction, and centralized organization after the reunification of the country.
Construction and Expansion
The complex was developed during the reign of Senusret III and grew into a large, approximately north-south-oriented enclosure. Its mortuary temple was called Qebeh-Senusret, meaning “Senusret is cool,” while the pyramid precinct was probably known as Ba-netjeri-cheperu, or “Appearances of the divine Ba.” The names of the pyramid itself and its pyramid town are unknown.
A southern extension added the South Temple and enlarged the precinct. The expansion may have served an aesthetic purpose as well as a ritual one, and the southern buildings may have influenced the later architectural tradition represented by Amenemhat III’s Labyrinth at Hawara. The complex also incorporated royal women’s pyramids and underground tombs, giving it a broader dynastic function than the burial place of a single ruler.
Later Use and Decline
During the reign of Ramesses II, the complex was used as a source of building material. Inscriptions show that the prince Khaemwaset protected and restored the monument during the first half of his father’s reign, before this later quarrying took place. By the end of the New Kingdom, the complex had entered an advanced state of decay.
The pyramid’s funerary purpose remains uncertain. Its sarcophagus and canopic niche were empty, and the burial chamber lacked a normal blocking system. Senusret III also possessed a separate monumental tomb and cult temple at Abydos, leading Egyptologists to propose that the king may have been buried there instead. The underground tomb of his royal mother, Khenemetneferhedjet I Weret, lay beneath the southern subsidiary-pyramid area, although she may instead have been buried at the pyramid complex of her son’s successor at Lahun.
The complex was associated with several royal women and princesses, including Neferthenut, Itakayet, Weret I, Weret II, Khenemetneferhedjet I, Mereret, Senetsenebtysy, Menet, and Sithathor. Their subterranean tombs produced jewelry and burial equipment, including pectorals bearing the names of Senusret II, Senusret III, and Amenemhat III. Some of these objects are now held in the Egyptian Museum in Cairo.
Exploration and Excavation
John Shae Perring first investigated the monument on 8 September 1839 while working within Richard William Howard Vyse’s investigations. Although he did not locate the entrance, he found a block bearing the name of Senusret III, which established the pyramid’s attribution.
Karl Richard Lepsius surveyed the site in 1843, listing the main pyramid as XLVII and recording a southeastern subsidiary pyramid as XLVIII. He also located the causeway. The supposed second pyramid was later understood to be something other than an independent pyramid.
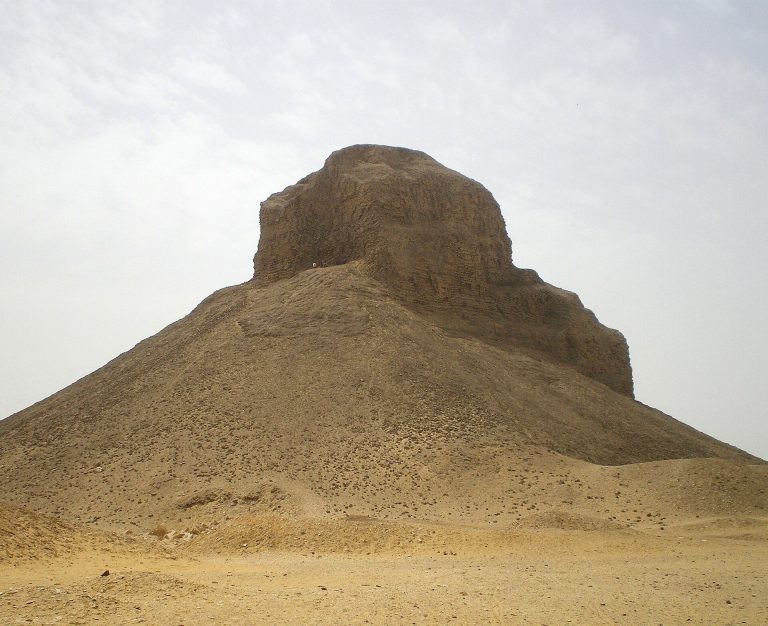
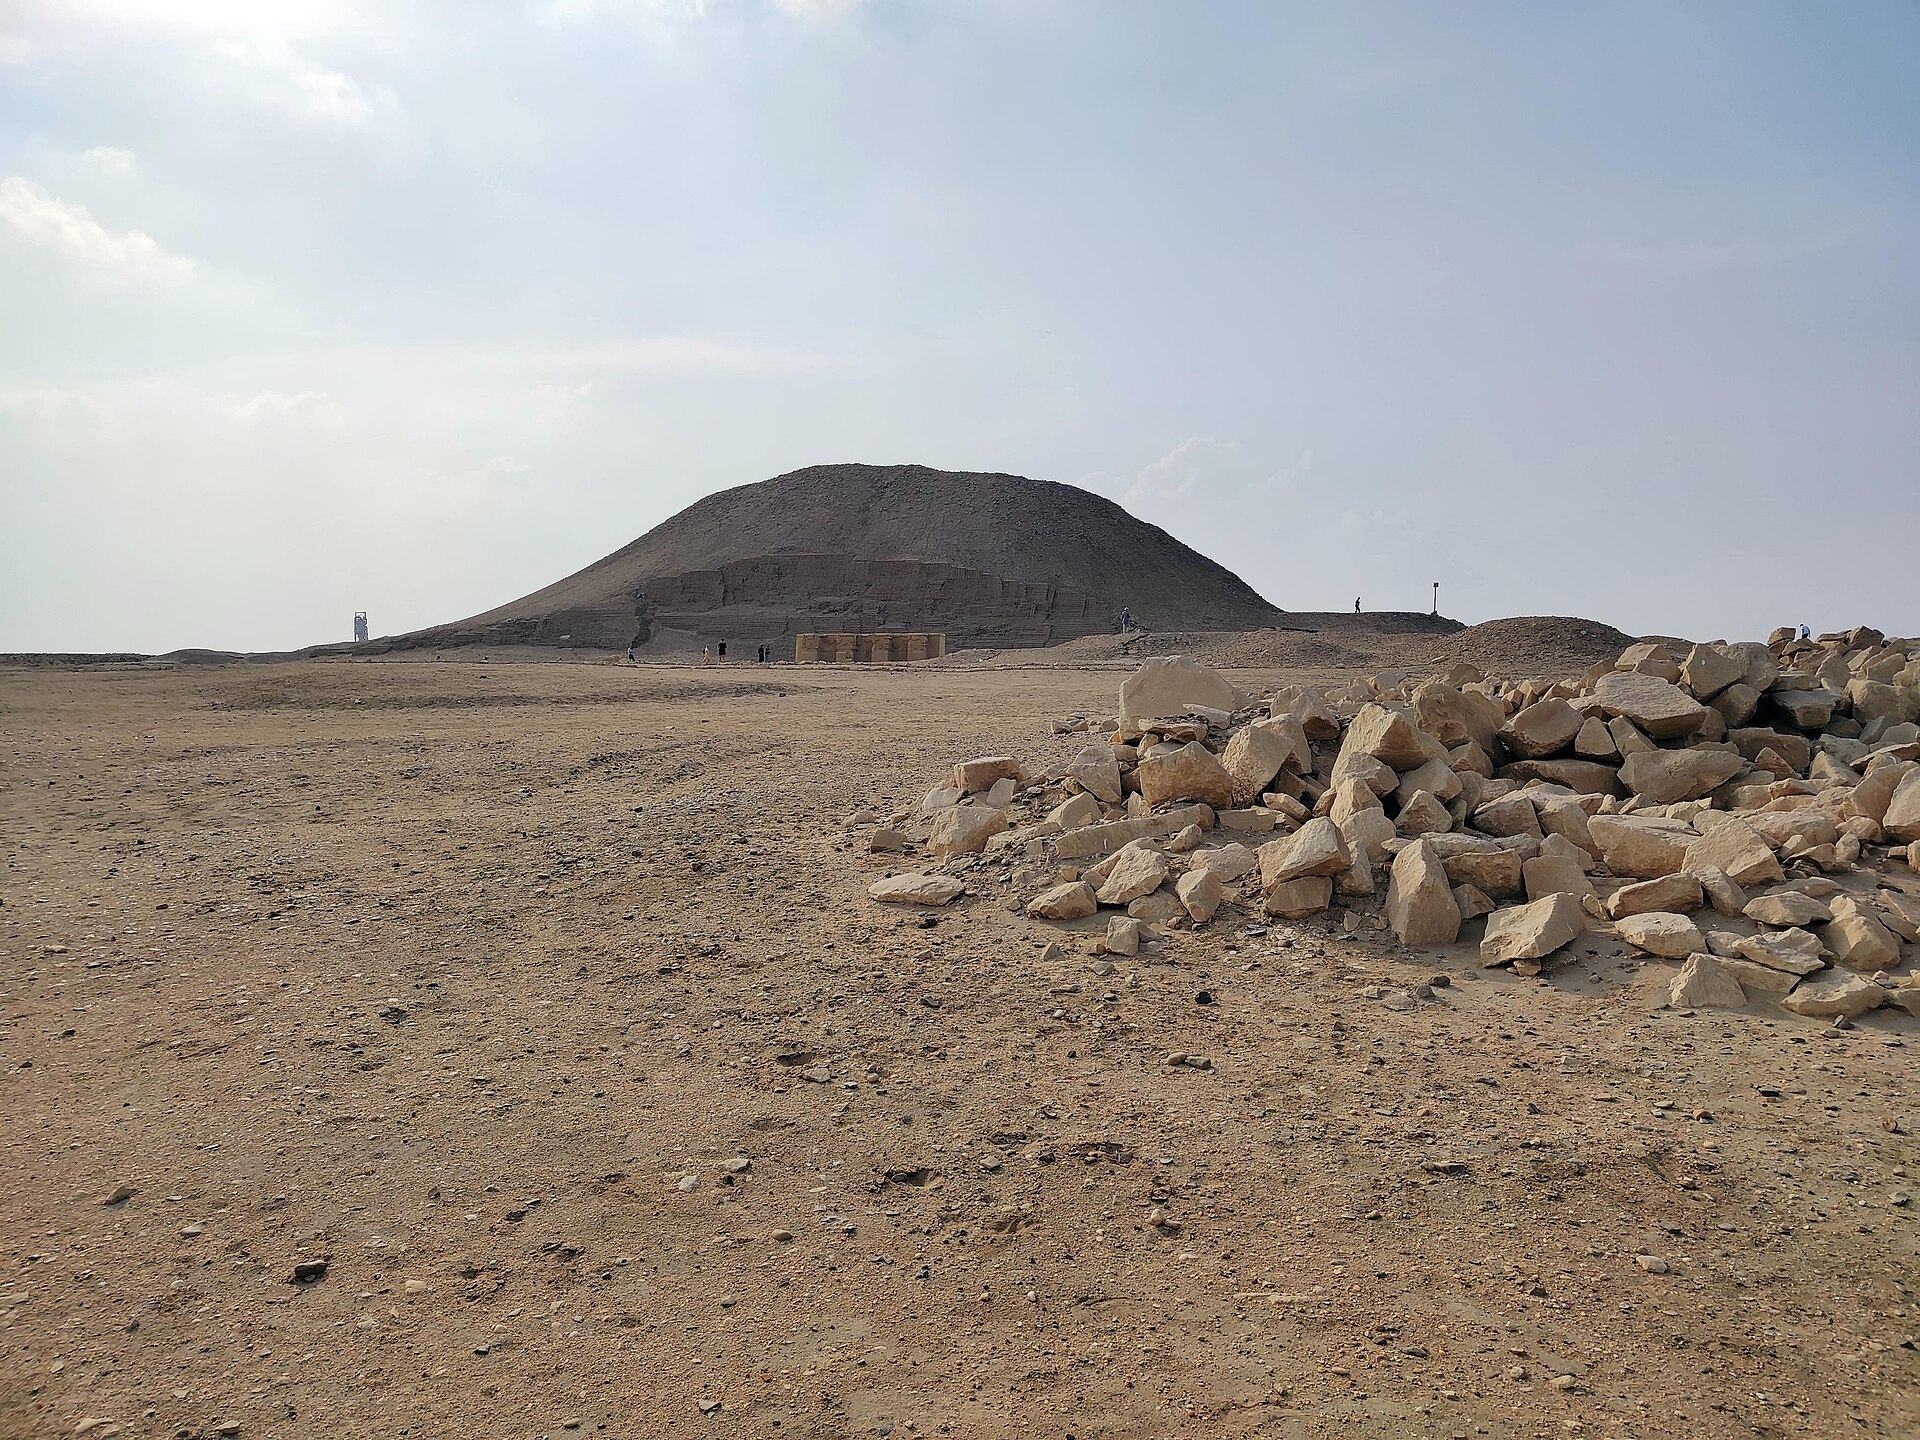
In 1882 and 1883, Gaston Maspero attempted to reach the entrance and burial chamber by removing thousands of tons of mudbrick. The effort did not succeed and created the large central crater that still dominates the ruined structure.
Jacques de Morgan excavated the pyramid and its complex in 1894 and 1895. He reached the burial chamber through an ancient robbers’ tunnel, identified the original entrance, and discovered two unrobbed jewelry chests in the underground galleries north of the pyramid. Their contents became known as the Dahshur Treasure. Alessandro Barsanti carried out supplementary excavation in April 1907 and recovered objects overlooked in de Morgan’s spoil heaps. Between December 1924 and March 1925, Gustave Jéquier investigated the lower part of the causeway and searched unsuccessfully for the valley temple.
Large-scale excavations led by Dieter Arnold began in 1990 and continued through the 1990s under the Metropolitan Museum of Art. A major publication in 2002 summarized the campaigns from 1990 to 1999. This work substantially revised the interpretation of the complex, particularly by identifying the subsidiary structures as royal women’s pyramids rather than mastabas. Searches for the valley temple continued, but groundwater and the edge of the cultivated land restricted excavation toward the east; surface evidence points to a possible location near the fields.
Remains
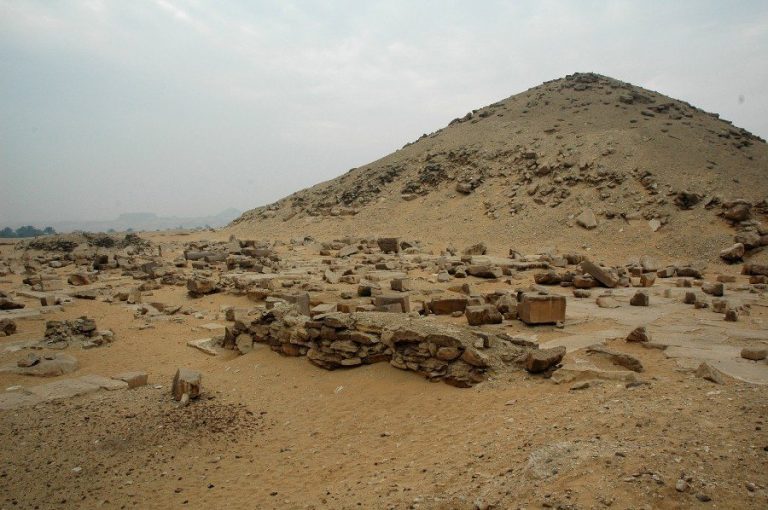
The Pyramid of Senusret III was a true pyramid with a mudbrick core and a casing of fine white Tura limestone, a pale stone quarried near ancient Memphis. It was built on leveled ground and now survives as a severely ruined mass, marked by a large crater. The complex was organized around the main pyramid, its northern chapel, the eastern mortuary temple, subsidiary pyramids, an enlarged outer enclosure, the South Temple, and a long causeway.
Main Pyramid and Burial Chambers
Structure and Casing
The intended base was probably 200 Egyptian cubits, approximately 105 meters. The foundation platform measured about 108.20 meters, leading Dieter Arnold to propose a possible base of 204 cubits, or approximately 107.10 meters. His measurements give the pyramid a slope of about 50 degrees 11 minutes 40 seconds and an original height of approximately 62.57 meters.
The mudbrick core rested on a raised gebel platform about 25 to 30 centimeters high. Around it ran a trench approximately 0.5 to 1 meter deep and 4.5 to 4.9 meters wide. Four courses of brick filled the trench and supported the foundations of the stone casing. The core bricks were large gray mudbricks in at least two principal sizes, approximately 12.8 by 20 by 38 centimeters and 14.2 by 23 by 43 centimeters. They were laid without mortar, with joints filled by pure sand, and preserve 24 types of finger impressions. Old Kingdom pottery sherds mixed into the mud appear to have strengthened the bricks and suggest that they were produced near an Old Kingdom ruin or debris mound.
The outer casing consisted of Tura limestone blocks secured with clamps. It may have been about 4.5 meters thick. The surviving casing blocks are incomplete, although Perring found one measuring approximately 0.59 by 1.83 by 2.52 meters.
Entrance and Underground Layout
The original entrance lay outside the pyramid in the western courtyard, near the northwest corner. A descending passage changed direction before reaching an antechamber connected with a storeroom, the burial chamber, and a serdab, an enclosed chamber associated with a statue of the deceased and the funerary cult.
The burial chamber occupied the northwestern part of the pyramid’s base and extended partly beyond the main mass of the superstructure. Its granite walls were coated with white gypsum. Granite roofing elements formed an internally curved vault, while additional limestone and mudbrick relieving systems reduced the pressure carried by the chamber walls. These included ten limestone beams, each weighing about 30 tons.
Sarcophagus and Canopic Niche
A niche for the canopic equipment was cut into the southern wall. Canopic equipment consisted of containers or a dedicated space for the internal organs removed during mummification. The niche and the burial chamber were empty when de Morgan entered them.
The rose-red granite sarcophagus stood against the western wall. Its two-level base has a smooth lower section and an upper section decorated with a palace-façade or niche pattern. The design includes five symbolic gates on the eastern long side and three on each short side. The western decoration is unknown because that side was built into the chamber wall.
The lid has a stepped, curved form with two projections at its ends, probably imitating a brick vault. The sarcophagus measures about 2.55 meters long and 1.13 meters wide at the base, narrowing to 2.35 meters long and 0.95 meters wide above. It is 1.20 meters high without the lid and 1.425 meters high with it. The interior measures approximately 1.95 meters long, 0.63 meters wide, and 0.71 meters deep.
Chapels and Temples
North Chapel
A small North Chapel stood against the pyramid’s northern side. It is largely destroyed and buried beneath debris. The building probably measured about 7.875 meters long and 5.25 meters wide and included a portico and a corbelled vault. Fragments of a cavetto cornice and torus molding may belong to this chapel.
Mortuary Temple
The mortuary temple stood east of the pyramid on a mudbrick platform covering approximately 18 by 15 meters. The building is almost entirely destroyed, but surviving fragments include reliefs, architectural elements, and pieces of red granite probably belonging to a false door.
South Temple
The South Temple was a relatively small building in the southern extension. Its columned court included papyrus-form columns and adjoining sanctuaries. Relief fragments show Senusret III during the Sed festival, a royal renewal ceremony intended to reaffirm the king’s authority and legitimacy, and depict Khnum and Heryshef, deities associated respectively with creation and the Nile region, and with fertility, kingship, and the Faiyum-Heracleopolitan area. Fragments of polychrome columns and a small structure connected with the royal statue cult were also found in this part of the complex.
Causeway and Outer Enclosures
Processional Way
The causeway ran from southeast to northwest toward the pyramid and entered the southern extension of the outer court at the South Temple. It was approximately 250 meters long and 22.65 meters wide. A central processional way, about 9.15 meters wide, had a limestone pavement and brick walls faced with limestone. Two outer paths, each about 3 meters wide, flanked it.
The outer paths were bounded by brick walls about 3.75 meters thick. The inner walls survive to approximately 3.5 meters and the outer walls to about 3 meters, while the original walls may have reached roughly 7 meters. Relief fragments were found along the causeway, although their original positions are unknown, making their connection with its decoration uncertain.
Underground Passage and Finds
A north-south underground passage crossed the lower causeway through a tunnel about 22 meters long and originally 2.3 meters high. Limestone slabs formed its pavement, walls, and probably its roof, while brick arches provided structural support.
Near the northern end of the causeway, excavators found a large group of model vessels, probably placed originally in a pit. About halfway between the enclosure and the South Temple, de Morgan found a robbed Ptolemaic shaft tomb belonging by inscription to the police chief Herenpawerupenneith. A Middle Kingdom statue of Senbebu was also found in the area, although its original position and the date when the tomb was used remain uncertain.
Enclosure Walls and Boats
The inner enclosure contained the main pyramid, the North Chapel, the mortuary temple, and seven subsidiary pyramids, four to the north and three to the south. Its walls were decorated or articulated with niches. A further outer enclosure surrounded the expanded complex and had an eastern entrance near its southeastern corner.
Outside the southern side of the outer enclosure was a brick-lined boat pit approximately 27 by 7 meters. De Morgan discovered four wooden funerary boats there in 1894, each approximately 10 meters long. Later investigations identified evidence for six buried boats in the area, while additional boats remained underground because their removal and preservation were considered impracticable.
Subsidiary Pyramids and Royal Tombs
Northern Pyramid Group
The four northern subsidiary pyramids were built of mudbrick and faced with fine limestone. Their superstructures have disappeared, leaving foundations and underground structures. Vaulted corridors connected them with twelve underground apartments for queens and princesses. The burial chambers contained sarcophagi and canopic niches and were roofed with curved-vaulted or chevron systems.
The northern group included pyramids attributed to Neferthenut and Itakayet, while another remains unattributed. One was associated with Nysu-Montju, the palace director and the only man buried in these subsidiary galleries. Additional underground tombs connected with the northern galleries belonged to Mereret, Senetsenebtysy, Menet, and Sithathor. Their limestone, quartzite, and red-granite sarcophagi were often decorated with palace-façade or niche motifs.
Dahshur Treasure
De Morgan discovered two decomposed wooden chests originally inlaid with gold in the northern galleries. They contained jewelry and burial equipment, including a pectoral, scarabs, necklaces, vessels, rings, and a gold diadem. Inscriptions associated objects with Senusret II, Senusret III, and Sithathor, as well as with Amenemhat III and Mereret. The group is known as the Dahshur Treasure.
Southern Pyramid Group
The three southern subsidiary pyramids included a cult pyramid dedicated to Senusret III and two royal women’s pyramids associated with Weret I and Weret II. Beneath this area lay the underground tomb of Khenemetneferhedjet I Weret, which extended beneath the main pyramid. Its burial chamber included a granite sarcophagus and objects bearing her name.
The pyramid associated with Weret I was not demonstrably used for her burial. It may have functioned as a cult pyramid or may have been connected with her burial elsewhere. The southern area therefore combined royal cult structures with the underground funerary spaces of the king’s family.
Surrounding Cemetery
North of the complex was a cemetery containing mastaba tombs dating to the reigns of Senusret III and Amenemhat III. The area added during the later northern extension also contained shaft tombs from the Old Kingdom, linking the Middle Kingdom complex with earlier burial activity at Dahshur.