Mastabet el-Fara’un: The Royal Tomb Complex of Shepseskaf
Site at a Glance
- Rating
- 4.6
- Popularity
- Low
- Country
- Egypt
- Primary era
- Bronze Age
- Eras represented
- Bronze Age
- Civilizations
- Egyptian
- Site type
- Religious
- Remains
- Tomb
On this page18 sections
History
Mastabet el-Fara’un is the royal tomb complex of Shepseskaf at South Saqqara, Egypt. Built by Egyptians around 2500 BCE, it was made for the last documented ruler of the Fourth Dynasty, whose reign is dated to about 2510–2503 BCE. The name means “Pharaoh’s Bench”; the tomb’s ancient name, Qebeh Shepseskaf, is interpreted as “Shepseskaf is refreshed.” A mastaba is a large, usually rectangular Egyptian tomb, and this monumental example marked a departure from the pyramid complexes of Shepseskaf’s predecessors.
Royal foundation and unusual design
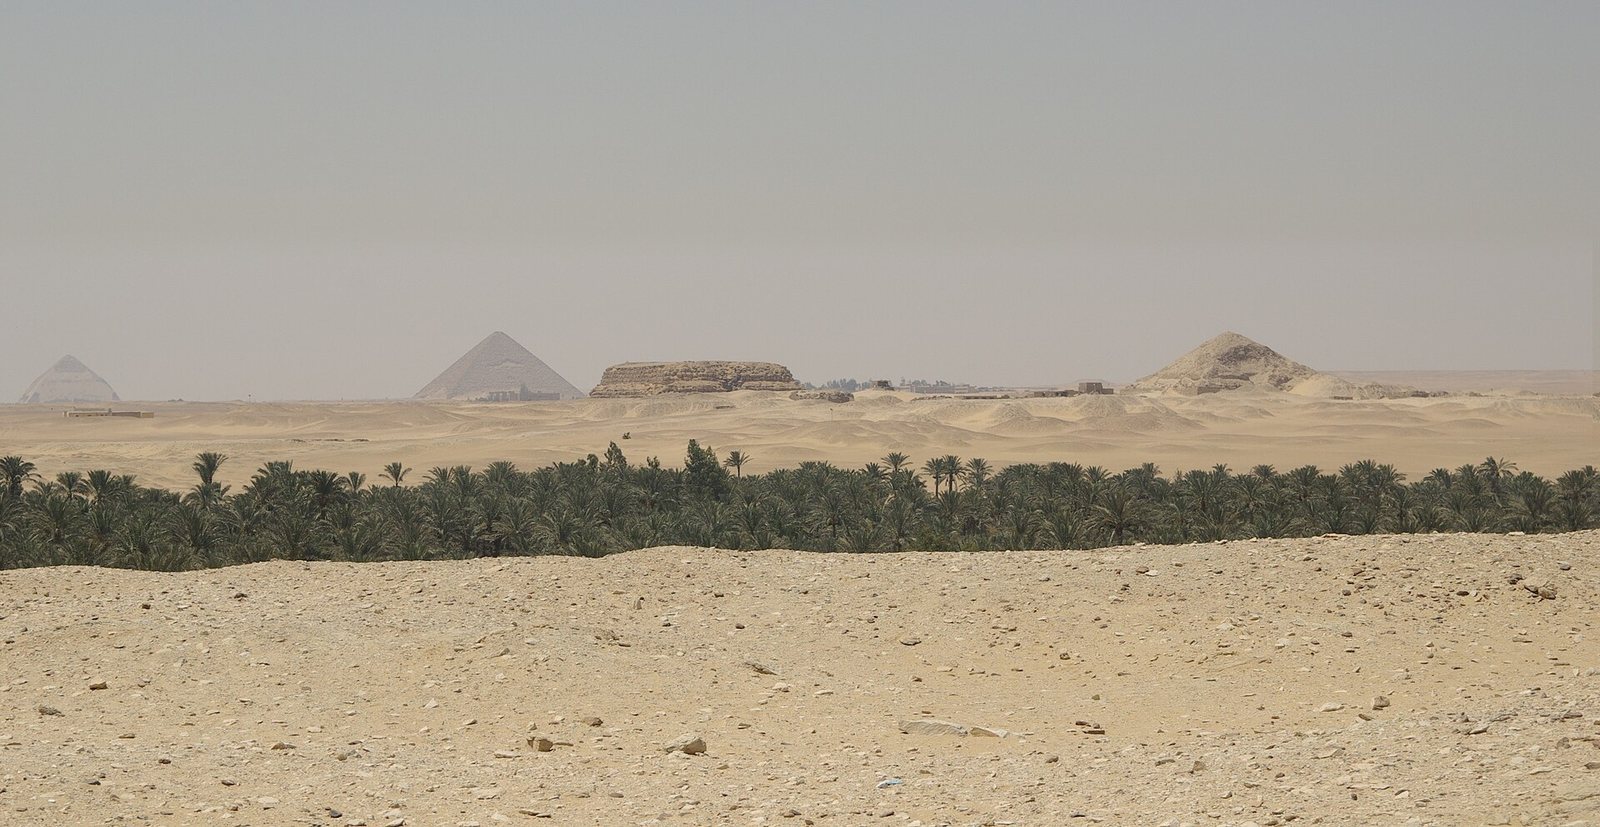
Shepseskaf established his funerary complex at South Saqqara rather than at the locations chosen by earlier kings. His tomb was the first major royal monument built in this area. Royal tomb construction later resumed there under Djedkare Isesi and continued through the pyramid complex of Pepi II, immediately to the north. The complex broadly followed the arrangement of Fourth Dynasty royal funerary sites, but its enormous mastaba and unusual funerary temple set it apart from established plans.
The mastaba’s form has prompted several interpretations. It has been compared to an early shrine at Buto, an archaic tomb, and a monumental sarcophagus, with the sarcophagus interpretation generally preferred. The shape may also have challenged religious ideas associated with Heliopolis, an important center of Egyptian solar religion. Inscriptions used a hieroglyphic sign indicating “pyramid,” and the complex included features associated with pyramid sites. These details have led to the suggestion that Shepseskaf may initially have planned a pyramid.
Shepseskaf probably died before work was complete. The main tomb and its underground chambers were nearly finished, while the funerary temple was still under construction. One interpretation holds that Userkaf completed parts of the complex hurriedly; another allows for completion under Khentkaus I or a later Fifth Dynasty ruler. Studies of the plan, meanwhile, suggest that its unusual arrangement was intentional from the outset rather than a change introduced during construction.
Funerary cult and later history
A funerary cult for Shepseskaf continued through the end of the Sixth Dynasty. It was revived in the Middle Kingdom, following the First Intermediate Period, an era of political fragmentation between the Old Kingdom and the Middle Kingdom. The complex thus remained connected with the king’s posthumous worship beyond the period in which the South Saqqara royal tombs were built.
John Perring described the monument in the mid-nineteenth century, and Karl Richard Lepsius also sought it out without carrying out a detailed investigation. Auguste Mariette explored its underground chambers in 1858. Gustave Jéquier undertook the first full excavation in 1924 or 1925, resolving an earlier mistaken attribution of the tomb to Unas and identifying it with Shepseskaf.
Mastabet el-Fara’un forms part of the UNESCO World Heritage property “Memphis and its Necropolis, the Pyramid Fields from Giza to Dahshur,” inscribed in 1979.
Remains
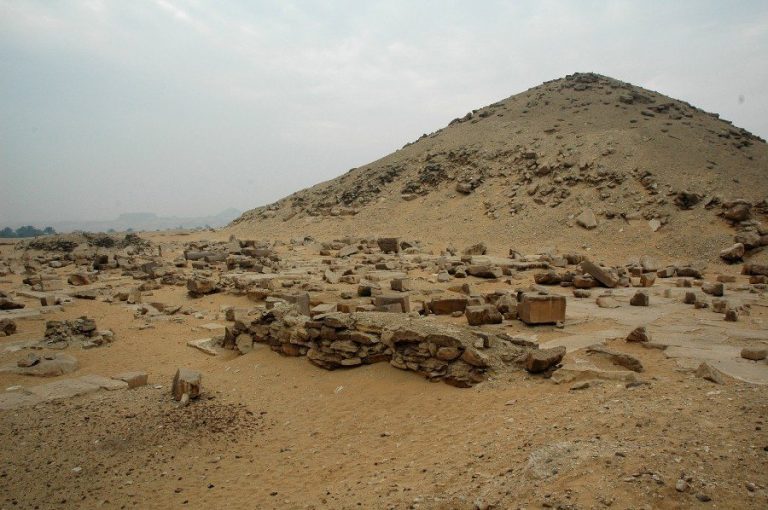
The complex is organized around a north–south mastaba, with a funerary temple against its east side. Enclosure walls surround the tomb and temple, while a long, narrow causeway links the complex with a valley temple. The surviving remains include the mastaba’s stepped masonry, the granite-lined underground chambers, fragments of the temple and forecourt, and sections of the mudbrick structures.
The mastaba
Form and masonry
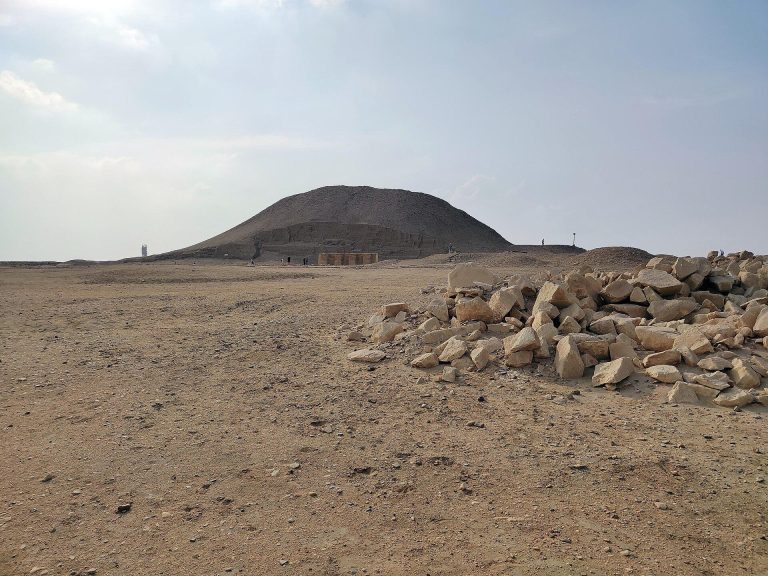
The rectangular mastaba measures 99.6 by 74.4 metres and stands about 18 metres high. Its sides slope at roughly 65 degrees, with measured angles ranging from 61 to 69 degrees. The two-stepped structure was built in about ten courses of local limestone. The exterior stones were more carefully worked than the smaller, rougher blocks and mortar forming the interior core. A deep breach in the north face shows that this better-finished masonry extends about six to seven metres into the monument.
The courses rise in slight setbacks, including a recess of about two metres between the fifth and sixth courses. This feature was part of the original design. The lost outer casing, made of fine Tura limestone above lower courses of red Aswan granite, covered the setbacks and gave the faces a smooth appearance. Casing blocks were removed, and some survive among the debris around the monument. The main stone quarry is placed west of Sneferu’s Red Pyramid; foundation blocks came from a quarry in the Libyan plateau several kilometres to the southwest, reached by a paved route.
Foundations and roof
The foundations extend about 2.5 metres beyond the mastaba on every side and reach roughly 2.5 metres below ground. They were needed because the site’s sand-and-pebble ground is uneven and bedrock does not reach the surface. Foundation blocks, about 1.5 metres high, were fitted closely, with gaps packed with mortar and pebbles. Part of the foundation exposed at the southeast corner remained stable.
The roof curved along the east–west axis, with its center about three metres higher than the tops of the east and west walls. Rectangular masses about five metres thick occupied the full width of the building at its north and south ends. Much of the southern mass remains, including traces of casing. Erosion has rounded the corners and worn the courses deeply in places, especially on the north face.
Subterranean chambers
Entrance and descending passage
The entrance to the underground chambers lies in the mastaba’s north face. The chambers were built of red Aswan granite in a pit about seven metres deep, cut into the limestone plateau. The descending passage originally measured 20.75 metres; after a collapse, it measures 16.3 metres. It is 1.15 metres wide and 1.27 metres high, and descends at an angle of 23°30′.
The passage leads to a horizontal section that begins in a chamber 2.67 metres long and two metres high. Three granite portcullis stones, heavy barriers used to block a passage, remain lodged in its ceiling. Beyond them, the granite-lined passage is 1.1 metres wide and varies in height, rising after the barriers before narrowing again to 1.2 metres. Its floor is uneven and unpaved. After a total horizontal distance of 19.46 metres, the passage reaches the antechamber.
Antechamber and burial chamber
The east–west antechamber measures 8.31 metres long, 3.05 metres wide, and 5.55 metres high. Unpolished granite roof slabs are arranged in a V-shaped pattern. A short passage from its west end slopes down to the burial chamber; it is 1.54 metres long, 1.11 metres wide, and 1.2 metres high, with a slope of 10°30′.
The burial chamber measures 7.79 by 3.85 metres and is 4.9 metres high. Its roof consists of single granite slabs set in a V-shaped arrangement, with their undersides cut into a curve to give the ceiling a barrel-like form. Granite lines the chamber’s walls and surfaces, which were left unsmoothed and unpolished. A fragmentary priestly inscription survives on the east wall.
Equipment corridor and sarcophagus
A corridor runs south from the antechamber’s southeast corner. It is 10.62 metres long, 1.14 metres wide, and between 2.1 and 2.3 metres high. Four niches open on its east side and one on the west, opposite the southernmost eastern niche. The eastern niches are about 2.1 to 2.27 metres long, nearly 0.8 metres wide, and 1.4 metres high; the western niche is 2.65 metres long and 1.16 metres wide. They were intended to hold the king’s funerary equipment. At two opened niches, carefully stacked Tura limestone blocks can be seen behind the granite lining, fitted without mortar.
Fragments indicate that the sarcophagus was probably made of greywacke or basalt. It had a palace-facade design, an ornament imitating the recessed and projecting pattern of a palace exterior, and a concave Egyptian cornice at its upper edge.
Funerary temple and forecourt
Temple plan and construction
The funerary temple adjoined the mastaba’s east face within the enclosure. It stood behind a forecourt and contained an inner courtyard occupying nearly half its area. Offerings were purified in the courtyard before being taken to rooms at the rear for the king’s cult. The temple is severely ruined: walls rise to no more than three courses in some places, while foundations survive elsewhere.
The exterior walls were 2.2 metres thick, built with two masonry faces and a filling between them. Their bottom course, about one metre high, was granite, with blocks still in place on the north and east sides; the remaining exterior walls used Tura limestone. The inner walls followed a similar construction method. Two doorways pierced the east façade. The central entrance led to the courtyard, while the southern one opened into a corridor along the temple’s south wall. Three doors at the corridor’s west end led to the space between the mastaba and inner enclosure, a passage beside the courtyard, and the temple’s inner rooms.
The passage beside the courtyard also opened from the courtyard and led to a small divided court with a drainage channel. Two small rooms, probably storerooms, lay between that court and the mastaba. The inner section comprised two small east–west rooms and a T-shaped sanctuary, a departure from the five-niche arrangement found in contemporary pyramid temples. A false door, a symbolic tomb doorway used as a focus for offerings, was also part of the temple.
Drainage and forecourt
A channel ran beneath the inner courtyard paving from its center northward, carrying water, including water offerings, into a rectangular basin carved from a single block. A second channel carried water from the small court to a small earthen basin beside it.
The square forecourt was almost as large as the temple. The temple formed its western boundary, while yellow-brown plastered mudbrick walls enclosed it on the north, south, and east. Their inner faces carried a palace-facade pattern, conventional on the north wall and simplified on the east and south. A central doorway in the east wall faced the temple’s main entrance; the doorway excavated by Jéquier had been altered and reinforced with roughly cut stone. A southern doorway led to an entry hall at the end of the causeway.
The north and south walls of the forecourt were later altered. Their ends were cut back and turned at right angles to meet the inner enclosure, leaving openings on both sides into the space between the mastaba and enclosure. The arrangement provided approaches from the south by way of the causeway and from the east.
Enclosures and causeway
Enclosure walls
Two mudbrick walls enclosed the complex, both plastered yellow-brown. The inner wall stood about ten metres from the mastaba; the outer wall lay roughly 48 metres farther out. The inner wall survives along most of its course, generally to two or three brick courses, and rises slightly above 2.5 metres on the west. A blocked doorway near its northwest corner appears to have served during construction.
The outer wall’s surviving sections lie mainly in the southern part of the complex. The walls were 2.05 metres thick at the base and sloped inward on both faces, narrowing to about one metre at a height of 2.5 metres. Their total height is estimated at no more than three to 3.5 metres, with a curved ridge along the top. Two small, opposing doorways at the western end of the causeway, just before the entry hall, gave access between the enclosures.
Causeway and valley temple
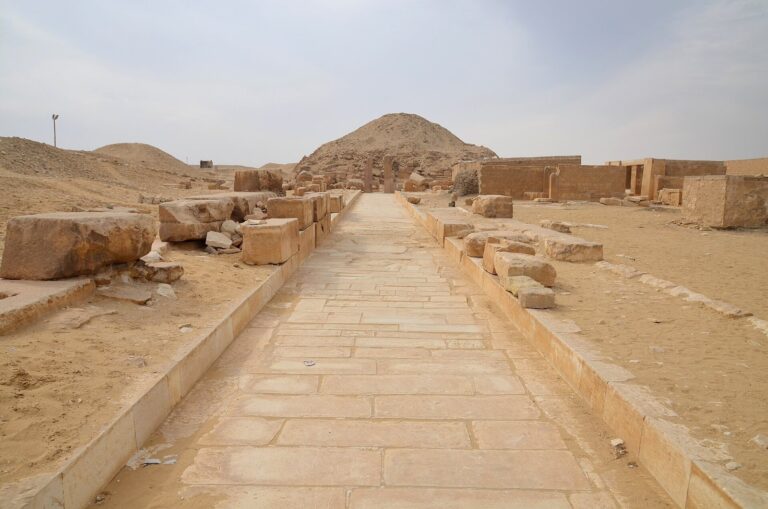
The causeway was traced for nearly 760 metres and ran toward the valley temple. It formed a narrow, undecorated mudbrick corridor, 1.7 metres wide and less than three metres high. Its ceiling was built from inclined courses of brick to create a barrel-shaped vault, and its walls were plastered yellow-brown. The route bends northward about a third of the way along. At the complex end, it reaches an entry hall southeast of the funerary temple rather than aligning with the temple’s center. The gently rising desert required little grading, and the causeway survives to varying heights, with a well-preserved section near its valley end.
Roughly cut column bases were found at the lower end of the excavated causeway. They may have belonged to a columned porch connecting it to the valley temple or to a building of another period. Sixth Dynasty vessels were also found nearby.
Statue and cult inscription
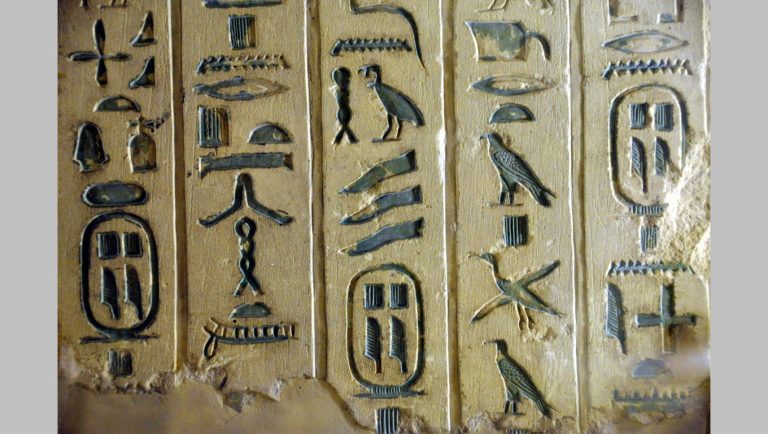
Fragments of a contemporary statue of Shepseskaf, made of dolerite, were found in the forecourt above a pit about fifteen metres deep. One fragment bears part of a royal name in an oval frame, ending in “kaf.” The pieces are now held in the Egyptian Museum in Cairo.
Two joined fragments of a slab from the beginning of the Middle Kingdom refer to a priesthood serving Shepseskaf’s funerary cult. Together with the statue fragments, the slab connects the remains of the complex with the king’s name and continuing religious service.