Notre-Dame de Bonport Abbey: A Cistercian Monastery in France
Site at a Glance
- Popularity
- Medium
- Country
- France
- Primary era
- Early Modern
- Eras represented
- Medieval, Early Modern
- Civilizations
- French
- Site type
- Religious
- Remains
- Monastery
On this page12 sections
History
Notre-Dame de Bonport Abbey is a former Cistercian monastery on the left bank of the Seine in France. Monks from Notre-Dame du Val founded it in the summer of 1189. The Cistercians were a monastic order that emphasized communal discipline and simplicity. The abbey’s Cistercian Romanesque buildings were completed by the early thirteenth century. In later centuries, its copyists earned a reputation beyond Normandy and the Île-de-France, and the abbey drew pilgrims.
Foundation and growth
Tradition connects the foundation to Richard I of England, known as Richard the Lionheart. In July 1189, while hunting a deer across the Seine, he nearly drowned. He vowed to establish an abbey where his horse found firm ground on the riverbank. A charter issued at Chinon on 22 June 1190 confirmed the foundation. It granted the monks part of the ducal forest of Bord and ten ploughlands in Eawy forest, each described as 60 acres, for a farm supporting livestock and fodder storage. The monks could also take timber for building and fuel, graze animals, and pasture pigs there. The grant included land at Ardouval; two days later, Richard exempted the community from customary dues.
Robert II, Count of Meulan, made grants in 1192 and 1197. In 1198, a further confirmation gave the abbey land at Bonport and nearby holdings, as well as portions of Eawy forest for timber. Its agricultural estates, or granges, included Ardouval near Dieppe and holdings at Authieux, Criquebeuf, Tostes, Léry, Le Vaudreuil, and Poses. The community belonged to the Cîteaux lineage, the network connecting Cistercian houses to their founding abbey, and is recorded as Cistercian from 1191. It was dedicated to Notre-Dame.
After Normandy became part of the French royal domain in 1204, Philip Augustus, king of France, and later French kings confirmed the abbey’s possessions and privileges. Pope Innocent III placed it under his protection in the early thirteenth century. In 1244, Pope Innocent IV granted a twenty-day indulgence, a Catholic grant associated with the remission of temporal punishment for sin, to visitors. Pilgrimage increased, while the abbey prospered through its revenues and the work of monk-copyists.
War and repair
During the Hundred Years’ War, the long conflict between the English and French crowns conventionally dated from 1337 to 1453, French forces and Anglo-Navarrese forces aligned with English and Navarrese interests both pillaged and damaged the abbey. The destruction left it at risk of ruin. Charles VI provided substantial funds to repair the badly damaged church and cloister. After the monks hosted Henry V during the 1418 siege of Pont-de-l’Arche, the English king granted them protection. Thirty-one years later, French and English ambassadors met at the monastery to pursue peace.
In 1465, Louis XI compensated the abbey for damage during the troubles of the League. Support from the lords of Rouville and the crown helped pay for further repairs and renewal, especially in the cloister.
Commendatory abbots and decline
From the sixteenth century, the abbey was governed under the commendatory system, which assigned its income and governance to an abbot who did not necessarily live there. One abbot received the office at the age of two, and fourteen abbots succeeded one another before the Revolution. As vocations and income declined, the community became smaller. The monks also modernized ageing buildings to make them more comfortable and suitable for distinguished guests. The poet Philippe Desportes died at Bonport on 5 October 1606 and was the only commendatory abbot to die and be buried there. Other abbots included John Casimir, king of Poland, and Cardinal Melchior de Polignac.
In the eighteenth century, the dormitory was remodelled and a grand staircase added. The French Revolution hastened the abbey’s decline. Its sale as national property in 1791 ended monastic life; two owners acquired the buildings and land, and the furnishings were dispersed. The bells were melted down for the war effort. The church was used as a source of building stone until the mid-nineteenth century.
The property passed to the Lenoble family in 1874, and restoration work has taken place since. The abbey was classified as a French historic monument in 1942. Its records preserve further evidence of its history: a fourteenth-century cartulary, a manuscript collection of charters, contains 87 documents arranged by the authority that issued them, beginning with papal and royal acts. In the late nineteenth century, Jules Andrieux edited 374 abbey charters dated from 1190 to 1467.
Remains
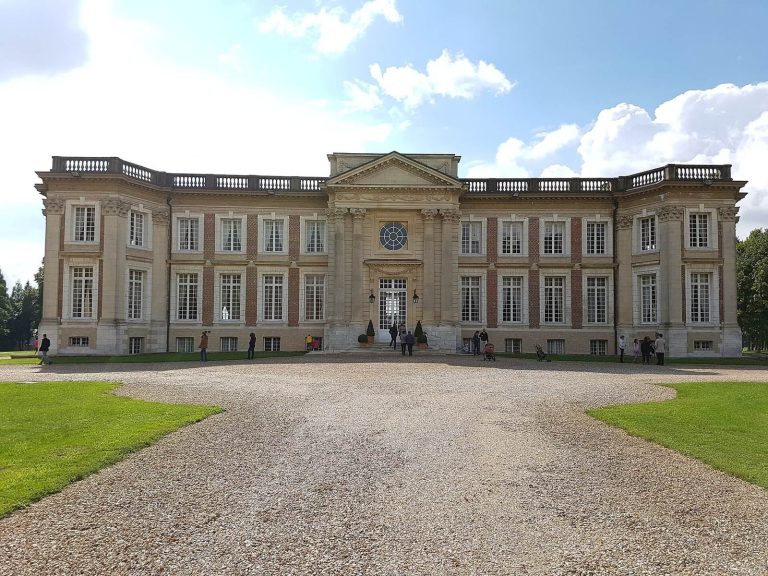
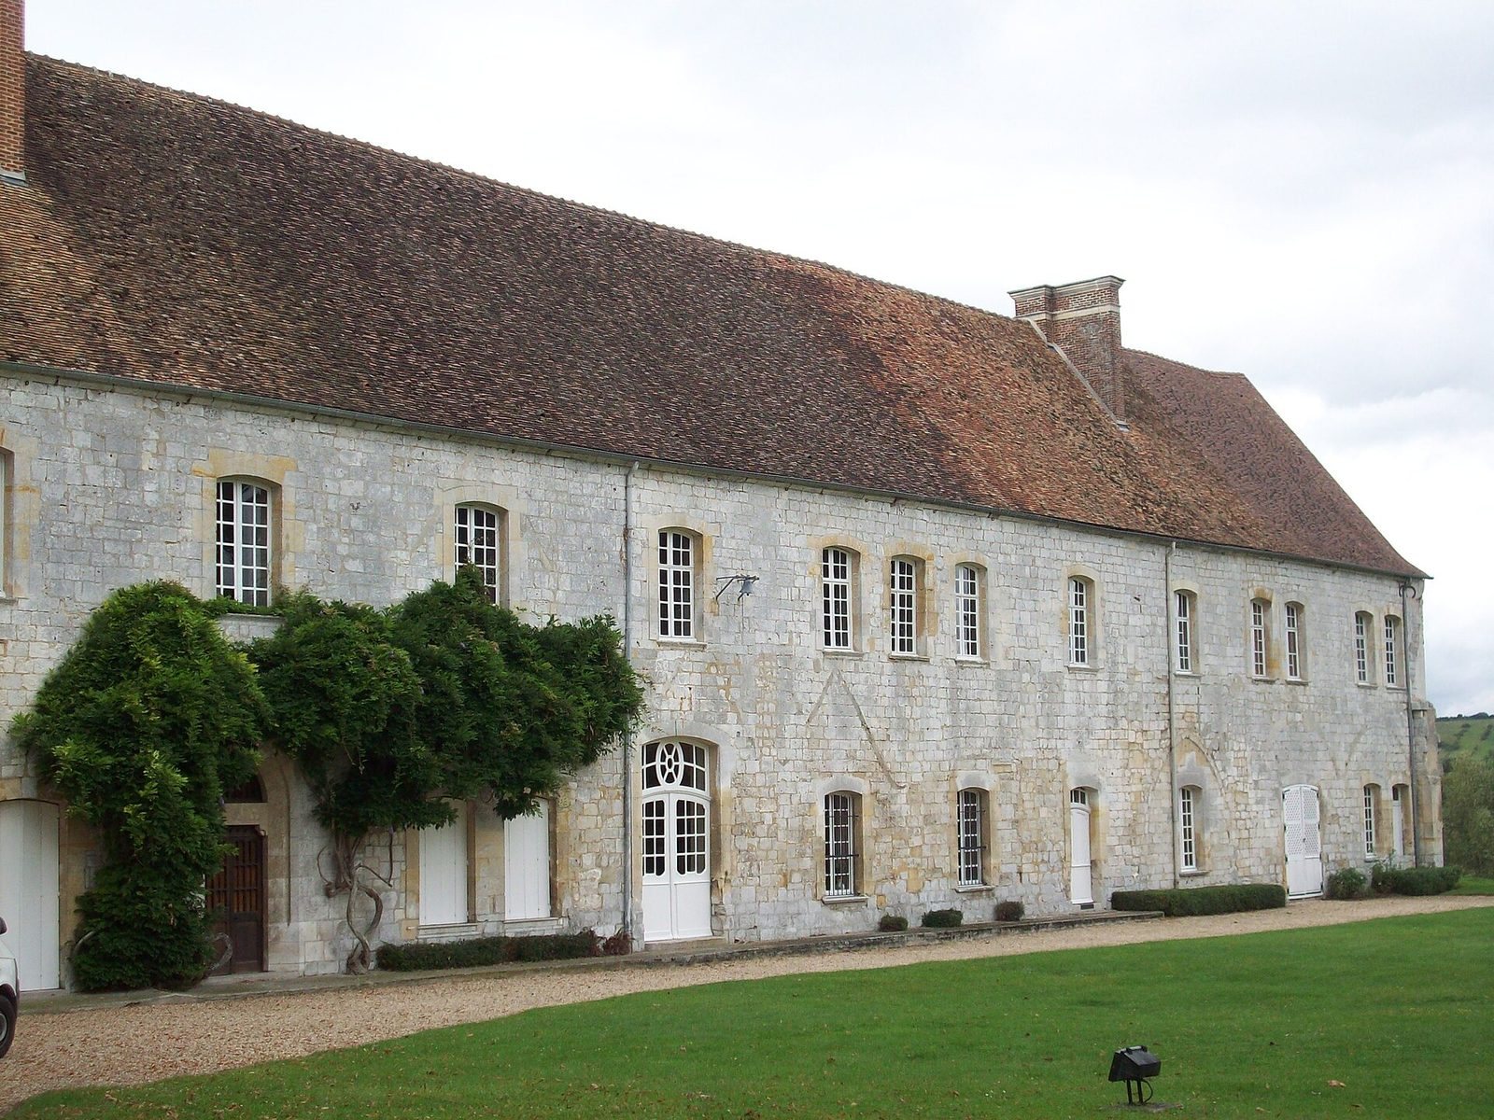
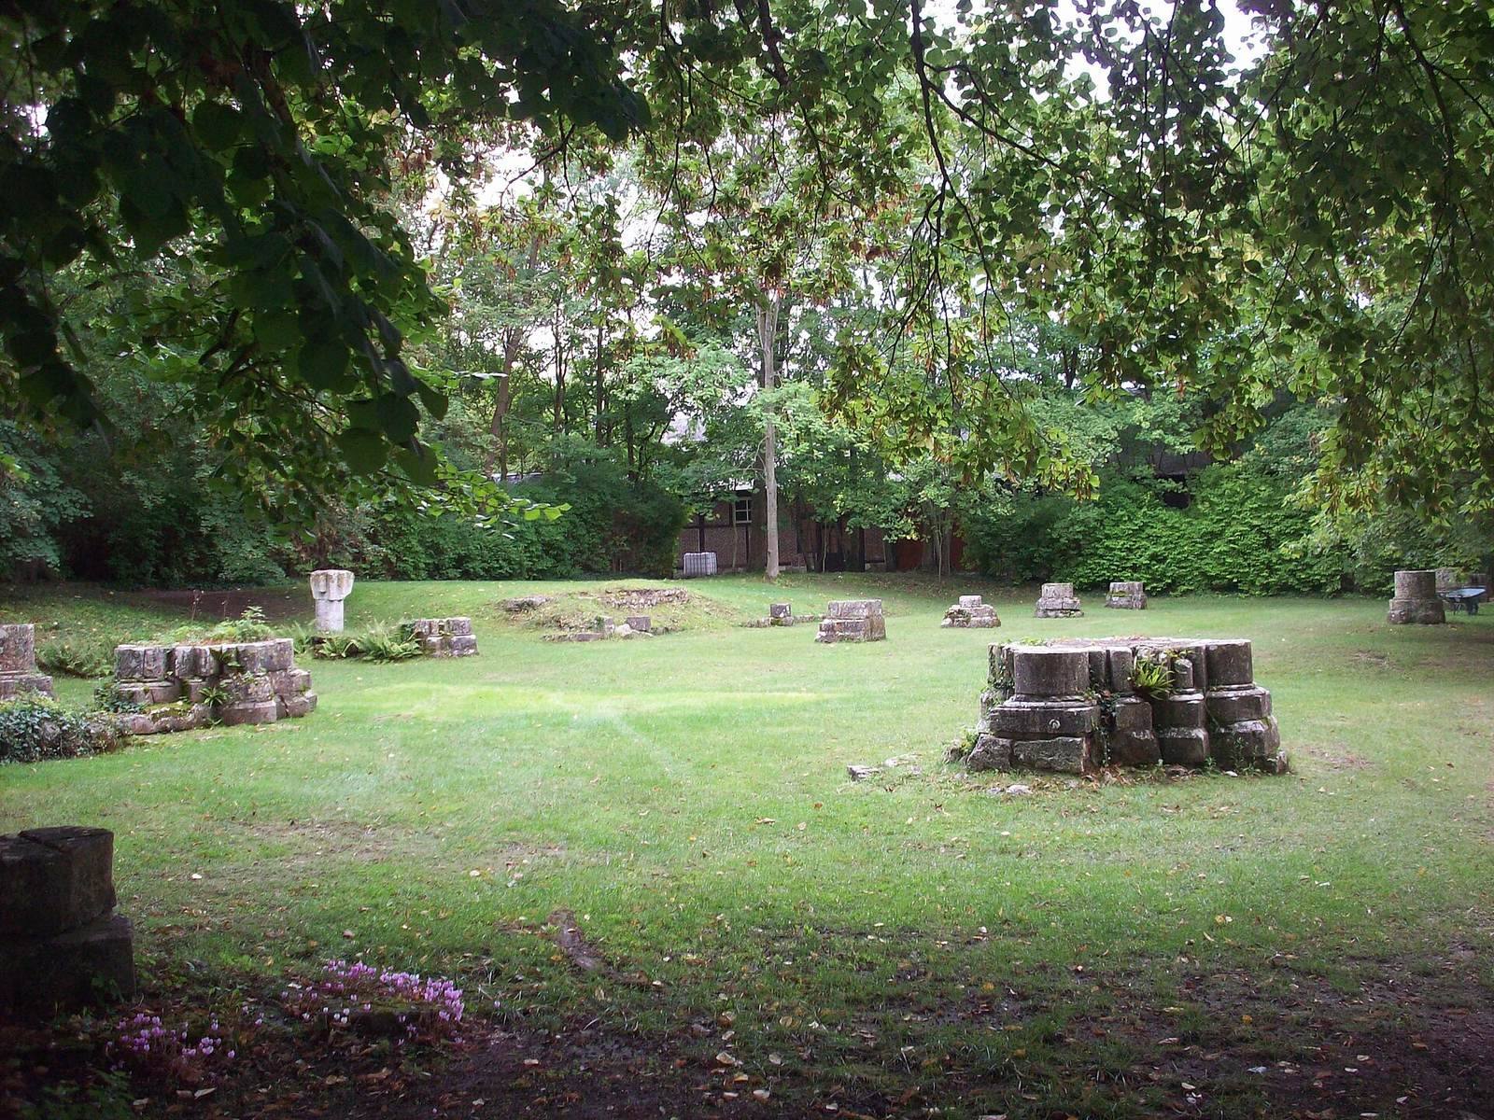
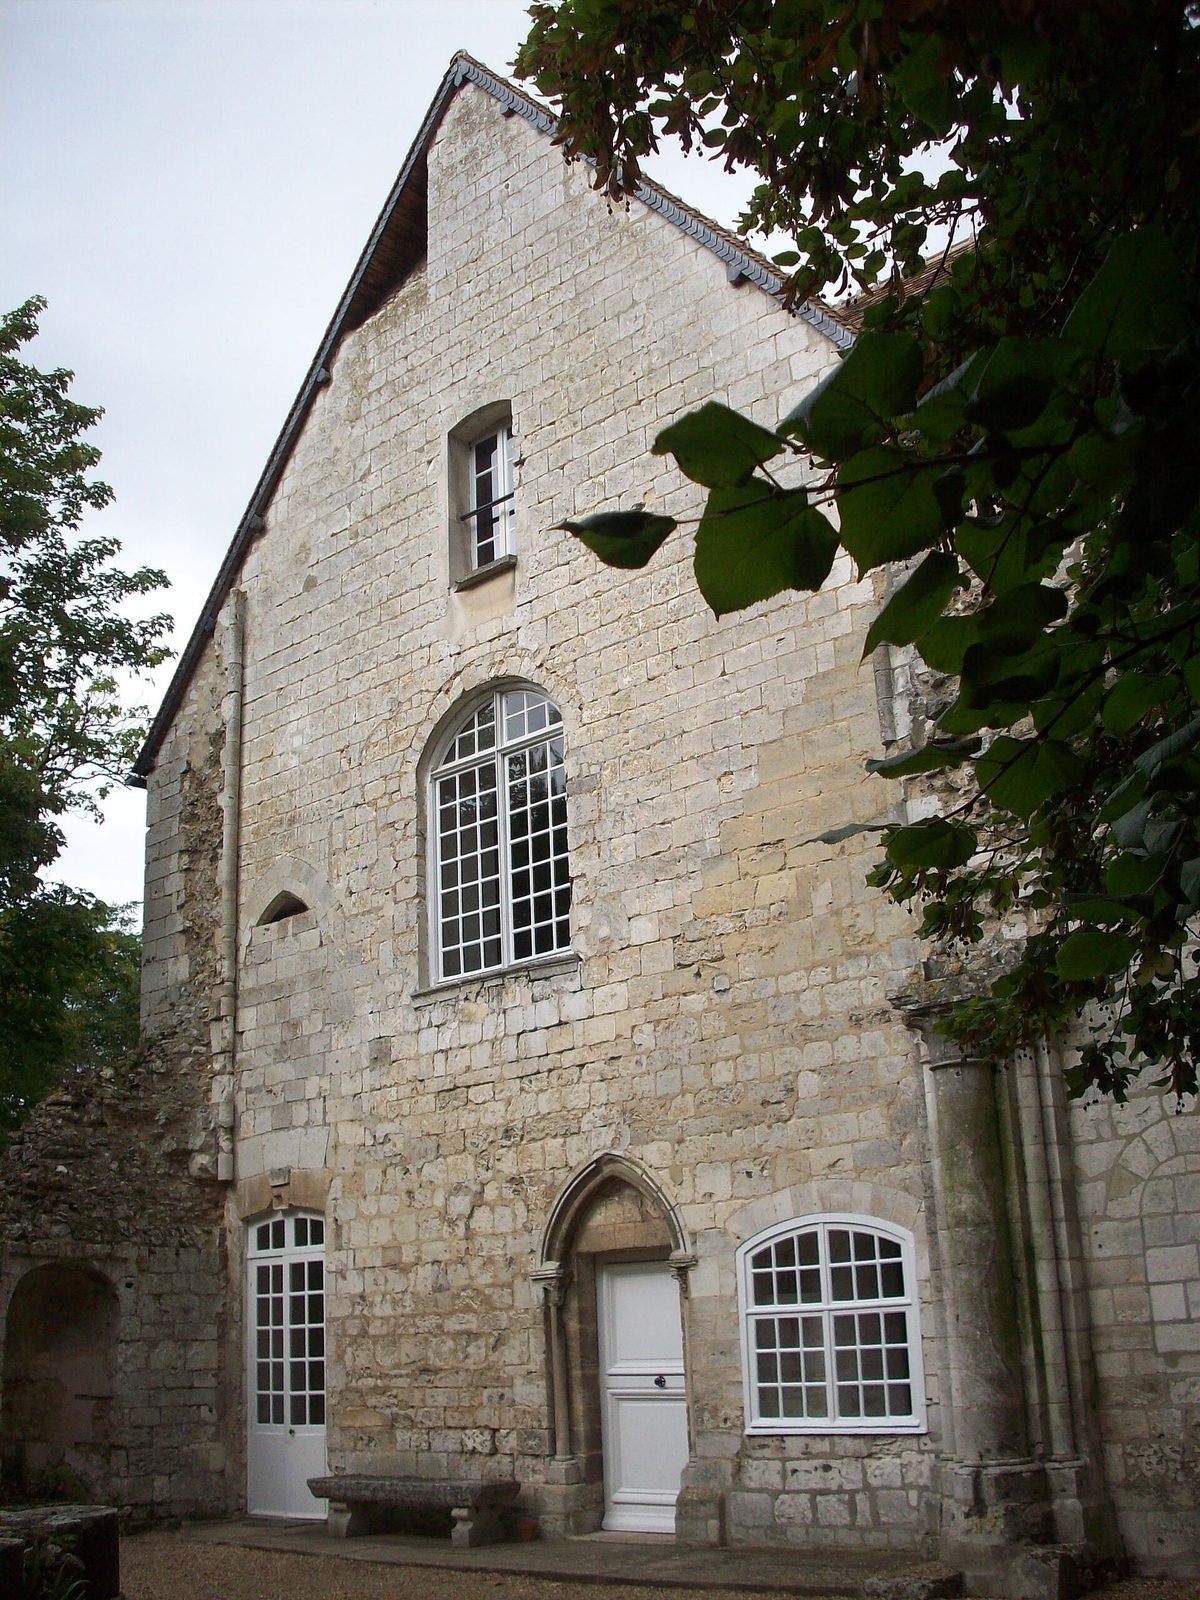
The abbey stands beside a former channel of the Seine, downstream from Pont-de-l’Arche and about ten kilometres east of Elbeuf. Its church and cloister have been demolished, while several convent buildings and parts of the agricultural and boundary complex survive. Most of the buildings standing today date from the French Classical period, an architectural tradition shaped by classical forms and principles, alongside the site’s Cistercian Romanesque character.
Church
The former church had a central nave flanked by aisles, each arranged in six structural sections called bays. A crosswise section, or transept, comprised three large square bays and had an eastern side chapel on each arm. The choir ended in a rounded apse and was encircled by a passage around the sanctuary, called an ambulatory, with seven square chapels. The church was later quarried for stone, but some of its columns remain in surrounding villages. In early 1792, the archaeologist Aubin-Louis Millin described the buildings, made two engravings, and surveyed the epitaphs then visible in the church.
Convent buildings
East wing
The surviving east wing contains the chapter house, the room where the monastic community met. Altered in the seventeenth century, it has groin vaults, ceilings formed where two curved vaults intersect, supported by two central columns. The wing also includes a parlour for conversation, a monks’ hall, and another room with a groin-vaulted ceiling and central column.
Refectory and service rooms
The early-thirteenth-century refectory, or monks’ dining hall, measures 30 by 10 metres. An eighteenth-century doorway opens toward the former cloister. Round windows sit above its windows, and a reader’s lectern stands in the next-to-last structural bay. The early-thirteenth-century kitchen and cellar also survive.
Dormitory and staircase
The dormitory was remodelled in the eighteenth century, when a grand staircase was also built. These changes formed part of the community’s effort to adapt the old buildings to its needs.
Agricultural and boundary features
Other surviving elements include a fourteenth-century grange, a farm associated with the abbey’s agricultural estates, and a dovecote, a building for housing pigeons or doves. The perimeter wall and one of its towers also remain.
Dispersed furnishings
Some seventeenth-century choir stalls were transferred to the church at Pont-de-l’Arche, with the remaining parts going to the church at Criquebeuf. The church of Notre-Dame in Louviers received the organ case and choir screen. A vestment cabinet and an altar were deposited at Notre-Dame des Arts in Pont-de-l’Arche.