Châlons Cathedral: A Roman Catholic Cathedral in France


Site at a Glance
- Rating
- 4.5
- Popularity
- Low
- Country
- France
- Primary era
- Medieval
- External website
- Open
- Eras represented
- Medieval, Early Modern, Modern
- Civilizations
- French
- Site type
- Religious
- Remains
- Cathedral
On this page24 sections
History
Châlons Cathedral is a Roman Catholic cathedral dedicated to Saint Stephen in Châlons-en-Champagne, France, and the cathedral church of the Diocese of Châlons. Its present building combines Romanesque survivals, a predominantly Rayonnant Gothic structure, and a Baroque western facade. The diocese is among the oldest in France, with a bishop present at the Council of Sardica in 344.
Early Episcopal Complex
Saint Memmie is traditionally regarded as the first bishop of Châlons. The later tradition that Saint Peter sent him is legendary, while a local account places the first cathedral at Saint-Pierre-aux-Monts and attributes its construction to Memmie. Archaeological and historical interpretation instead considers it probable that an episcopal complex occupied the cathedral’s present site during the fifth century, inside the small oval Gallo-Roman city.
The cathedral stood beside the Marne Street, one of the city’s two intersecting ancient roads. The surrounding cathedral quarter may have included several churches, a canons’ cloister to the north, and the bishop’s residence to the west. The ecclesiastical complex also included the collegiate churches of Saint-Nicolas and the Trinity. Saint-Nicolas was suppressed in the thirteenth century, while the Trinity was destroyed during the French Revolution.
The number of churches that preceded the present cathedral cannot be established. The first predecessor that can be identified architecturally was a Romanesque church built during the first half of the twelfth century. An earlier cathedral had become too small after its tenth-century rebuilding, which followed damage during the comital wars, including the sack of the city by Robert of Vermandois, as well as attacks by the Normans.
The Romanesque Cathedral
A complete reconstruction probably began around 1120, likely under Bishop Guillaume de Champeaux. Work continued for approximately a century, despite financial pressure from the competing collegiate church of Notre-Dame-en-Vaux. A fire in 1138 gave the project new impetus. Pope Eugène III consecrated the Romanesque cathedral on 26 October 1147, during an eclipse. A fifteenth-century painting in the cathedral represents the ceremony.
The building also has an association with Saint Bernard of Clairvaux, who was ordained at the cathedral in 1115 by his friend Guillaume de Champeaux, Bishop of Châlons. The Romanesque church had a three-aisled plan, a transept, a long nave, and a choir with glazing but no passage around the choir.
Gothic Rebuilding
Gothic rebuilding began under Bishop Pierre de Hans, in a period influenced by major projects such as Saint-Denis. The apse, transept, and three bays of the nave were complete by 1261. By the end of the thirteenth century, the north transept portal and seven bays of the three vessels had been finished.
Between 1280 and 1310, the Romanesque choir was changed by opening the apse to an ambulatory, a passage around the choir, and adding radiating chapels. The irregularity of the four principal pillars was corrected only in the seventeenth century through underpinning work. Construction in the nave resumed from the end of the fifteenth century into the early sixteenth century, when three further bays were added.
In 1520, Bishop Gilles of Luxembourg installed a wooden spire covered with lead on the north tower. It rose approximately 80 metres above the cathedral. The spire was struck by lightning on 19 January 1668. Its burning structure fell onto the apse, destroying the roof structure and vaults and damaging the crypt beneath the altar area.
Fire, Revolution, and Restoration
Reconstruction began in 1668. Two-thirds of the crypt were filled to create a stronger foundation for rebuilding the pillars, and the apse vaults were renewed. Two new spires, combining Gothic and Baroque forms, were erected at the end of the seventeenth century. They were removed in the nineteenth century because their style was considered inappropriate, and the cathedral has had no spire since.
Between 1628 and 1634, Claude Monnart built the western facade and two adjoining bays in the Baroque style. The later work preserved the nave’s original conception so that the interior would retain its unity. Side chapels were also installed in the nave’s buttress spaces during the seventeenth century.
The cathedral was used as a stable in 1794 during the French Revolution. The rood screen, choir stalls, and sculptural decoration of the portals were destroyed, and the niches in the western facade have remained empty since August of that year. The cathedral later hosted the marriage of Philippe d’Orléans, brother of Louis XIV, and Elisabeth-Charlotte of Bavaria on 19 November 1671. Louis XIV reportedly called it “the most beautiful chapel in the Kingdom” on that occasion.
Nineteenth-century restoration involved Claude du Granrut, Eugène Millet, Maurice Ouradou, and Charles Genuys. The work removed the side chapels, demolished the post-1668 spires, rebuilt the southern transept front, and restored blind arcades and stained glass. Bombing during the First World War damaged the ambulatory and choir chapels in 1916 and 1918. During the Second World War, bombing in 1940 and 1944 destroyed the roof and the north aisle.
Châlons Cathedral was classified as a French historic monument in 1862. Its principal organ received historic-monument status in 1979, and its case received separate protection in 1996. A new altar was consecrated on 21 March 2009 by Gilbert Louis, Bishop of Châlons. Relics of Saint Stephen, Saint Vincent, and Léonie Aviat, together with a memento of Sister Odette Prévost, were enclosed in it. The cathedral remains part of the Catholic Diocese of Châlons, and the President of France holds the honorary title of canon of Saint-Étienne of Châlons.
Remains
Plan and Gothic Elevation
Châlons Cathedral is a three-aisled building measuring 96.4 metres externally in length and 28.6 metres in width. The nave vaults reach 27.08 metres, while the choir rises to 25.40 metres. The transept is 40.70 metres long and 12.10 metres wide, and the western facade measures 30.50 metres across. The central nave is 11.70 metres wide between the column axes.
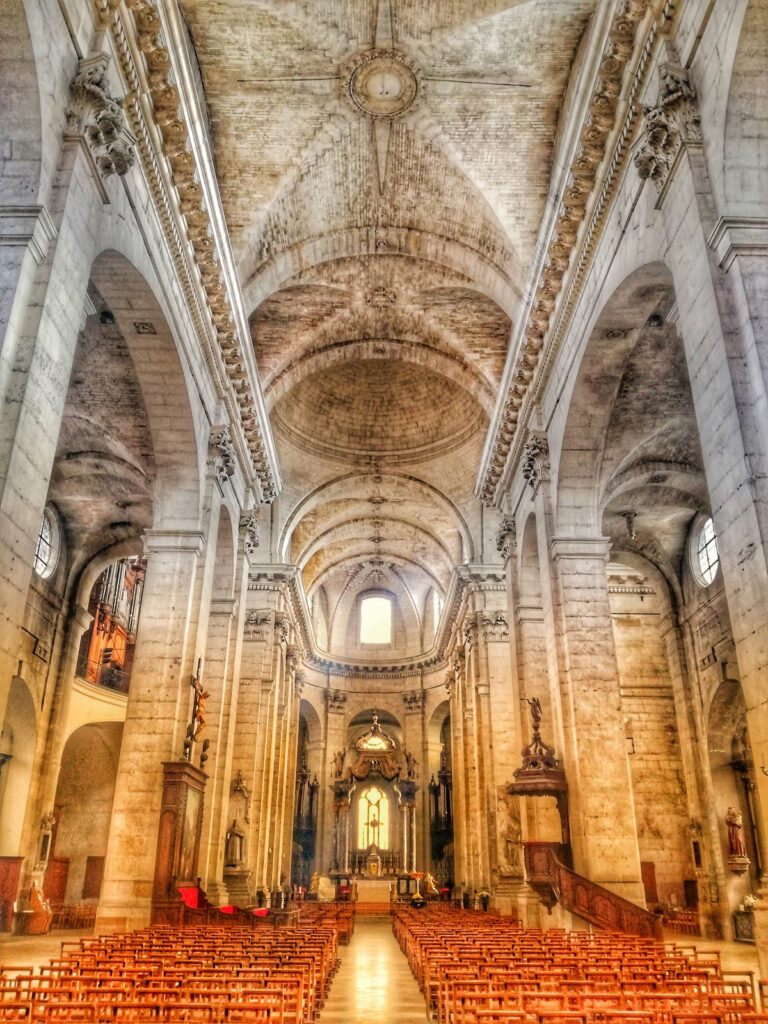
The nine-bay nave has cylindrical pillars and pointed arches reaching 13 metres. Above the arcades are a glazed triforium, a gallery-like middle level, and a clerestory, the upper windowed level. Quadripartite rib vaults cover the church. The masonry is reduced around the openings, allowing large areas of stained glass to occupy the walls.
The nave elevation has three levels of openings between the buttresses. Windows in the aisles and upper vessel repeat four lancets grouped in pairs beneath quatrefoils and six-lobed roses. The smaller triforium openings use the same arrangement without the upper rose. These forms express the geometric tracery and extensive glazing associated with Rayonnant Gothic.
Transepts and East End
Transept Towers
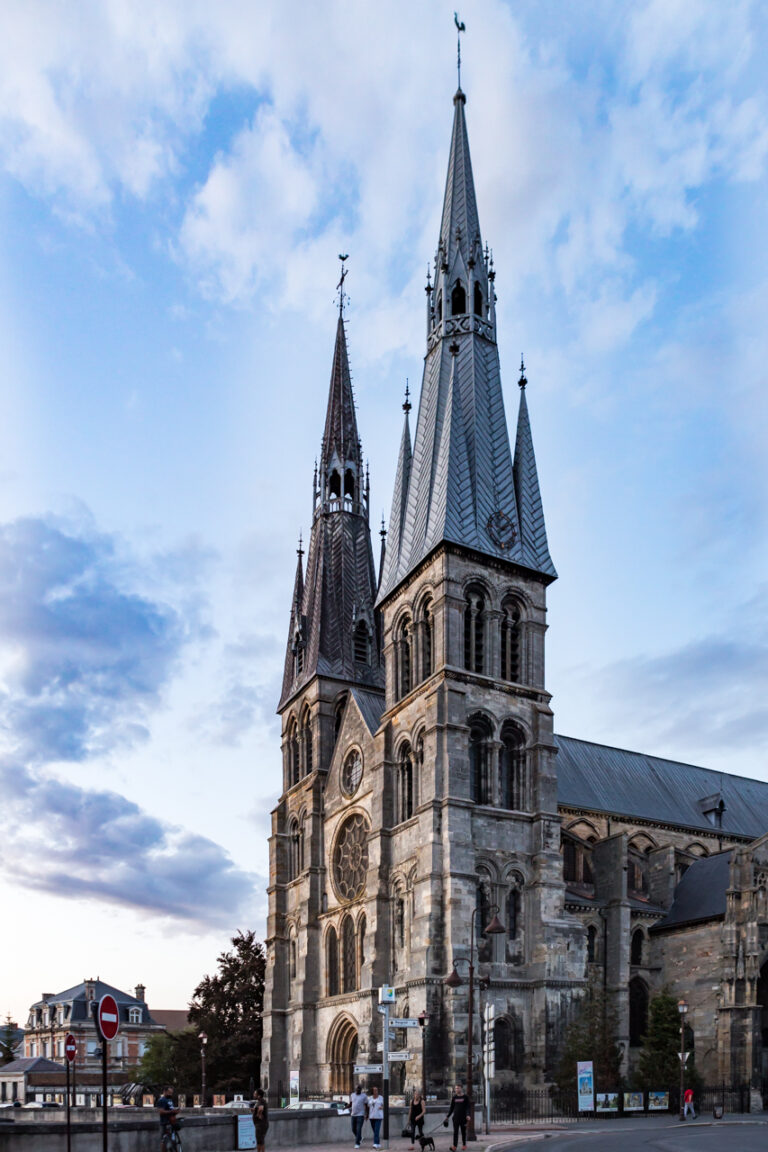
The narrow transept has two pierced fronts. Paired pointed-arch windows occupy the lowest level, a gallery of paired openings lies above, and roses crown the composition. The north transept retains the lower part of a Romanesque tower, while the south tower is Gothic. Its upper storey was built in 1907 with Gothic-style windows.
Apse and Chapels
The glazed east end has twin towers, a five-part apse, an ambulatory, and three radiating chapels. The apse vaults and roof structure were rebuilt after the fire of 1668. The dormer and finial decoration of the chapels belongs to this reconstruction and uses Louis XIV-period forms.
The sacristy attached to the southern transept was built in 1881 and 1882 by Maurice Ouradou in the Neo-Gothic style. Approximately 90 gargoyles survive around the building, with forms that combine human and animal features.
Romanesque Survivals
Crypt and North Tower
The three-aisled crypt is dedicated to the Virgin and is one of the cathedral’s principal Romanesque remains. Other surviving elements from the earlier church include the lower part of the north transept tower and Romanesque stained glass in that tower. The cathedral’s Romanesque baptismal font also survives.
Baptismal Font
The font dates from the middle of the twelfth century and is carved from a block of blue Tournai stone. Its foot has been lost. The square basin has a sculpted upper band, angels in relief at the corners, and groups of six to eight human figures emerging from sarcophagi on each side.
The angels wear long flowing mantles, spread their wings, and blow trumpets toward the rising figures. This imagery refers to the Apocalypse, the judgment of the dead, and the life-giving meaning of Christian baptism. The font was broken and reused during the rebuilding of the south transept tower, and it is classified as a historic monument.
Western Facade
Built between 1628 and 1634, the western facade has a three-level central projection flanked by two wings of two levels each. Corinthian columns and pilasters, pierced balustrades, entablatures, rectangular portals, mullioned Renaissance-style windows, and a large curved pediment organize its Baroque composition.
The central portal once carried a relief of the martyrdom of Saint Stephen in its tympanum. The sculpture was hammered away during the Revolution. Four stone masses at the summit remain as bases for statues of the Evangelists that were also removed. A central rose window on the upper level imitates Gothic forms and is surrounded by cut-leather ornament and drapery. The lateral wings contain empty niches and rectangular doors surmounted by mullioned windows.
Stained Glass and Treasury
Medieval Glazing
The cathedral retains an extensive stained-glass cycle dating from the twelfth to the sixteenth centuries, together with nineteenth- and twentieth-century work. The south aisle includes late-fifteenth- and early-sixteenth-century windows showing the Creation and Original Sin, the life of the Virgin, the Passion, saints, and the Apostles and Prophets. Some lower sections damaged over time were remade in the nineteenth century.
The north aisle contains nineteenth-century windows made by the glass painter Leprévost from designs by Marcel Rouillard and Louis Steinheil. Older panels from the late fifteenth and early sixteenth centuries were arranged in a central band to increase light on the north side. Their imagery develops the Litany of the Saints, while the first two windows also contain panels dating from around 1260.
The south transept has twentieth-century windows portraying saints of the Diocese of Châlons. Charles Lorin of Chartres made them in 1938. The north transept contains unusually abundant green glass from the second half of the thirteenth century. Its rose window presents a Christological sequence from the Annunciation through the Crucifixion, Resurrection, and Last Judgment. Figures representing the Synagogue and the Church symbolically support the rose, while the gallery below contains the Twelve Apostles. The lower paired windows, made in 1892, show the life and Dormition of the Virgin and Saints Stephen and Vincent.
Saint Louis donated the three central choir windows in 1237. They form a theological sequence in which prophets announce the divine message, Christ fulfills it, the Apostles proclaim it, and the bishops of Châlons represent it locally. Their pink and green tones are complemented by lateral grisaille windows, made largely from monochrome glass, with plant motifs.
Romanesque Glass
Three Romanesque windows date from around 1155. The Redemption window consists of nine panels measuring 1.78 by 2 metres. Influenced by the artistic tradition of the Meuse region, the glass was reassembled and incorporated into the Gothic windows after the fire of 1230. Its central subject is the Crucifixion, surrounded by symbolic figures and scenes from the Old Testament.
The imagery presents Christ as the second Adam, with the sun and moon, and includes the inscription identifying Jesus as Nazarene and King of the Jews. Other scenes involve the Church, Solomon, Caleb or Joshua, Aaron, Elijah, Abraham and Isaac, David, Hosea, Moses, Samson, Job, and Leviathan. Together, these images connect Old Testament episodes with Christian redemption, judgment, liberation, and resurrection.
The Romanesque glass was removed in 1872 and exhibited in Paris between 1884 and 1898 and again at the 1900 Exposition Universelle. It was later held at the Musée de la Sculpture Comparée until 1934, returned to the cathedral in 1949, restored by Jean-Jacques Grüber with Jean Verrier and Louis Grodecki, and displayed again in 1957 in the cathedral treasury.
Treasury Objects
The treasury contains the Romanesque stained glass, two host boxes, an enamel reliquary associated with Saint Remi, a silk purse, an arm-shaped reliquary, an eleventh-century buckle, a fragment of a pastoral staff, an eleventh-century box, a nineteenth-century pastoral staff, a twelfth-century silk mitre, a shoe associated with Malachy of Armagh, and a fragment of Bernard of Clairvaux’s funerary mat. The treasury area also preserves the cathedral’s twelfth-century pavement.
Choir, Monuments, and Furnishings
Altar and Episcopal Furniture
The choir contains a large Baroque high altar installed in 1687. Its six marble columns recall the baldachin altar made earlier by Bernini in Saint Peter’s Basilica in Rome. The furnishings also include a bishop’s throne from 1822, the people’s altar made by Hamid Tibouchi in 2009, the cathedra, or bishop’s seat, and the ambo. The choir communion grille was made by the metalworker Pierre François Marie Boulanger.
Funerary and Devotional Works
Numerous engraved funerary slabs from the thirteenth to the seventeenth century are set into the pavement or raised against walls and pillars. Important examples are associated with Guillaume de Paris, Thierry de Machault and his wife, and a representation of the dead Christ. Several are protected as historic monuments.
The southern aisle chapels contain a seventeenth-century wooden statue of Saint Louis, a seventeenth-century Holy Sepulchre with Christ surrounded by weeping angels, a sixteenth-century statue of Christ in Bonds, and a fifteenth-century panel showing Eugène III consecrating the Romanesque cathedral. A wooden Virgin in the Marian chapel is attributed to Edmé Bouchardon of Chaumont. Another chapel holds a fifteenth-century Crucifixion relief transferred from Le Mesnil-lès-Hurlus after its village church was destroyed during the First World War.
The northern transept contains a sixteenth-century relief from the mausoleum of Jérôme Burgensis, Bishop of Châlons. It also holds a pulpit made in 1822 and decorated with wooden reliefs of the four Evangelists, a large crucifix commemorating a mission of 1825, and funerary monuments dating from the thirteenth to the fifteenth century.
Organs
Principal Organ
John Abbey built the principal organ between 1839 and 1849. His sons Eugène and John-Albert enlarged it in 1896 and 1898, Roethinger restored and modified it in 1957, and Renaud-Menoret and Robert-Lacorre restored it between 2000 and 2006. The instrument has 54 stops, three manuals, pedals, and 3,702 pipes. Its Neo-Gothic Flamboyant case was designed by Jean-Jacques Arveuf-Fransquin and carved by Etienne-Gabriel Ventadour.
Choir Organ
Jean-Baptiste Stoltz built the choir organ in 1852, and Joseph Merklin extensively modified it in 1882. It has 16 stops, two manuals, and pedals, and stands beneath the seventh arch on the left side of the central nave in a Neo-Gothic wooden case.
Nearby sites