Schloss Eichhof: An Abbots’ Castle and Agricultural Centre in Germany


Site at a Glance
- Rating
- 4.7
- Popularity
- Very Low
- Country
- Germany
- Primary era
- Early Modern
- Eras represented
- Medieval, Early Modern
- Civilizations
- Holy Roman Empire
- Site type
- Military
- Remains
- Castle
On this page11 sections
History
Schloss Eichhof is a castle in Bad Hersfeld, Germany, built by the abbots of the Imperial Abbey of Hersfeld in the fourteenth century. Construction began in 1328 under Abbot Ludwig II of Mansbach, during a conflict between the town and the abbey over Bad Hersfeld’s attempt to gain independence. The abbots regarded the town as their legitimate possession, and the castle was established outside the town in the Fulda floodplain as a place of refuge and authority.
Foundation and Medieval Conflicts
The name Schloss Eichhof, meaning “Castle of the Oaks,” probably recalls an oak forest that formerly covered the floodplain. This woodland belonged to the Heuringswald, probably an imperial forest where the abbey held the royal right to hunt from 1003. The castle’s construction was probably interrupted under Abbot Johann II of Elben, when the abbey faced financial difficulties and Ludwig II became politically isolated, including through opposition within the convent.
Work was completed in 1372 under Abbot Berthold II of Völkershausen. During the abbey’s disputes with Bad Hersfeld and its other feuds, Eichhof served as a refuge for the abbots. In 1378 Berthold II tried to recover control of the town with support from the Star League. After the attempt failed, he fortified himself at Eichhof and launched destructive raids from the castle and Johannesberg across the surrounding region.
Reformation and Renaissance Residence
On 30 April 1521, Martin Luther was received at Eichhof by Abbot Karto while travelling from the Diet of Worms, the imperial assembly where he had been required to defend his teachings, toward Wartburg Castle. Luther preached in the abbey church the next day. He probably stayed in the monastery cloister rather than sleeping in the castle, but a room at Eichhof is remembered as the Luther Room.
Between 1571 and 1588, Abbot Ludwig V, also known as Ludwig Landau, enlarged the castle and transformed it into a Renaissance summer residence for the abbots of Hersfeld. In 1606 the Hessian landgraves acquired the Abbey of Hersfeld and used Eichhof as a hunting lodge. The property later became a landgravial domain and was state property by the eighteenth century.
Administrative and Modern History
Schloss Eichhof once formed its own administrative and judicial district. Alongside the castle and its dairy farm, the district included a sheep farm, the Bechermühle, a flour mill, and a hammer mill. A Vogt, an official administering justice and administration for an institution or territorial lord, governed the district. It was abolished in the second half of the eighteenth century, when its components were incorporated into the Hersfeld district.
The castle’s medieval furnishings had disappeared by the latest during the Thirty Years’ War, the European conflict of 1618 to 1648, when the building was plundered. In 1820 the outer bailey was completely demolished and both moats were levelled. Since 1965, Eichhof has been a branch of the Hessian State Agricultural Enterprise under the name Eichhof Agricultural Centre, leading to the construction of new agricultural buildings around the castle. A branch of the Fraunhofer Institute for Wind Energy and Energy Systems Technology has also occupied the site since 2010. Since 1986, the site has hosted mainly comic theatre productions on the second open-air stage of the Bad Hersfeld Festival.
Remains
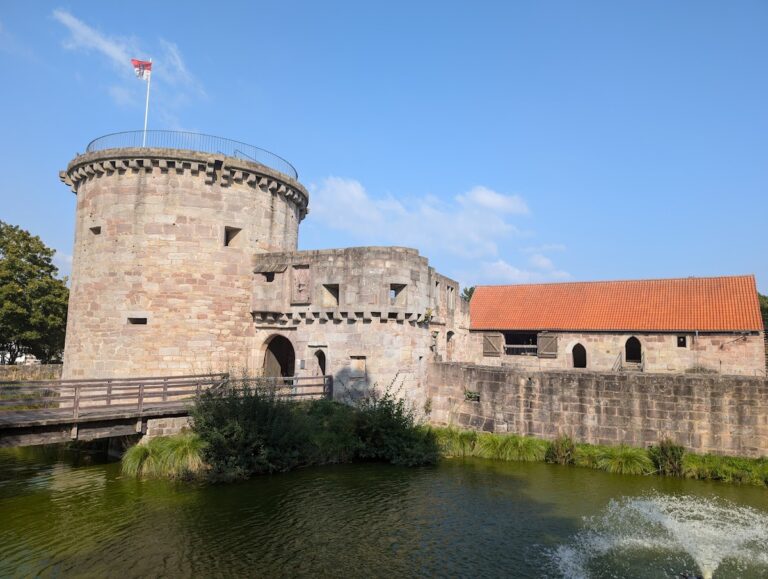
The castle occupies a square plan on the left bank of the Fulda, about three kilometres south of Bad Hersfeld’s old town. Johannesberg rises on the opposite bank, while the Eichhof district lies on a slope across from the castle. The original complex was a single-storey Gothic moated castle built from red sandstone. Four wings enclosed the inner courtyard, and the entrance passed through the south-western wing.
Castle Plan and Defences
Four-Winged Castle
The four wings form the main square enclosure around the inner courtyard. The building’s exterior walls are medieval red sandstone, and their survival preserves the basic form of the original Gothic castle. During the sixteenth-century rebuilding, Renaissance gables were added, along with another half-timbered storey and richly finished wooden panelling inside. The castle’s appearance has changed little since this Renaissance transformation.
Bergfried and Moats
A powerful square bergfried, the principal defensive tower of a medieval German castle, stands at the southern corner. Its original stone walls remain almost unchanged from the medieval period. The main castle was enclosed by a moat, while a second moat protected a south-western outer bailey, a fortified enclosure outside the main castle. The outer bailey and both moats were removed in 1820, so they no longer survive as defensive features.
Later Site Additions
Agricultural Buildings
Modern agricultural buildings were constructed around the historic castle after Eichhof became an agricultural centre. They form part of the later working complex surrounding the surviving medieval and Renaissance building.
Luther Room
A room within the castle is known as the Luther Room in memory of Martin Luther’s reception at Eichhof in 1521. Luther probably spent the night in the monastery cloister, but the room preserves the castle’s association with his journey from the Diet of Worms to Wartburg Castle.
Nearby sites