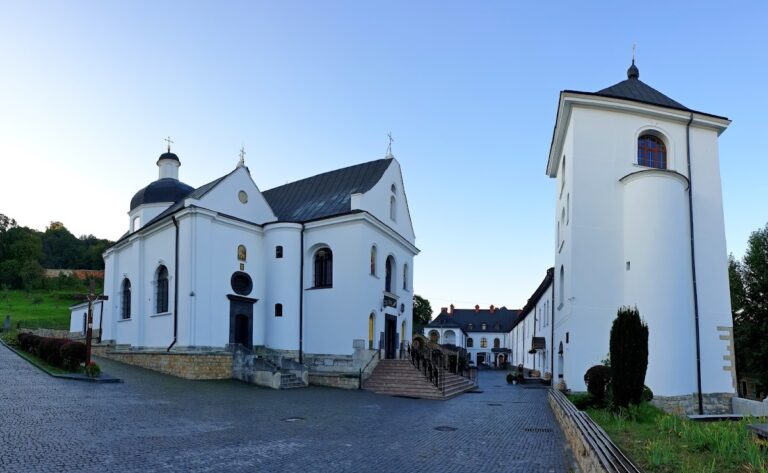
Armenian Cathedral of Lviv: A Fourteenth-Century Armenian Church and Historic Religious Center


Site at a Glance
- Rating
- 4.8
- Popularity
- Medium
- Country
- Ukraine
- Primary era
- Medieval
- Eras represented
- Medieval, Early Modern, Modern
- Civilizations
- Armenian, Habsburg, Kingdom of Poland, Polish–Lithuanian Commonwealth
- Site type
- Religious
- Remains
- Cathedral
On this page23 sections
History
The Armenian Cathedral of Lviv in Ukraine is a medieval Armenian church founded in the second half of the fourteenth century. The present stone building was constructed between 1356 and 1363, and became the center of an Armenian bishopric soon afterward. It later developed into a larger Armenian Catholic cathedral before returning to the Armenian Apostolic Church in the twenty-first century.
Early Armenian foundations
Armenian tradition places a wooden church on the site as early as the twelfth century. The earliest documented construction date is 1183, and a church certainly existed here in the second half of the thirteenth century. That earlier building burned during a Lithuanian raid in 1353.
The present stone church was founded by Armenian merchants from outside Lviv. Jakub, son of Shahinshah, came from Kaffa, while Panos, son of Abraham, came from Gazarat or another Armenian colony of the Republic of Genoa. Their foundation document, issued on 30 August 1363, records the construction and the founders. The Italian architect-builder Doring, also known as Dore or Dorchi, directed the work, probably with the participation of Armenian builders. His background has been associated either with an Italian family in Kaffa or with Genoese origins in Crimea. The design has also been connected with the Armenian Church of Surp Nshan at the Surb Khach monastery near Old Crimea.
The cathedral quickly became the center of Armenian ecclesiastical authority in the region. In January 1364, Catholicos Mesrob I appointed Grigor, or Gregory, as head of the Armenian Church in Rus. In 1365, King Casimir III authorized him to live in Lviv and exercise authority over Armenians in the Polish Kingdom. The cathedral also served the city’s Armenian community, whose connections with international Levantine trade helped sustain its religious and communal institutions.
Medieval expansion and early modern rebuilding
Armenians initially lived in the district assigned to them after Lviv’s foundation in 1356. As their wealth increased and assimilation progressed, they expanded beyond that area. The cathedral remained the principal religious and communal center of the community. A major Lviv fire in 1381 damaged the building, and reconstruction probably continued until about 1437. During this period, arcaded galleries were added along the northern and southern sides and joined by a western entrance hall, or narthex. Prominent members of the Armenian community were buried beneath the galleries and in the cathedral crypts.
The original bell tower burned in the city fire of 1527. Andrzej of Kaffa commissioned Piotr Krassowski to build a replacement, a three-storey tower erected in 1570 and 1571. At the end of the sixteenth century, Piotr Barbon added a sacristy. These changes enlarged the cathedral complex while preserving the medieval church as its eastern core.
In 1630, Bishop Mikołaj Torosowicz of Lviv entered into union with Rome and began enlarging the cathedral. The western extension transformed the original Armenian church into a larger building on a Latin-cross plan. The former eastern church became the presbytery, or sanctuary area, and the cathedral was rededicated to the Assumption of the Virgin Mary. Its furnishings were adapted for Armenian Catholic worship. The Armenian Catholic Church retained Armenian liturgical traditions while entering communion with Rome, unlike the Armenian Apostolic Church, the historic Christian church of Armenia within the Oriental Orthodox tradition.
The cathedral was in poor technical condition by the middle of the seventeenth century. Repairs in 1670 and 1671 included a northern sacristy and work on the bell tower. A late seventeenth-century Armenian Benedictine convent was established beside the cathedral with papal authorization in 1690. Its buildings had been adapted as a monastery in 1682 and 1683. Archbishop Wartan Hunanian also built a residence for himself and his successors in the eastern courtyard, beside the bell tower and the Armenian court building. A fire in 1694 damaged the cathedral walls and part of its interior decoration.
Eighteenth-century fires and restoration
A severe fire on 16 August 1712 affected the cathedral, bell tower, and Benedictine convent. The church was thoroughly repaired between 1723 and 1731. The main nave vault was raised, and a three-domed vestibule was added. Krzysztof Augustynowicz, director of the Armenian courts in Lviv and brother of Archbishop Jan Tobiasz Augustynowicz, financed the work. The interior then received eleven altars, a pulpit, a bishop’s throne, benches, and confessionals.
Further fires struck in 1743 and 1748. The upper part of the bell tower burned in 1743, while the 1748 fire destroyed the church and convent, although most of the cathedral furnishings survived. Marcin Urbanik directed the rebuilding. The convent was reconstructed between 1749 and 1752, the church was rebuilt in 1750, and the interior decoration was completed by 1755. A new late-Baroque painted decoration was installed at this time.
The Lviv fire of 17 May 1778 caused further damage. The cathedral was rebuilt by 1779, with renewed interior decoration, new clergy stalls, and repairs to the archbishop’s residence and convent buildings. The adjoining cemetery was closed by imperial decree in 1784.
Nineteenth-century changes
In 1810 and 1811, Austrian authorities requisitioned liturgical vessels and furnishings to support the Napoleonic wars. The objects included chalices, monstrances, crosses, ciboria, candelabra, Armenian goldsmiths’ work from the sixteenth and seventeenth centuries, silver portrait plaques, and the silver reliquary containing the relics of Saint Clement.
Archbishop Grzegorz Michał Szymonowicz commissioned new interior decoration in 1862. It was executed by the theatrical decorator Jan Düll. Older descriptions also attribute the repainting to a painter named Jabłoński, although the relationship between the two attributions remains uncertain. Some altar paintings were renewed in 1879, and the bell tower was reconstructed from that year until the end of the nineteenth century.
Twentieth-century reconstruction
By the beginning of the twentieth century, the cathedral was in very poor condition. Cracked walls, a leaking roof, and groundwater in the cellars weakened the foundations and caused damp. After Archbishop Izaak Mikołaj Isakowicz died in 1901, his successor, Archbishop Józef Teofil Teodorowicz, began a fundamental reconstruction intended to strengthen the building’s Armenian identity.
A reconstruction and artistic-decoration committee was formed in June 1905. Its members included the art historian Jan Bołoz Antoniewicz, the architect and conservator Zygmunt Hendel, the collector Władysław Łoziński, the painter Teodor Axentowicz, and representatives of Lviv’s Armenian community. The plan treated the eastern part according to fourteenth-century Armenian models, while preserving the character of the seventeenth-century western section. It also retained the adjoining gallery and rearranged Armenian-inscribed tomb slabs.
Antoniewicz designed decorations for the apses using forms associated with the cathedrals of Ani and Vagharshapat. Blind arcades, braided capitals, ornamental window surrounds, and geometric friezes reflected the belief among Lviv Armenians that they descended directly from refugees from Ani, the Bagratid capital of Armenia. From 1909, the cathedral was enlarged and its interior reconstructed under the direction of Franciszek Mączyński. Financial limitations prevented the full execution of his plans, but a new western section and domed chapel were completed. Much of the interior decoration was renewed between 1909 and 1927.
The reconstruction combined Armenian, Byzantine, early Christian, Islamic, Romanesque, and modernist references. Important contributors included Antoniewicz, Mączyński, Józef Mehoffer, and Jan Henryk Rosen. The result joined Armenian artistic references with modern late-Secessionist aesthetics. A new organ was installed around 1910. Built by the Rieger brothers’ firm of Jägerndorf as opus 1277, it had pneumatic action, 26 stops, two manuals, a pedal, and 1,500 wooden or tin pipes. The Lviv organ-builder Kazimierz Żebrowski installed and tuned it.
Reconstruction resumed in 1923. Witold Rawski designed the conversion of the former treasury into a Chapel of the Blessed Sacrament. After 1926, Witold Minkiewicz continued the project, enlarged the chapel, added a treasury, redesigned parts of the interior, and supervised work on the monastery gallery, bell tower, gates, and eastern courtyard. Rosen’s principal wall paintings were executed between 1925 and 1927 and again between 1928 and 1929. New furnishings were installed from 1927 to 1929, including a main altar, bishop’s throne, and pulpit originally made for the demolished Orthodox Cathedral of Saint Alexander Nevsky in Warsaw. Two side altars and a new black-marble pulpit were added in 1931.
The cathedral escaped damage during the First World War, but water penetration remained a serious problem. Research and protective work begun in 1936 was interrupted by the outbreak of the Second World War. The bell tower was renovated between 1935 and 1938, and a black-and-white marble floor was laid in the presbytery in December 1937.
Soviet closure and religious revival
On 26 November 1945, Soviet authorities arrested Dionizy Kajetanowicz, administrator of the Armenian Catholic Archdiocese of Lviv, along with the metropolitan-curia chancellor Witold Kwapiński and other clergy. They were accused of anti-Soviet activity and collaboration with Nazi Germany and received prison or labor-camp sentences. The Armenian Catholic Archdiocese was abolished, and almost 99 percent of Lviv’s Armenians left for Poland during the postwar population transfers.
From 1946 until 2000, the cathedral was closed for worship and used for museum storage. It first belonged to the Lviv Picture Gallery and later to the Lviv Lenin Museum. Damp, mold, damaged paintings and stained glass, ruined furniture, and general neglect affected the building. The organ was dismantled in 1949 and taken to Tashkent, where it was lost in a fire at the local philharmonic.
After Ukraine became independent, Armenian ecclesiastical life began to revive in Lviv. The Armenian Apostolic Church, representing Armenians who had arrived in Ukraine after the Second World War, sought the cathedral’s return alongside the small Armenian Catholic community that remained in Galicia. In October 1991, Catholicos Vazgen I sent Archimandrite Nathan Oganesian to Lviv as head of the Armenian Apostolic Church in Ukraine. The Ukrainian Diocese of the Armenian Apostolic Church was formally established in Lviv on 10 January 1997, and Oganesian was ordained bishop by Catholicos Karekin I Sarkisian on 15 May that year.
The cathedral returned to the Armenian Apostolic Diocese in stages. The old eastern section was returned in December 2000, the main nave in December 2002, and the choir and main entrance from Krakowska Street in spring 2003. The first Armenian-language service in the Eastern rite for more than fifty years took place in the recovered section on 5 January 2001. Catholicos Karekin II Nersisian reconsecrated the cathedral on 18 May 2003 and celebrated a solemn liturgy. The building is now used by the Armenian Apostolic Church.
Pope John Paul II visited the cathedral on 25 June 2001 during his pilgrimage to Ukraine and met Catholicos Karekin II Nersisian there. Later that year, Patriarch Nerses Bedros XIX of Beirut, head of the Armenian Catholic Church, also visited Lviv. Conservation and restoration continued from 2003 to 2013, including major work between 2006 and 2013. The campaigns treated the bell tower, courtyard walls and gates, damaged painted decoration, the sixteenth-century Armenian wall painting, stained glass in the western dome, Rosen’s paintings, the wooden Crucifixion altar in the southern courtyard, and the cathedral courtyards. In 2013, Rosen’s paintings were fully conserved, including The Death of Saint Catherine of Alexandria.
The cathedral and its associated historic ensemble form part of Lviv’s historic center, a component of the UNESCO World Heritage property, and the building is protected as a monument of national architectural importance. A 650th-anniversary commemoration took place on 14 and 15 September 2013. The restored Golgotha chapel in the southern courtyard was formally returned on 15 September, followed by a liturgy in the rite of Saint Gregory the Illuminator. In March 2022, after Russia’s full-scale invasion of Ukraine, Lviv authorities ordered valuable monuments to be protected. The cathedral’s wooden sculpture of the Savior was dismantled and moved to an air-raid shelter.
Remains
Medieval eastern church
Plan and construction
The oldest part of the cathedral occupies the eastern end of the complex and now functions as the presbytery. The fourteenth-century church was a three-aisled basilica with a transept, measuring approximately 15 by 12.5 meters. Its central nave was about 5 meters wide, the side aisles about 1.7 meters wide, and the walls about 1.4 meters thick. The surviving eastern section is arranged on a Greek-cross plan with slightly elongated eastern and western arms enclosed within a roughly square rectangle.
Four ornamented pillars divide the interior into three aisles and a transept. A semicircular apse and two apsidal chapels complete the eastern end. The walls consist of rough stone bonded with lime and faced with dressed stone inside and out. The roof was covered with stone slabs. At the central crossing, a dome rises on a tall twelve-sided drum. Clay vessels are believed to be set within the dome, probably to improve the acoustics.
Exterior and galleries
The eastern apses are articulated on the outside by arcades resting on slender columns. The exterior also includes blind arcades, wedge-shaped niches, vine ornament, and decorative forms associated with Seljuk and Persian art. The cornice and window surrounds received ornamental decoration in 1908. A preserved Armenian votive cross is carved into a stone on the eastern facade, while semicircular facade arches were reconstructed in the 1980s using earlier examples as models.
A four-arch gallery borders the oldest section on the south and contains the original entrance portal, which is now blocked from the inside. A corresponding northern gallery was later blocked and replaced by two sacristies. The first sacristy opens to the nave through a late-Renaissance portal dated 1671, decorated with plant ornament and a cartouche. An open arcaded gallery along the southern wall was built around the turn of the fifteenth and sixteenth centuries and reconstructed after 1908 with new columns and capitals based on earlier forms.
Medieval Armenian decoration
The fourteenth-century interior preserves about 100 Armenian votive cross-stones, or khachkars. These carved stone cross monuments, often enriched with vegetal, geometric, or interlaced ornament, are characteristic of Armenian devotional and memorial art. The oldest examples date from the turn of the fourteenth and fifteenth centuries. Some are built into the walls, while others lie beneath later layers of mortar and wall painting.
Other medieval features include a stalactite-like stone frieze resembling Islamic muqarnas, pointed, Persian, and ogee arches, and fragments of Byzantine-style wall painting. A fifteenth-century fresco fragment was uncovered in 1925 on the reveals of the southern window niche. Mehoffer’s modernist mosaic in the dome of the medieval section was designed in 1907 and executed, together with its preparatory cartoons, between 1910 and 1913.
Seventeenth-century nave and western additions
Latin-cross extension
The western part of the main nave belongs to the extension begun in 1630. This middle section is a low rectangular space approximately 11 meters long and 9.7 meters wide. It is built of brick and plastered inside and out. A two-bay barrel vault with lunettes spans the room, and two windows open in each side wall. A broad arched passage joins the extension to the medieval church, while a three-bay western vestibule completes the seventeenth-century addition.
The extension changed the building from a Greek-cross Armenian church into a Latin-cross church. Its present wooden coffered ceiling dates from the twentieth-century modernization and is decorated with plant ornament. The westward additions therefore preserve both the form of the early modern enlargement and the later interventions that reshaped its interior.
Gawit and western chapel
The twentieth-century western extension includes a higher rectangular hall known as the gawit, an Armenian vestibule or entrance hall that could also serve for assembly or burial. The Chapel of the Blessed Sacrament, converted from the former treasury in 1924, adjoins it, as does a vestibule leading from the northern courtyard.
A domed chapel was added at the west in 1908. Its small dome has oriental mosaic decoration and contains a music choir with a stone balustrade supported on consoles. Stepped squinches, which transfer a dome’s weight across the corners by means of arches or stepped structures, support the dome. Its top is cut horizontally to create a glazed oculus containing a Secession stained-glass window with cherubim and plant motifs, designed around 1909 by Karol Zyndram Maszkowski. Seven of the original eight panels survive. During conservation, the missing central portion was redesigned from the repeated patterns of the surviving panels.
The rest of the dome carries painted decoration imitating mosaic rather than a true mosaic. Its imagery combines forms associated with the sixth-century mosaics of Ravenna, including Christ standing on a globe among angels, sheep in a green meadow, and a starry sky. The 1909 and 1910 western hall contains an organ gallery with an openwork balustrade on six corbels. An upper enclosed gallery in the adjoining vestibule extends the choir, while the lower open section was intended as a passage toward an unbuilt chapel on Krakowska Street. The unfinished gateway and vestibule facade have rows of projecting bricks and three narrow windows.
Courtyards, tower, and associated buildings
Eastern courtyard and bell tower
The cathedral stands at the center of an irregular complex bounded by Armenian Street on the south, Krakowska Street on the west, and Lesi Ukrainky Street on the north. The Armenian chapter buildings and archbishops’ palace lie to the east, with the Armenian Lane courtyard between them and the cathedral. The former Armenian Benedictine convent occupies the north side. Southern, eastern, and northern courtyards are linked by gates and passages, and the main entrance is on Krakowska Street. The cathedral’s longitudinal axis bends southward where the domed chapel meets the vestibule and main entrance because Armenian Lane and Krakowska Street run obliquely to one another.
The eastern courtyard, also called Armenian Lane or Saint Christopher’s Courtyard, forms a passage between Armenian Street and Lesi Ukrainky Street. Its principal structures are the bell tower, archbishops’ palace, Armenian chapter building, former Armenian bank, and cathedral apses. The bell tower was built by Piotr Krassowski in 1570 and 1571 and rebuilt in the nineteenth century. It is a square, three-storey structure with a passage into the courtyard, a roof lantern, a dome, and four smaller corner turrets. Four rounded half-bastions mark the corners of its second storey.
Three bells remain in the tower, including examples dated 1629 and 1723. The passage has a star vault and an ornamental carved portal bearing an Armenian inscription. A Renaissance portal dated 1571, once the entrance to the Armenian court building, also stands in the passage from Armenian Street. Near the archbishops’ palace is a column with a statue of Saint Christopher dated 1726. Seventeenth-century gates, the former Armenian bank, the archbishops’ palace, the bell tower, and the cathedral apses enclose the courtyard.
Southern courtyard and Golgotha chapel
The southern courtyard occupies the site of the former cemetery. It contains fifteenth- to eighteenth-century tomb slabs, some bearing partly erased Armenian, Latin, and Polish inscriptions. Stones commemorating Lazarus Augustynowicz, Rypsima Augustynowiczowa, Józef Żuliński, and the pianist Karol Mikuli are fixed to the wall of an adjoining building. An eighteenth-century baptismal font is mounted on the cathedral’s southern wall.
The courtyard also contains the former Passion chapel, known as the Golgotha chapel. Its wooden Rococo Crucifixion group includes Christ on the cross, the Sorrowful Virgin, Saint John, flowers, a canopy, and a high triangular timber roof. The sculptor and the original location of the crucifix remain uncertain. The wooden group was conserved during the restoration campaigns and the chapel was formally returned in 2013.
Northern courtyard and convent
The northern courtyard lies between the cathedral and the former Armenian Benedictine convent. Two stone sculptures from the former cemetery stand there, Christ with Saint Thomas and Saint Sophia with her daughters. The convent is a plain two-storey building arranged around an internal courtyard. A four-arch gallery and a covered passage above it connect the convent with the cathedral. A nineteenth-century stone statue of the Virgin Mary stands beside the building.
Painted decoration and furnishings
Altars and memorials
The principal furnishings include a main altar, two side altars, a marble bishop’s throne, and a marble pulpit. The main altar has a white-marble front, or antependium, carved with a plant scroll against a gilded background. Mieczysław Teodorowicz designed the two side altars, which were installed in 1931. Each has a plinth, tabernacle, and frames for paintings. Their marble fronts carry Art Deco reliefs and medallions by the Lviv sculptor Jadwiga Horodyska, showing scenes from the lives of Jesus and Mary.
The side altars contain two miraculous images dating from the sixteenth or seventeenth century. The northern altar holds Our Lady of Kamianets with the Child, while the southern altar holds Saint Gregory the Illuminator. Tomb slabs and epitaphs in Armenian, Latin, and Polish are distributed through the cathedral and courtyards. They include the tombstone of Patriarch Stephen V Salmasteci of Echmiadzin, who died in Lviv in 1551, and epitaphs for Anna Augustynowiczowa and Archbishop Izaak Mikołaj Isakowicz. The crypt contains the burials of several Armenian archbishops, including Mikołaj Torosowicz.
Rosen’s wall paintings
Jan Henryk Rosen’s wall paintings cover the nave and presbytery. They were executed in 1925 to 1927 and 1928 to 1929. Six fields occupy the three-bay nave, separated by paired pilasters and pierced by windows, while further paintings cover the western wall and presbytery. The apse vault has painted ornament that imitates mosaic.
The presbytery cycle includes The Institution of the Blessed Sacrament in the apse, The Crucifixion on the southern transept wall, and The Adoration of the Shepherds on the northern wall. These symbolic compositions share a purple background. In The Institution of the Blessed Sacrament, Christ stands behind a white-covered table, holding a spherical vessel and a host, while the Apostles stand on either side. Gold arcades, eternal lamps, and a gridded gold design fill the background and apse vault.
The Crucifixion presents Christ as the triumphant King of the Universe. Saints and figures from Christian history stand beneath the cross, including Saint Peter, Saint Luke, Saint Benedict, Saint Gregory the Illuminator, Saint Thomas Aquinas, and Saint Francis of Assisi. Several figures were modeled on contemporary Lviv personalities and clergy. The Adoration of the Shepherds, also called Christmas or The Worship of the Shepherds, is a smaller painting above the sacristy entrance. It shows Mary with the infant Christ, angels, shepherds, and Saint Joseph.
Rosen’s southern nave cycle includes scenes from the life and teaching of Saint John the Baptist, including The Beheading of Saint John the Baptist, also interpreted as The Glorification of Saint John the Baptist. Angels support the saint’s headless body and present his head, axe, lantern, and other attributes. Herod Antipas watches from the background, while smaller scenes refer to the Annunciation to Zacharias, the Last Supper, and the Visitation. Other southern compositions include The Annunciation, The Vision of the Prophet Elijah, Abraham’s Sacrifice, and a stained-glass Tree of Jesse flanked by figures of Ezekiel, Jeremiah, the Libyan Sibyl, and the Erythraean Sibyl.
The northern nave wall contains Saint Catherine of Alexandria Carried by Angels to Mount Sinai, The Funeral of Saint Odilo, Saint George Killing the Dragon, Saint Christopher Carrying the Christ Child Across a River, and Saint Giles Protecting a Hind from Hunters. A stained-glass window presents events from the history of Lviv’s Armenians. The Funeral of Saint Odilo shows the fifth abbot of Cluny surrounded by mourners, monks, clergy, and outline-like spirits of the dead. Cluny was a major medieval Benedictine abbey in Burgundy, and Saint Odilo was traditionally associated with establishing All Souls’ Day.
Symbolic programs
Above the entrance to the Chapel of the Blessed Sacrament is a silvered wooden statue of Christ the Good Shepherd by Zofia Rosenówna, Rosen’s sister. The surrounding paintings show the Fourteen Holy Helpers, including Saints Blaise, Dionysius, Pantaleon, Achatius, Cyriacus, Margaret, Barbara, Eustace, Vitus, and Erasmus. The nave’s western wall contains personifications of the five senses and the Seven Gifts of the Holy Spirit. Angelic figures hold objects such as a mirror, bird, fruit, wind instrument, flower, porcupine, and plumb line, while seven angels represent the gifts with branches, fruit, a rainbow, and a compass. The individual gifts cannot be identified with certainty from their attributes.
Four winged beings representing Thrones appear above the western arcade and adore the dove of the Holy Spirit. The eastern wall includes winged cherubic and seraphic faces, a Christogram, and the letters Alpha and Omega. Silver outline figures of the zodiac appear against an ultramarine sky in the western arcade. Aries through Virgo occupy the southern side and Libra through Pisces the northern side. The zodiac represents the universe governed by the Pantocrator, the Christian image of Christ as Ruler of All.
Mehoffer’s mosaic in the dome of the fourteenth-century section depicts the Holy Trinity. God the Father dominates the composition, with the dove of the Holy Spirit behind his head, the sun and moon at either side, and Christ supported by two kneeling angels. The four curved triangular surfaces beneath the dome, called pendentives, contain personifications of the virtues. These appear as dark-haired women in burgundy garments and prayerful poses within almond-shaped frames before sacrificial altars. The composition deliberately recalls early Christian art and forms derived from antiquity. The remaining dome, drum, and arches were decorated in 1928 with geometric ornament and birds of paradise in blue, pink, ochre, and dull gold.
The cathedral’s decorative program brings together Armenian cross motifs, geometric and animal patterns derived from illuminated Armenian manuscripts, cherubim and seraphim, angels, vegetal ornament, and stalactite-like stone carving. Armenian and Byzantine traditions appear alongside Islamic, early Christian, Romanesque, Renaissance, Baroque, Art Deco, and modernist elements. Together with the surviving medieval structure, later courtyards, furnishings, paintings, and stained glass, these layers express the cathedral’s long development as an Armenian religious center in Lviv.