Palace of Infante don Luis: A Neoclassical Royal Residence in Spain


Site at a Glance
- Rating
- 4.4
- Popularity
- Medium
- Country
- Spain
- Primary era
- Early Modern
- External website
- Open
- Eras represented
- Early Modern
- Civilizations
- Spanish
- Site type
- Domestic
- Remains
- Palace
On this page14 sections
History
The Palace of Infante don Luis is an eighteenth-century royal residence in Boadilla del Monte, Spain, commissioned by Luis Antonio de Borbón y Farnesio in the neoclassical and late classical Baroque traditions. Luis Antonio was the youngest son of King Felipe V and the brother of Carlos III. He acquired the lordship of Boadilla del Monte from Josefa Micaela de Mirabal, 3rd Marquise of Mirabal, in 1761 for nearly 1.2 million reales, while also acquiring the neighboring County of Chinchón from his brother Felipe. The palace became his principal residence and is regarded as an important late-eighteenth-century palace building in Spain and a notable work of Madrid neoclassicism.
Creation of the palace
Luis Antonio had entered the church before turning fully toward courtly and artistic life. He became a cardinal and Archbishop of Toledo in 1735, then Archbishop of Seville in 1741, but later gave up his ecclesiastical offices and their revenues. He preferred artistic pursuits, hunting, and fencing, and his new residence reflected those interests and his position within the Spanish royal family. An infante was a member of the Spanish royal family who was not the reigning monarch’s heir.
The new palace replaced and incorporated the former Palace of the Two Towers, which had served as the residence of the Mirabal marquisate. Ventura Rodríguez prepared the design in 1763. Rodríguez was an eighteenth-century Spanish architect associated with major late Baroque and neoclassical works. Construction advanced rapidly, and the building was practically complete by 1765. Luis Antonio lived there from that year until 1776. During this period, the Italian cellist and composer Luigi Boccherini lived under the infante’s protection while residing in Spain.
Dynastic ownership and artistic life
In 1776, Luis Antonio’s morganatic marriage to María Teresa de Vallabriga led him to leave Boadilla del Monte for the Palace of La Mosquera in Arenas de San Pedro. A morganatic marriage was one in which the spouse and children did not receive the full dynastic rights of the higher-ranking partner. After Luis Antonio died, the palace passed through his descendants, including the Dukes of Alcudia and Sueca. They inhabited the residence and maintained an important art collection there.
The collection included works by Goya and paintings attributed to Rembrandt, Murillo, Velázquez, and Dürer, along with works associated with Brueghel. The palace also formerly housed the Madonna Durán, one of the few paintings securely attributed to Rogier van der Weyden, a fifteenth-century Netherlandish painter. Pedro Fernández-Durán acquired the painting in 1899 and bequeathed it to the Prado Museum in 1930.
War, institutional use, and protection
The Spanish Civil War, fought from 1936 to 1939, caused considerable damage to the palace. Many artworks were lost or looted, and the building served at different stages as a barracks, hospital, prison, and command post. From 1942 to 1973, Auxilio Social operated a girls’ boarding school there. This Francoist social-welfare organization ran institutions including children’s homes and schools during and after the war.
The palace was declared a National Monument and a Bien de Interés Cultural in 1974. In 1998, the Municipality of Boadilla del Monte expropriated it from Enrique Ruspoli Morenés, 19th Count of Bañares, intending to establish the headquarters of the European Institute of Higher Studies of Culture and Communication.
Restoration and later proposals
Several restoration campaigns shaped the building’s present condition. Major interventions took place in 1944, 1973, 2006, and 2014, with the 2014 work financed through European Union FEDER funds, support from the European Regional Development Fund.
Plans for a Military Equestrian School in 2003 were annulled by the Madrid regional administrative court. The proposal included new housing, lifts, and a swimming pool, while the building was restricted to rehabilitation work. In 2006, the municipality granted the palace to the SGAE for 75 years for a proposed cultural complex with an auditorium, reading room, archive-library, accommodation for scholarship holders and professors, and offices for cultural and copyright institutions. The project was rejected in late 2009 because its underground building and other works threatened archaeological remains in the gardens. The concession was later withdrawn and annulled by the courts.
Remains
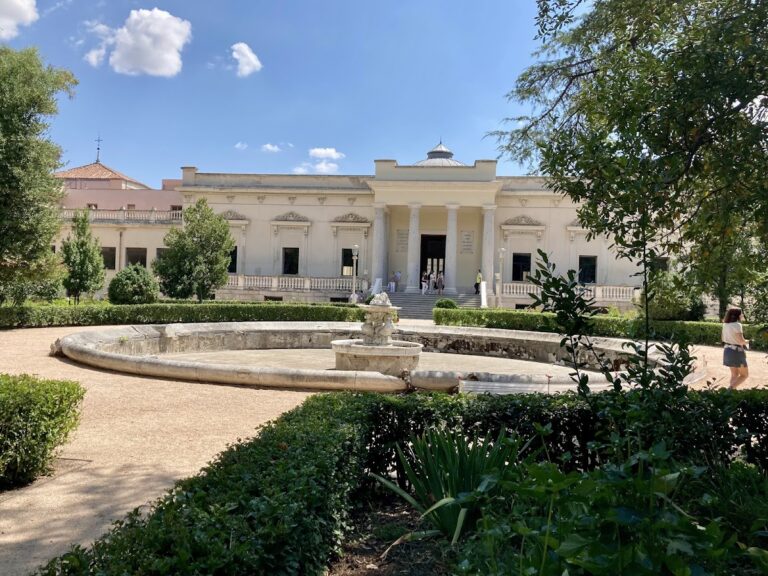
The palace occupies a 71,469.46-square-metre plot and combines an elongated rectangular building with formally arranged gardens, a vegetable garden, and a more rugged park. The main structure measures approximately 17 by 80 metres and has a built area of 6,302.15 square metres. Its northwest entrance façade faces the approach, while the southeast rear façade opens toward the gardens. The building and grounds form an integrated palatial and rural landscape shaped by the uneven terrain.
Palace building
Exterior structure and façades
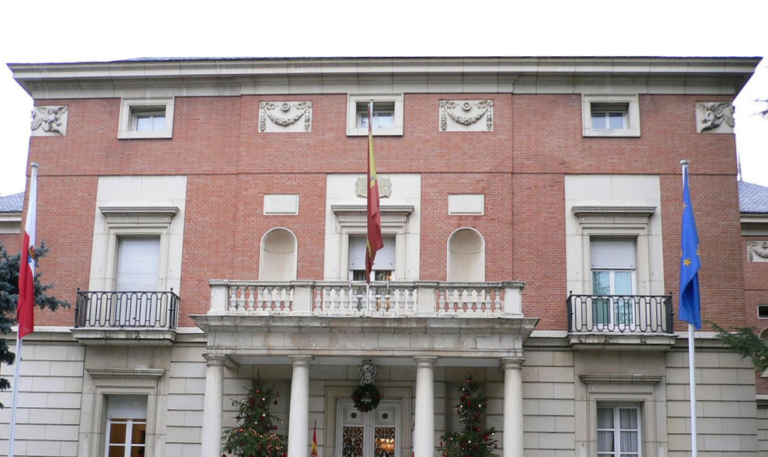
The palace has three principal sections rising to three levels, flanked by two secondary single-storey sections. Red brick forms most of the construction, while stone is concentrated in the portals, pediments, and plinth. The plinth is made from granite ashlar, and the roofs are covered with Arabic tiles. Two small square towers crown the ends of the roofline. They repeat the arrangement of the earlier Palace of the Two Towers and provide light structures for the side staircases. Oval openings interrupt their otherwise regular geometry.
The northwest entrance façade and southeast garden façade share closely similar, largely flat compositions. Their strongest projections are the portals, pediments, and crowning cornice, with a parapet concealing the roof above. The central entrance has Tuscan columns and a balcony with Ionic columns, a semicircular pediment, and a commemorative plaque inscribed “A.D. MDCCLXV.” Tuscan, Ionic, and Corinthian are classical column systems distinguished chiefly by their capitals and proportions. The lateral portals have balconies topped by triangular pediments.
Exterior decoration remains restrained. Vases and two coats of arms of King Felipe V decorate the upper parts in white Colmenar de Oreja stone. A triglyph frieze with intervening metopes, eight decorative pilasters ending in vase finials, and simple surrounds for the windows and doors complete the principal ornament.
Chapel and pantheons
The interior is richer than the austere exterior, particularly in the chapel. Its classicizing Baroque decoration combines classical forms with the denser ornament and spatial effects associated with Baroque design. Corinthian motifs, marble, bronze, stucco, garlands, angels, grapes, and flowers cover the arches, pendentives, cornices, and vaults. Pendentives are curved triangular surfaces that support a dome over a square or polygonal space. The chapel’s dome admits light.
The chapel contains the pantheons of María Teresa de Borbón y Vallabriga, 15th Countess of Chinchón and wife of Manuel Godoy, and María Luisa de Borbón y Vallabriga, Duchess Consort of San Fernando de Quiroga. Valeriano Salvatierra designed the countess’s pantheon in 1828, while Antonio Solá made the duchess’s.
Gardens and estate features
Terraced gardens and park
The gardens extend along the southern façade and have a strong Italian influence. They are divided into a high garden and a low garden separated by two galleries. Because the ground is uneven, the formal gardens are arranged in terraces linked by stairways. The wider estate also includes a vegetable garden and a more rugged park, giving the grounds both formal and rural components.
Grottoes, pond, and waterworks
Three grottoes, a pond, a stone bridge, and a waterwheel house survive within the grounds. These features belong to the designed landscape surrounding the palace and remain part of its physical composition.
Fountains
The Fountain of the Shells formerly stood beside the rear façade. Ventura Rodríguez designed it, and Felipe de Castro and Manuel Álvarez el Griego sculpted it, with Álvarez completing the work in 1776. At the beginning of the nineteenth century, the Dukes of San Fernando de Quiroga gave the fountain to Ferdinand VII and María Cristina. It was first installed at the Royal Estate of Vista Alegre and moved in 1845 to the Campo del Moro beside the Royal Palace of Madrid, where it is currently exhibited.
Near the northwest entrance façade, aligned with the access door, stands the Ventura Rodríguez Fountain, also known as the Three Spouts Fountain. Designed by Rodríguez, it consists of three niches and Tuscan pilasters. It originally presided over a landscaped enclosure that disappeared during the urban expansion of Boadilla del Monte. A street and a square now occupy the former enclosure.
Walls and gates
Substantial walls enclose the palace grounds. Other boundaries consist of lime-plastered and exposed-brick walls topped by a balustrade of white Colmenar de Oreja stone. Four neoclassical brick gates with triangular pediments provide access to the estate, although the gates are in a very deteriorated condition.