Bratronice: A Czech Chateau and Fortified Residence
Site at a Glance
- Rating
- 3.3
- Popularity
- Very Low
- Country
- Czechia
- Primary era
- Early Modern
- Eras represented
- Early Modern
- Civilizations
- Holy Roman Empire, Kingdom of Bohemia
- Site type
- Domestic
- Remains
- Castle
On this page6 sections
History
Bratronice is a historic chateau complex in Czechia that originated as a fourteenth-century fortified residence, a small medieval stronghold used as a noble home and administrative center. Mikuláš of Bratronice is recorded there in 1361. Other local lesser nobles using the Bratronice name included Čeněk, who died before 1381, and Bedřich, whose widow Kateřina inherited the estate and sold it to Mikuláš of Kestřany.
Medieval and early modern ownership
Beneš of Bratronice appears in records from the early fifteenth century, around 1400 to 1433, while Jan is recorded in 1457. Smil of Sedlec held Bratronice from 1509 into the 1510s, and Hynek Radkovec of Mirovice owned the estate before 1565.
Around 1575, Jan the Elder Horčice of Prosté acquired Bratronice. He expanded his holdings by adding Pole, Bezděkov, Záboří, and Mirotice, and rebuilt the fortified residence as a Renaissance chateau. Renaissance architecture revived classical forms. Jan died on 1 March 1616.
After his death, Pole passed to his widow, Kateřina of Kokořov, while Bratronice, Záboří, and Bezděkov went to their daughter Saloména and her husband, Adam the Elder Vratislav of Mitrovice. When Saloména died in 1630, Bratronice passed to her daughter Markéta. Her son, Count Karel Maxmilián Lažanský of Buková, inherited the estate in 1681.
Later transformations and ownership
Following the division of the estate after Ferdinand’s death in 1695, Bratronice passed in 1699 to Ferdinand’s youngest son, Adam Antonín Lažanský of Buková. He retained it until his death in 1737. His substantial debts led to the sale of the estate at auction to Kristián Josef Gfässer.
Gfässer’s descendants remained at Bratronice until 1831. During the second half of the eighteenth century, the residence was rebuilt in Baroque and Classicist styles. Baroque architecture favored elaborate, dynamic compositions, while Classicism emphasized symmetry and restrained classical forms. Josef Talacko of Ještětice later inherited the estate, and the Battaglia family owned the chateau from 1864 to 1945.
After 1948, the Battaglia family’s property at Bratronice was expropriated. Restitution returned the chateau in 1990 to Blanka Marie Battaglia and her brother Christian, descendants of the Czech branch of the family. Blanka sold it in 1994, and Jiří Lobkowicz and his wife Zdenka acquired the chateau after 2007. The complex is protected as a cultural monument and forms an important architectural ensemble within the village.
The chateau also has literary and family associations. An Enis and Battaglia family tomb lies in the Rošice Forest, about 2.3 kilometres from the chateau. The writer Ota Pavel visited Bratronice and wrote about Blanka and Christian Battaglia in Baroni na kolech, published in 1972 in Syn celerového krále. Blanka Battaglia’s life later became the subject of Jana Poncarová’s novel Cyklistka: osud poslední baronky.
Remains
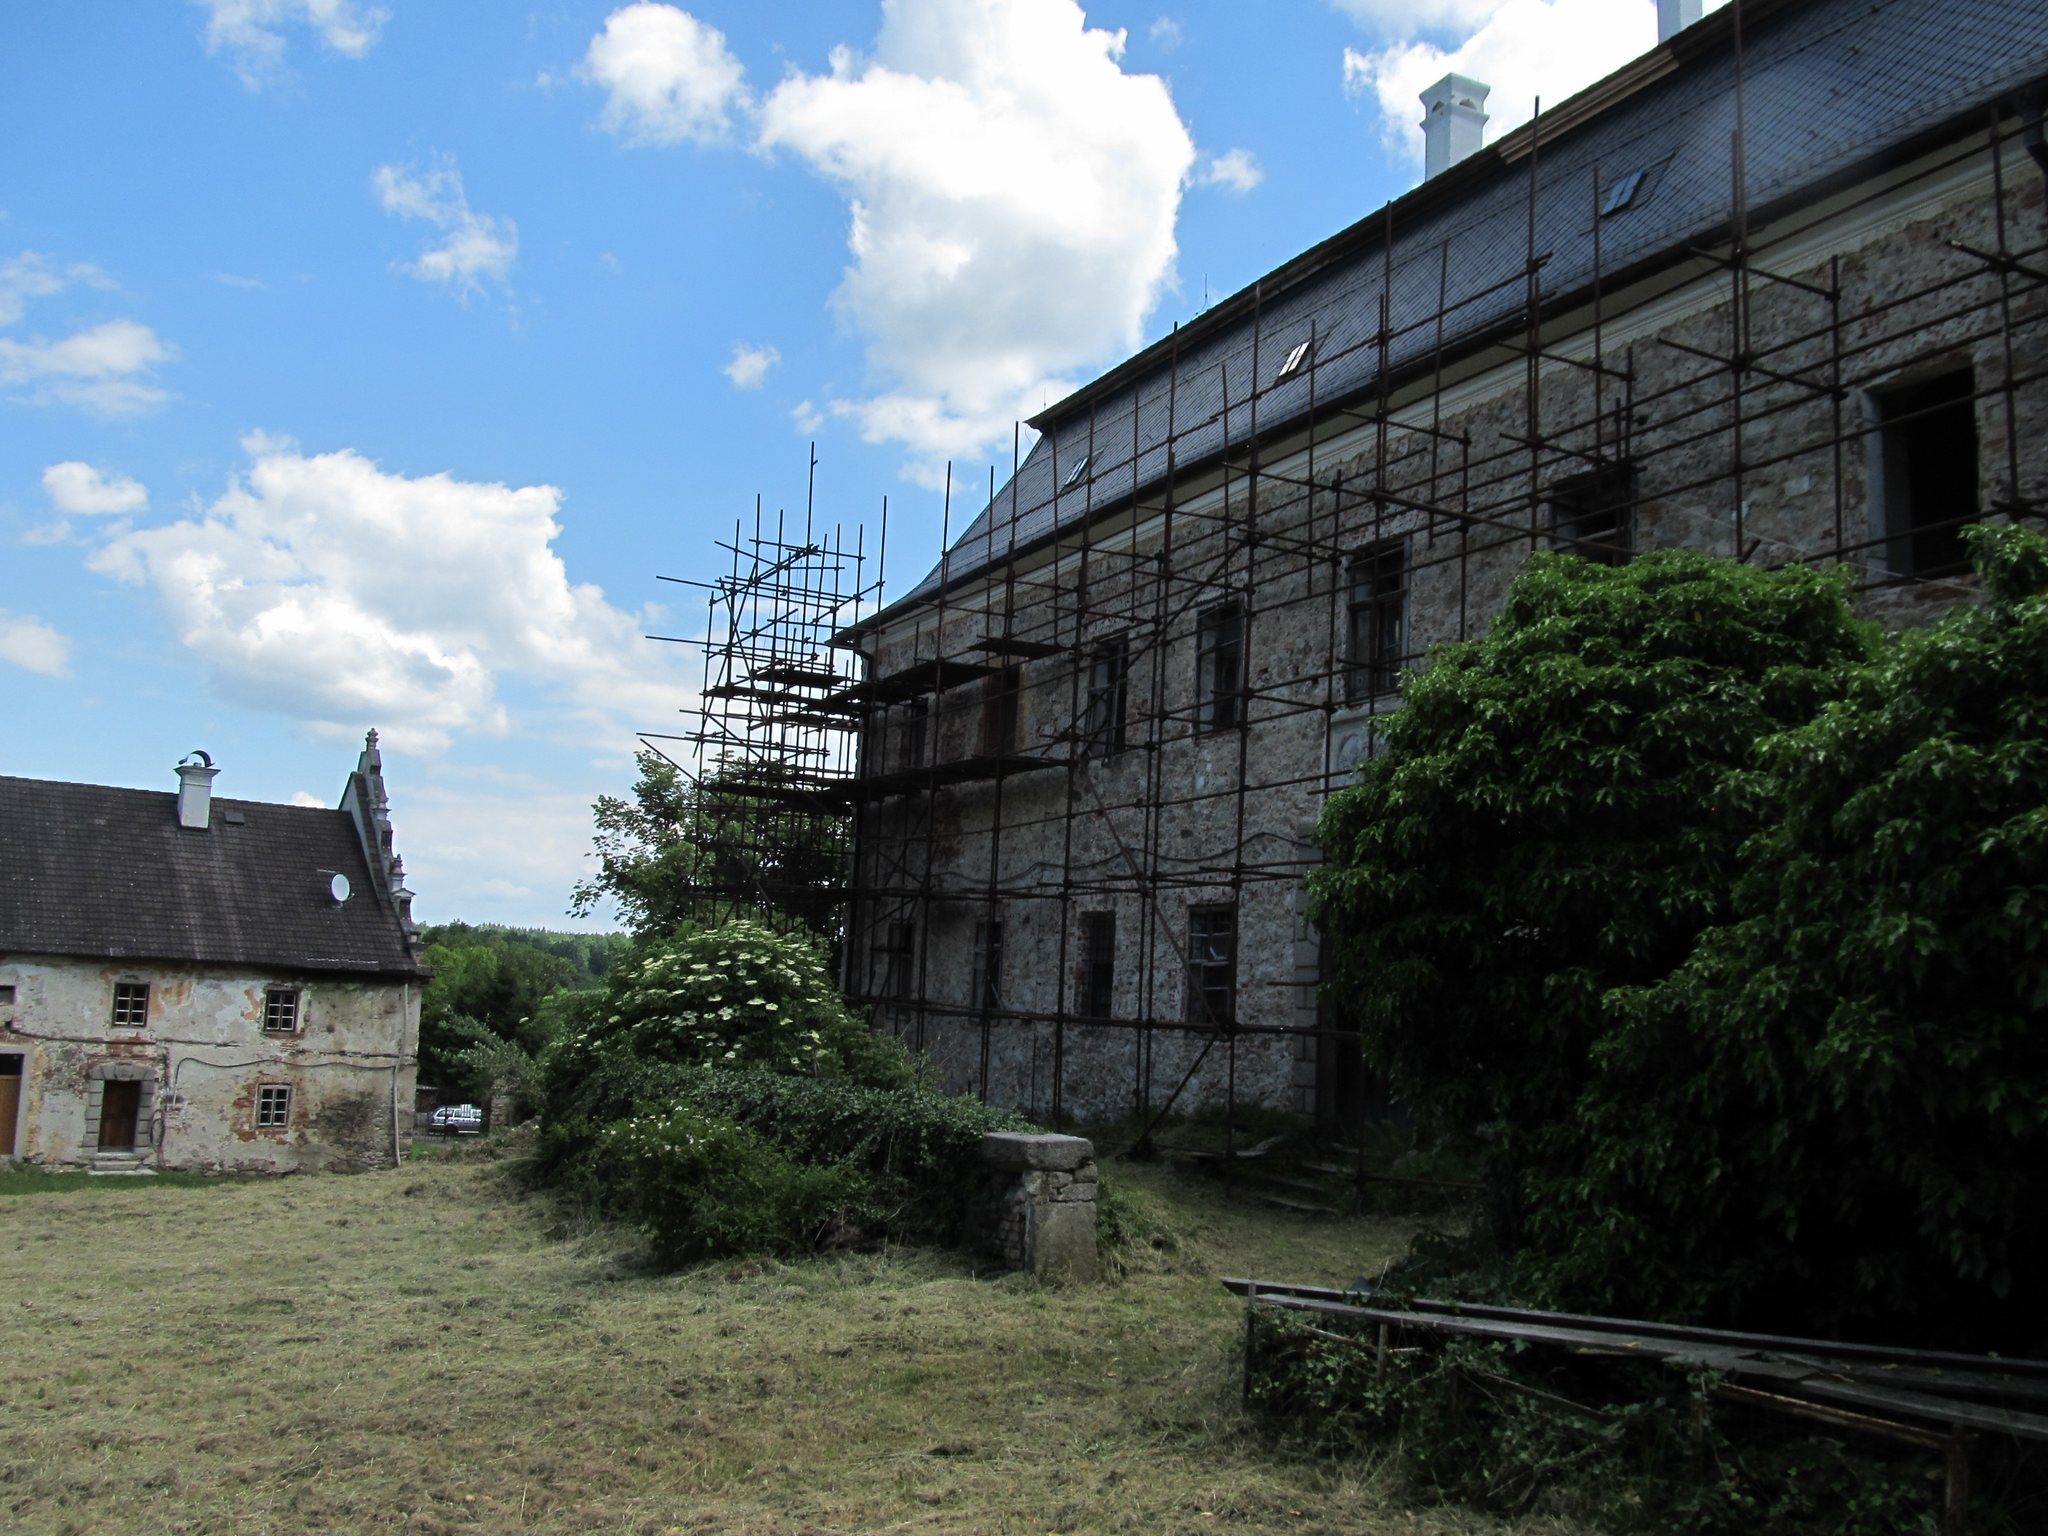
The protected complex occupies the western part of a group that includes the chateau, a farmyard, and a park. Its registered grounds also contain a former fruit garden and an enclosing wall. The principal building has a rectangular plan and a mansard roof, whose two slopes create an additional usable level beneath the roof.
Chateau and chapel
The main chateau building has a mansard roof and retains barrel vaults, which form continuous semicircular ceilings, as well as lunette vaults shaped by curved sections where openings or transverse vaults meet the main vault. A chapel adjoins the eastern side of the building at a right angle.
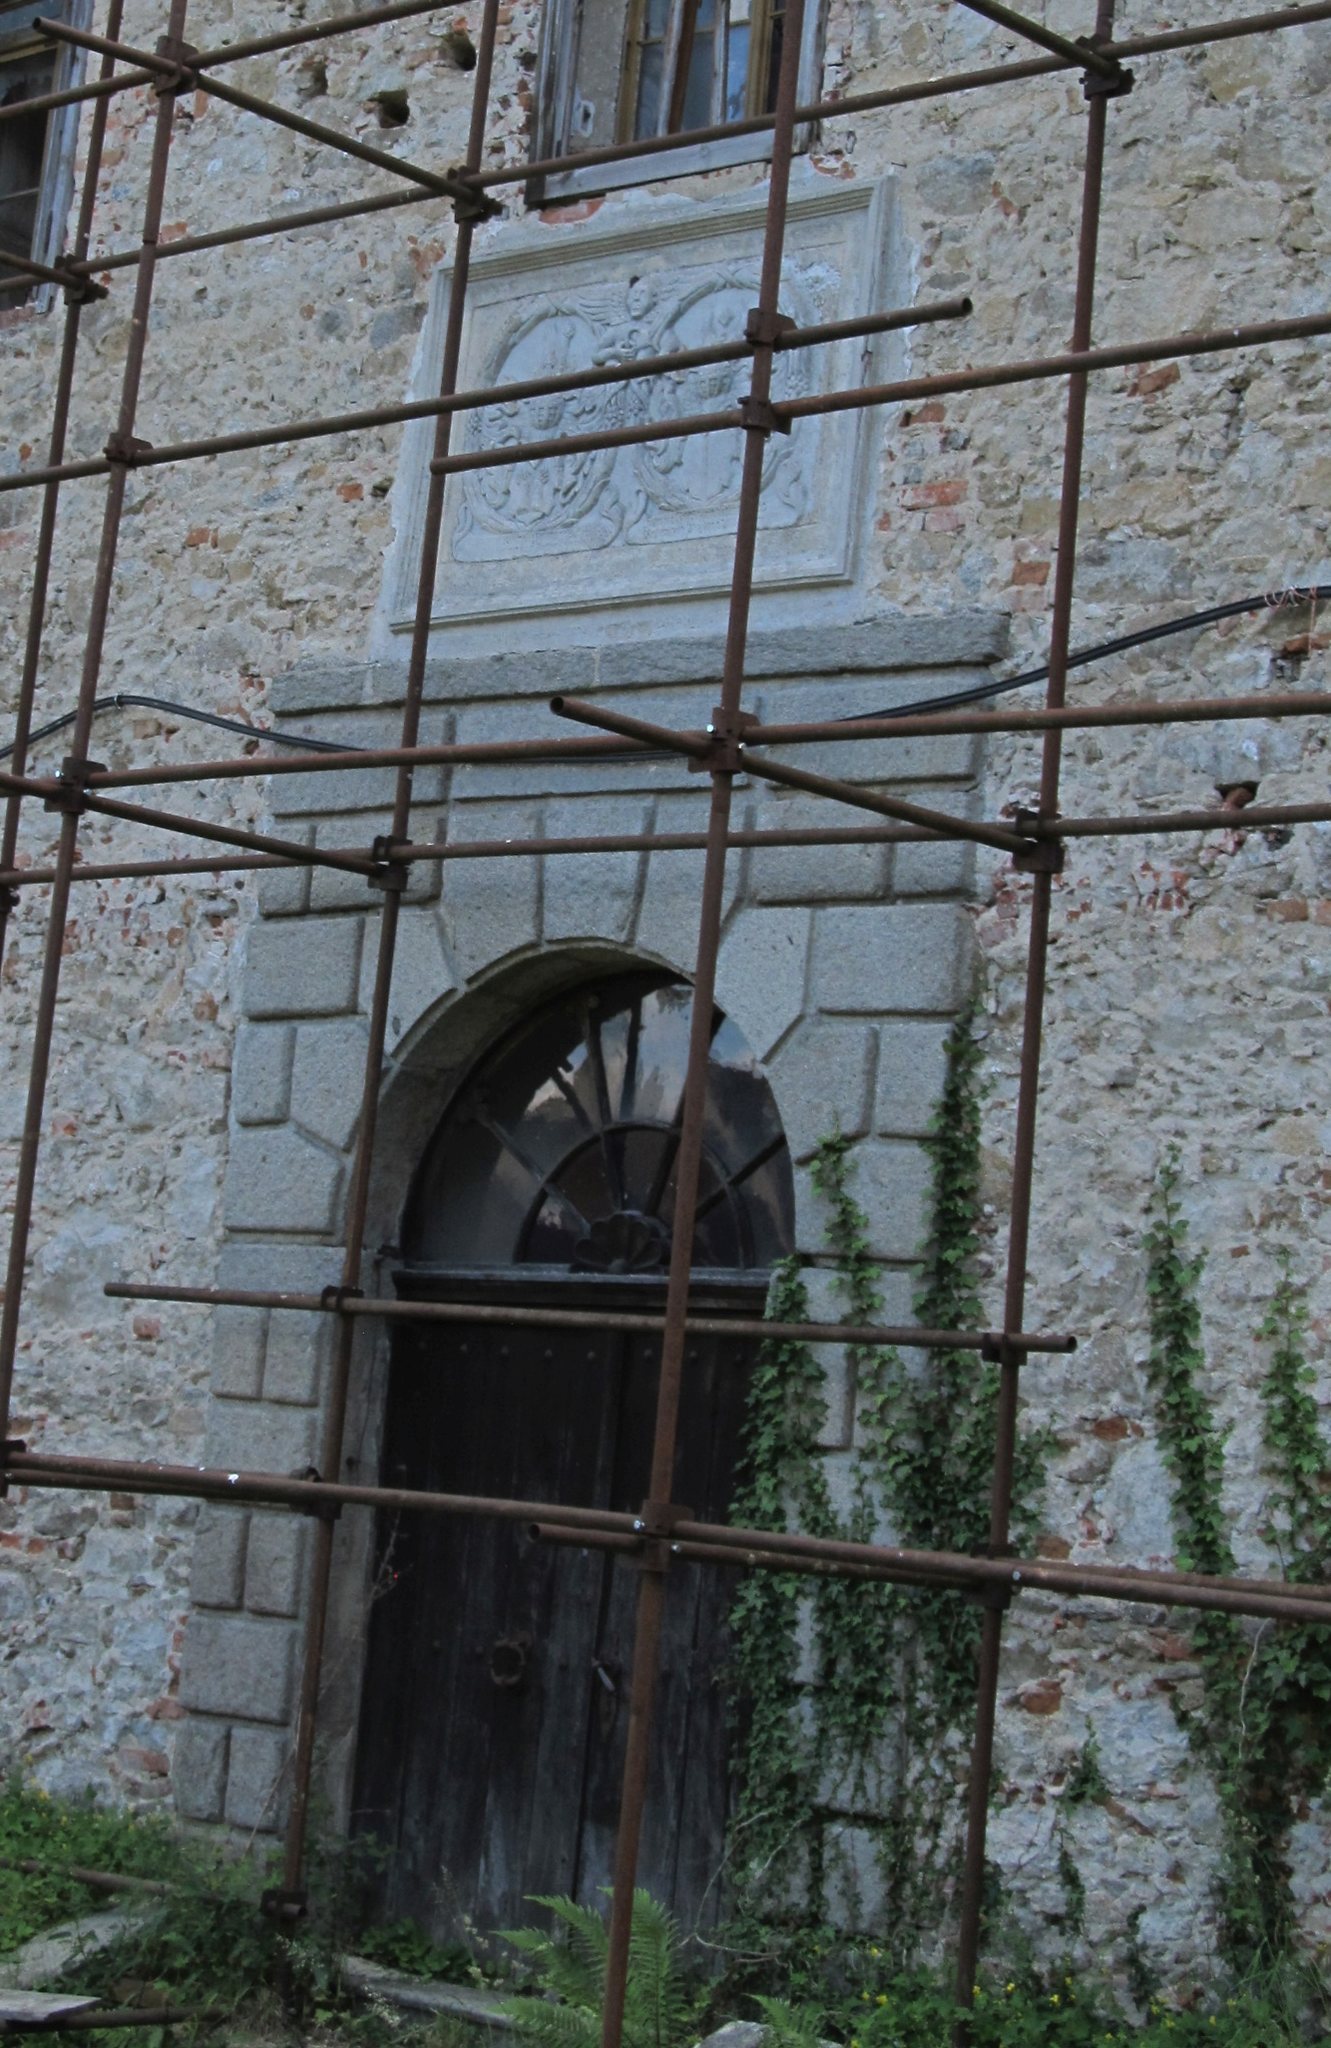
On the north facade, a rusticated portal frames the entrance. Rustication treats masonry or plaster to emphasize individual blocks, and this portal bears the coats of arms of Jan Horčice of Prosté and his wife, Kateřina of Kokořov.
Farm buildings and grounds
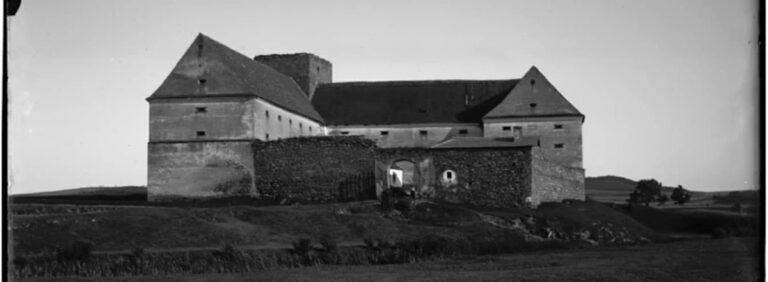
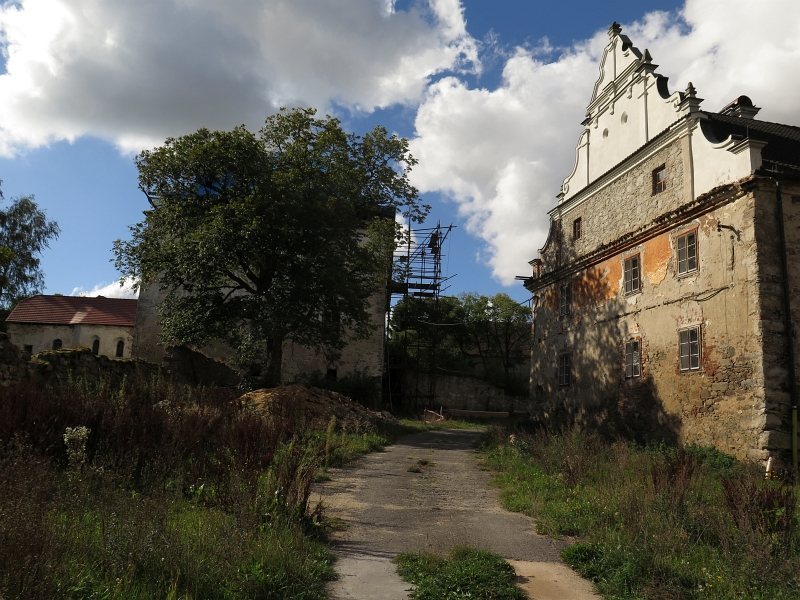
The protected farmyard includes stables, a lodging house, barns, and a granary with a Renaissance gable. The granary also served as a brewery. Together with the chateau, these buildings form part of the protected architectural ensemble.
The grounds include the chateau park, the former fruit garden, and the surrounding enclosure wall. These elements preserve the wider arrangement of the residence and its agricultural buildings within the village complex.