Palace in Korytów: A Baroque Residence in Poland


Site at a Glance
- Rating
- 3.6
- Popularity
- Very Low
- Country
- Poland
- Primary era
- Early Modern
- Eras represented
- Early Modern, Modern
- Civilizations
- Habsburg, Holy Roman Empire, Kingdom of Prussia
- Site type
- Domestic
- Remains
- Elite Residence
On this page7 sections
History
Palace in Korytów is a Baroque residence in Korytów, Poland, near Kłodzko. Built in 1711, it formed part of an estate historically associated with the County of Glatz, the political region centered on Kłodzko and known historically by that name in German.
From early residence to Baroque palace
A residence at Korytów was first recorded in the sixteenth century, but fire destroyed it in 1585. The present palace was commissioned in 1711 by Anton Isaias von Hartig, who owned the estate at the time. Its architect was Jakob Carove, an Italian builder described as a fortress builder of Glatz.
Nineteenth-century ownership and later damage
At the beginning of the nineteenth century, a residential annex was added to the palace, and the building was renovated during that century. The estate later passed to the Pilati family. Karol Pilati acquired Korytów in 1856, and six of his children were born there between 1860 and 1875. One of them, Rudolf Oskar Hugo, later owned the village. The palace was damaged in 1945.
Heritage protection and modern history
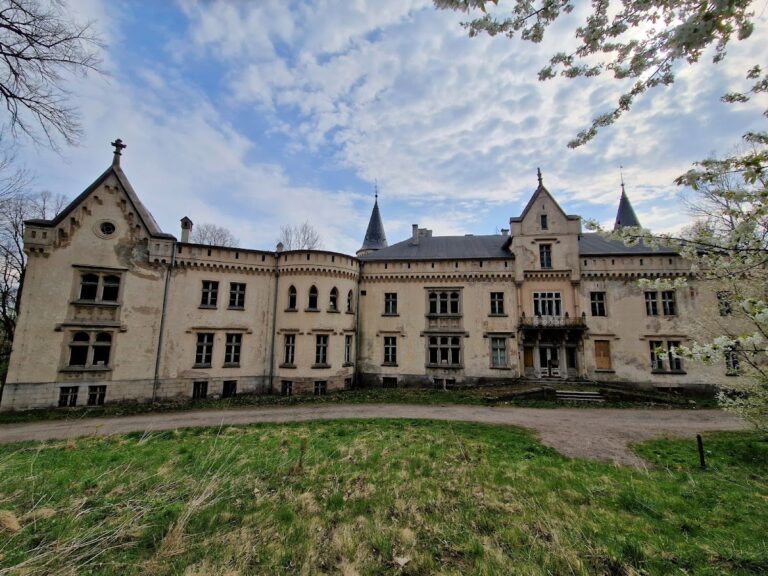
The adjoining park was entered in the register of historic monuments on 14 September 1981, followed by the palace on 18 September. In summer 2014, the building became the seat of the newly established Foundation for the Protection of the Cultural Heritage of Kłodzko County. Financial problems faced by the owner led to a court auction in December 2014. By 2016, the palace was unused and described as ruinous, although it had earlier been regarded as one of the most beautiful residences in the Kłodzko region.
Remains
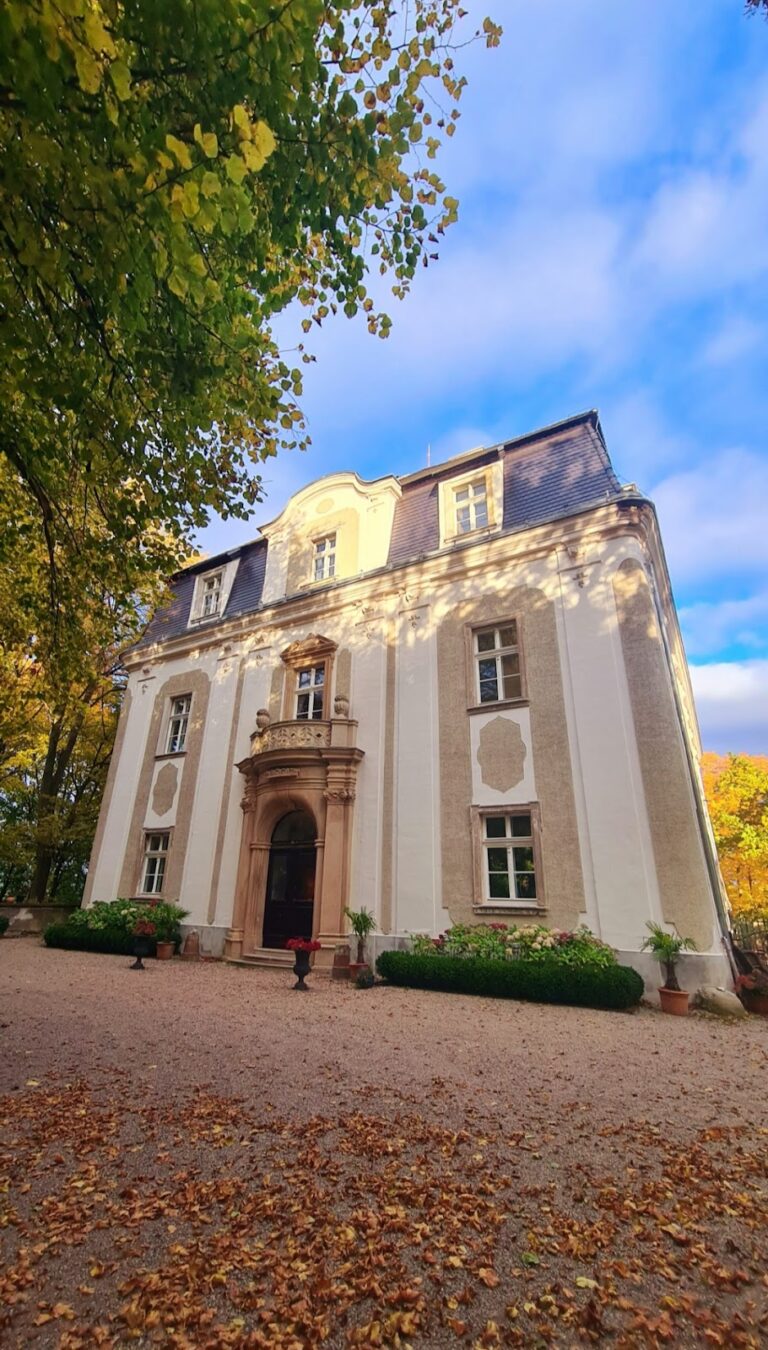
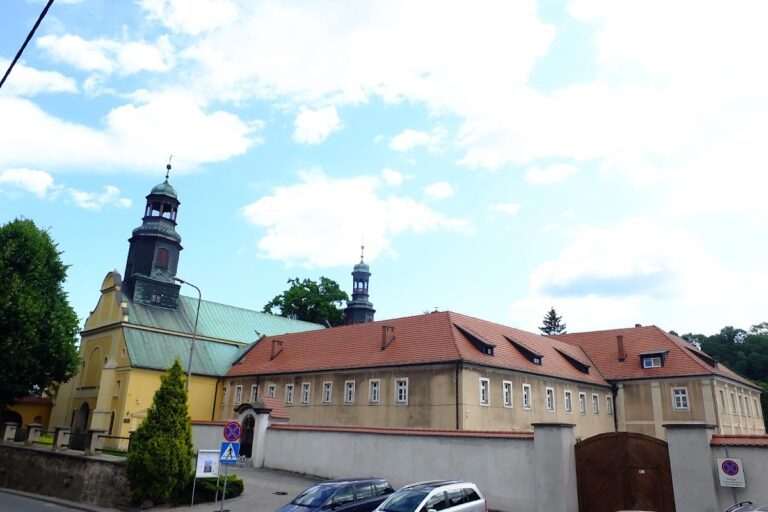
The surviving complex consists of a two-story Baroque palace and an adjoining 6.7-hectare park. The main building has an elongated rectangular plan arranged in two parallel structural bands, or rows of rooms, and is covered by a low hipped roof that slopes on all four sides.
Palace architecture
The richly decorated elevations are organized by shallow pilaster strips, flat vertical projections that resemble pilasters, and a flat cornice. Recessed panels beneath the windows emphasize the window axes. The façade has two similar front portals with rusticated pilasters, whose surfaces imitate heavy masonry, and prominent cornices decorated with sculpted mascarons and heraldic cartouches containing coats of arms or other emblems. Two considerably plainer portals are set in the rear wall.
Inside, two through vestibules retain their vaults. A passage contains a staircase with remnants of stucco decoration, made from mouldable plaster used for architectural ornament. These surviving elements preserve aspects of the palace’s original circulation and interior treatment.
Park and entrance monument
The park adjoining the palace covers 6.7 hectares and contains old oaks, beeches, hornbeams, and Weymouth pines. At its entrance stands a statue of Saint John of Nepomuk, a fourteenth-century Bohemian priest and martyr who became a prominent regional saint in Central European Catholic tradition. The statue was erected in 1726.
Nearby sites