Pieve San Pietro in Sylvis: An Early Medieval Parish Church and Ecclesiastical Centre
Site at a Glance
- Popularity
- Medium
- Country
- Italy
- Primary era
- Medieval
- Eras represented
- Medieval, Early Modern, Modern
- Civilizations
- Byzantine, Italian
- Site type
- Religious
- Remains
- Church
On this page10 sections
History
Pieve San Pietro in Sylvis is a Roman Catholic church about one kilometre west of Bagnacavallo, Italy, built in the early seventh century. Its architecture is an early example of exarchal forms, associated with Byzantine (Eastern Roman) provincial rule, and proto-Romanesque forms that preceded Romanesque architecture. The word pieve describes a parish church that also served as the centre of an ecclesiastical district. The church belongs to the Diocese of Faenza-Modigliana, a church district overseen by a bishop.
Early medieval development
The area had been used in Roman times for its healthful waters, and the church was probably built near an ancient temple dedicated to Jupiter, a principal god of Roman religion. Its position followed the main north-south axis of the Faenza centuriation, a system for surveying and dividing land into a regular grid.
A wooded tract extending from the Po southward to the area below Bagnacavallo probably inspired the church’s early name, meaning Saint Peter among the woods. In the early medieval period, the church became a centre for organizing the surrounding territory and encouraged denser settlement. From Bagnacavallo’s foundation through its first ten centuries, the town’s principal gate faced towards the church.
San Pietro in Sylvis was one of eight historic pievi north of Faenza. Its ecclesiastical district covered 60 square kilometres, including Bagnacavallo. It reached west to the area of present-day Lugo, including San Potito; north to present-day Fusignano; east to the territories of Piangipane and Godo; and south to Cotignola.
The earliest known written reference to the church comes from a letter of 881 by Pope John VIII. He threatened to excommunicate its priest, Constantine, if Constantine accepted the bishopric of Faenza, offered by the Archbishop of Ravenna without approval from the Apostolic See, the papal office and its authority.
Later changes and restoration
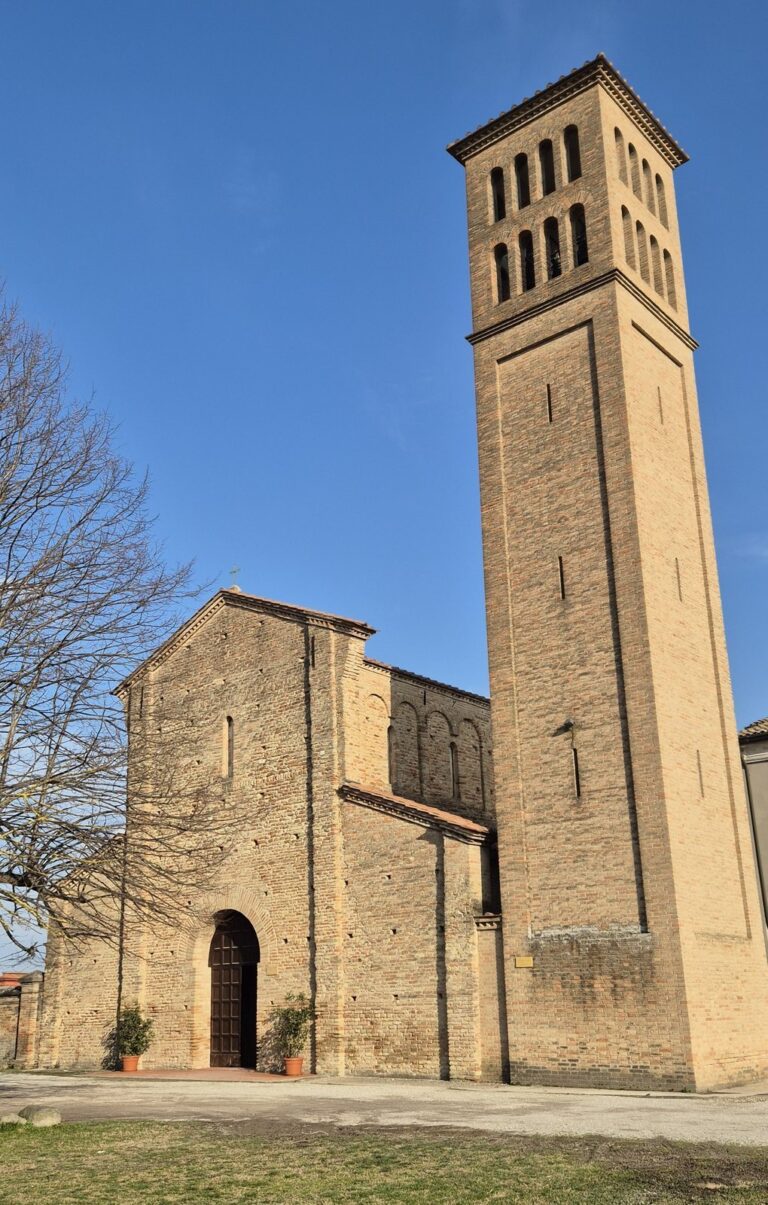
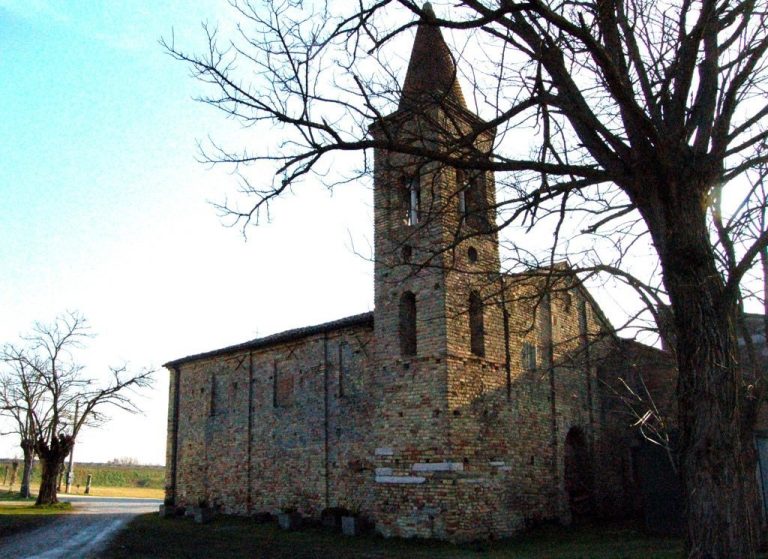
A bell tower following the Ravenna model was added about three centuries after the church. The earthquake of 1688 brought it down, leaving no trace. The present tower was built in 1933.
From 1926 to 1932, a restoration supervised by the Ravenna Superintendency, a public heritage-protection authority, repaired the church, removed alterations that had changed its original appearance, rebuilt the north side and lowered the floor by 1.20 metres. Further repairs followed damage sustained during the Second World War. In 1972, two small column capitals, the carved tops of supports, were stolen from the church’s ciborium, a canopy over an altar. One dates to the sixth century and the other to the eighth or ninth century.
Remains
Building and nave
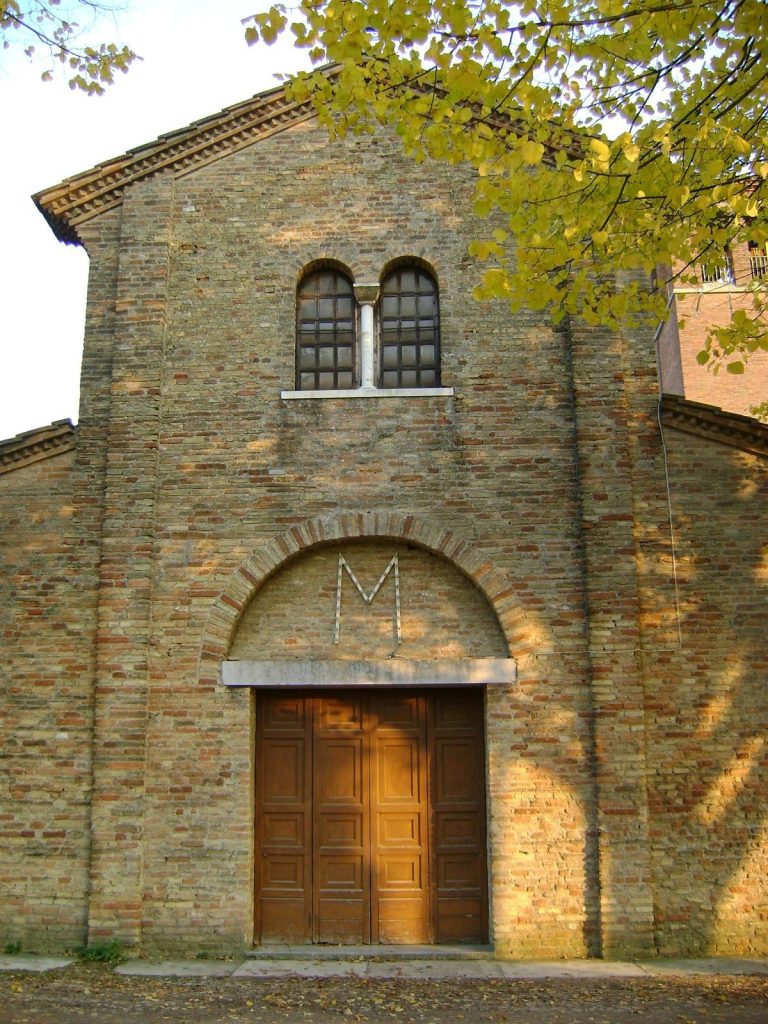
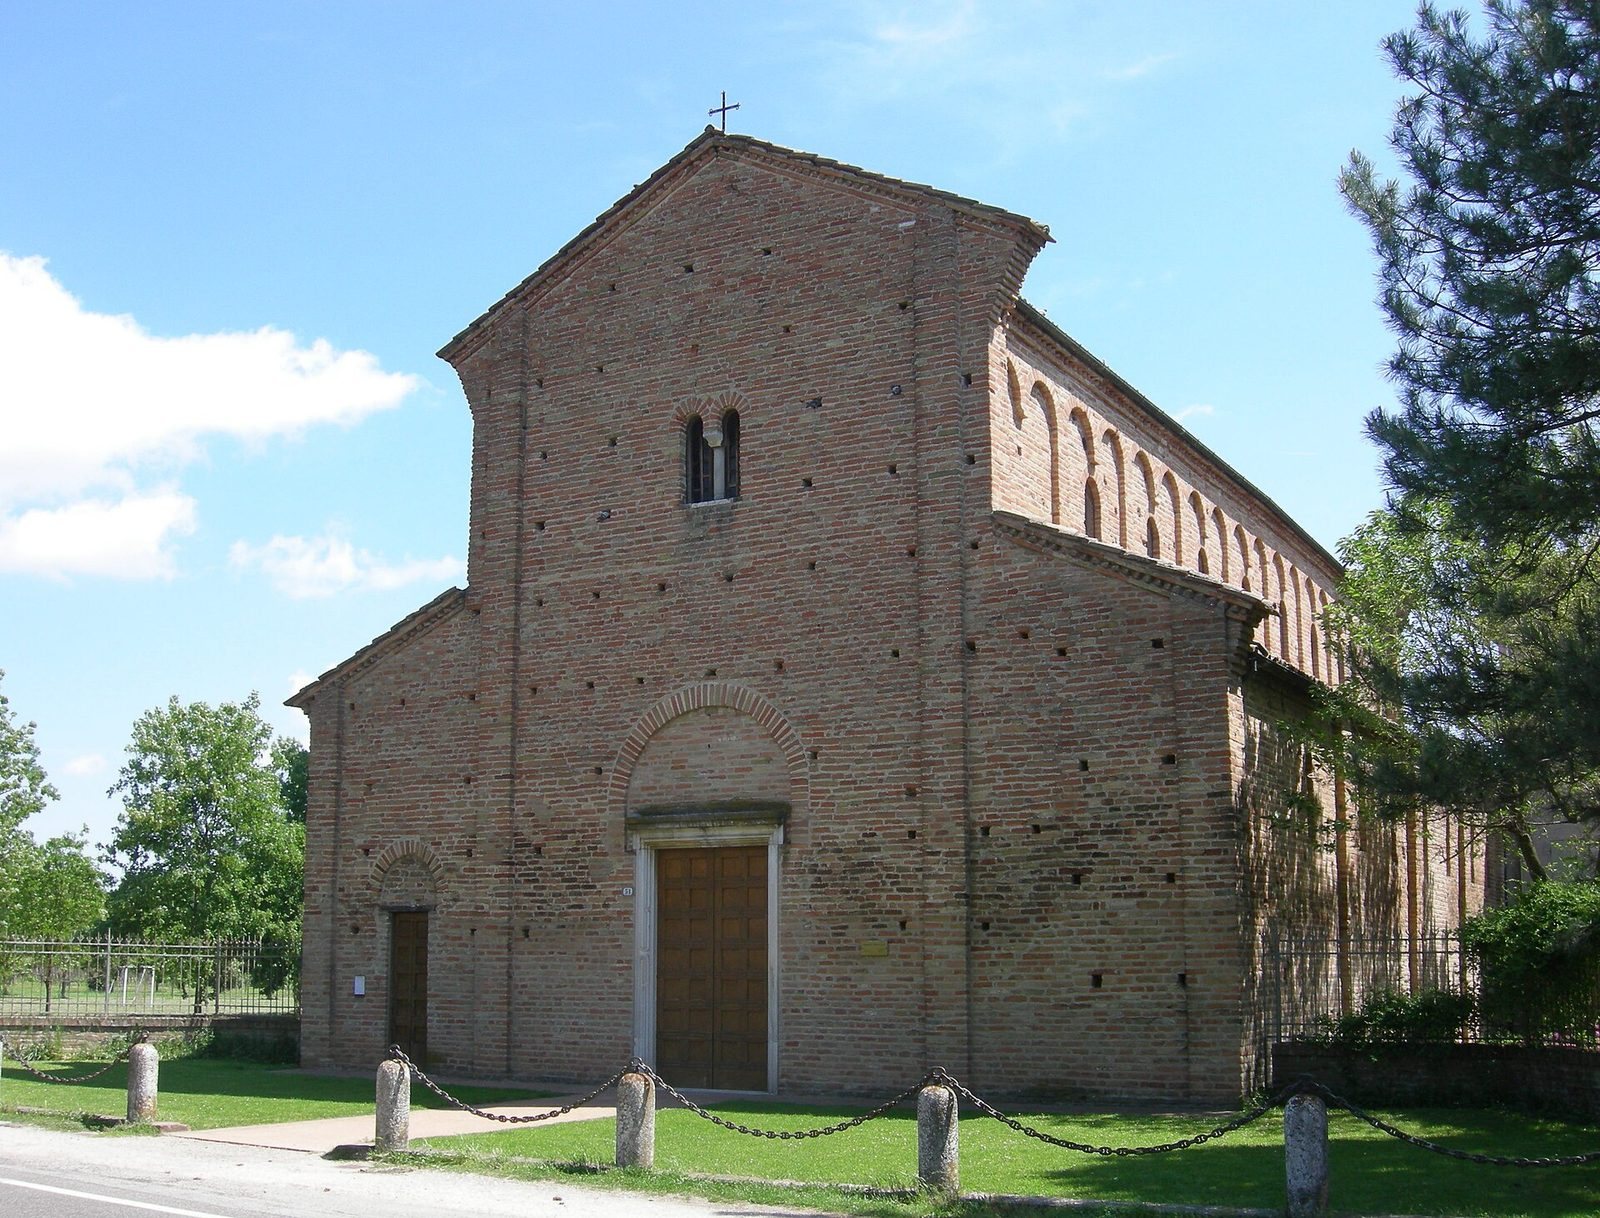
The church is a rectangular masonry building, 32.8 metres long, 15.4 metres wide and 14.4 metres high. Its exterior has changed little since construction, and its plain surfaces emphasize the masonry. The facade has a main entrance and a side doorway. A two-light window, divided by a marble column, opens high in the central section, beneath a gable finished with a sawtooth pattern.
Inside, sixteen simple T-shaped piers on each side form three aisles and support rounded arches. The piers have no capitals or separate blocks beneath the arches. Niches in the perimeter walls held oil lamps.
Presbytery and apse
Presbytery and altars
Two brick stairways lead to the presbytery, the part of the church around the altar reserved for clergy. At its centre stands a small, block-shaped altar of Greek marble dated to the seventh century. A second altar, formed from a quadrangular block and attributed to the sixth century, is also placed in the presbytery.
Apse and painted decoration
The apse, the sanctuary end of the church, is polygonal outside and semicircular within. Its walls carry a fresco cycle, paintings made on wet plaster, depicting Christ Pantocrator, an image of Christ as ruler, the Apostles and the Crucifixion. The paintings are attributed to Pietro da Rimini and artists of his school and date to 1313–1332. Bartolomeo Ramenghi painted the main altarpiece. The church’s decoration also includes Byzantine art of the Eastern Roman tradition, Giottesque painting associated with Giotto, and Renaissance art, a period of renewed interest in classical art and learning.
Crypt
Two doorways beside the presbytery give access to the crypt, a lower church chamber. It is attached to, rather than structurally integrated with, the main building, indicating a later construction, probably in the eleventh century. Shallow pilasters, or rectangular projections, articulate the lower exterior; above them, closely spaced hanging arches surround seven windows on each side. The crypt’s altar incorporates sixth-century marble.
Bell tower
The present bell tower stands to the left of the church and rises 24 metres.