Pieve di San Pancrazio: A Romanesque Parish Church in Italy
Site at a Glance
- Popularity
- Very Low
- Country
- Italy
- Primary era
- Medieval
- Eras represented
- Medieval, Early Modern, Modern
- Civilizations
- Italian, Papal States
- Site type
- Religious
- Remains
- Church
On this page12 sections
History
Pieve di San Pancrazio is a Catholic parish church in the hamlet of San Pancrazio, in Russi, Italy, roughly fifteen kilometres from Ravenna. A pieve was a parish church serving as an ecclesiastical center for the surrounding area. Dedicated to Saint Pancras, an early Christian martyr, the church belongs to the Diocese of Forlì-Bertinoro, although it lies in the Ravenna area. Its Romanesque forms reflect a medieval European architectural style associated with substantial masonry and rounded arches.
Early records and medieval history
An eighteenth-century tradition attributed the church’s foundation to Galla Placidia, a fifth-century Roman empress and daughter of Emperor Theodosius I. The claim is not supported by historical evidence. The earliest known reference is from 896, when Dukes Giovanni and Alberigo and their wives, Marocia and Giulia, granted land to the church’s parish territory. A document issued in 978 by Uberto, bishop of Forlì, names the church’s archpriest, the senior priest responsible for the church or its district. The church was consecrated for a second time in 1058, probably during a later building phase.
Baroque alterations
In 1677, Archpriest Giuseppe Marchesi commissioned changes in the Baroque style, an elaborate European style that flourished from the late sixteenth to the eighteenth century. Vaulted ceilings concealed the earlier framework of connected roof beams, decorative stucco was added, and a transept, the crosswise section intersecting a church’s main body, was constructed. The bell tower was also rebuilt. Archpriest Giovan Battista Aleotti commissioned another intervention in 1725.
War damage and restoration
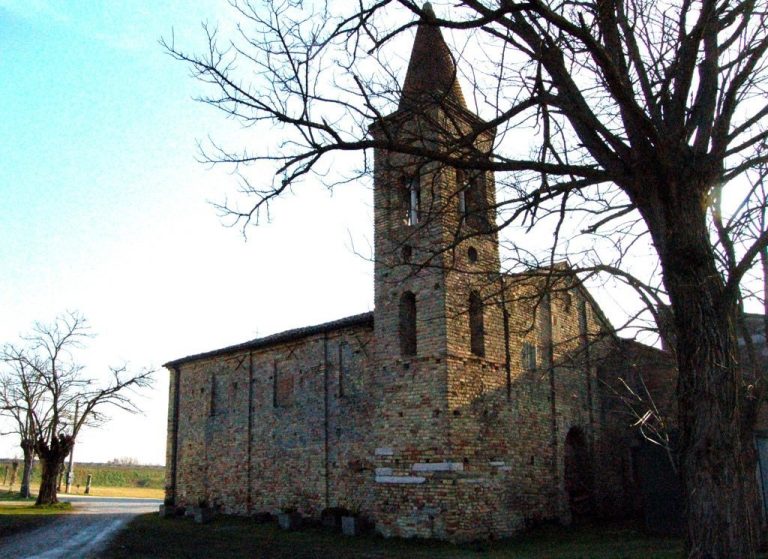
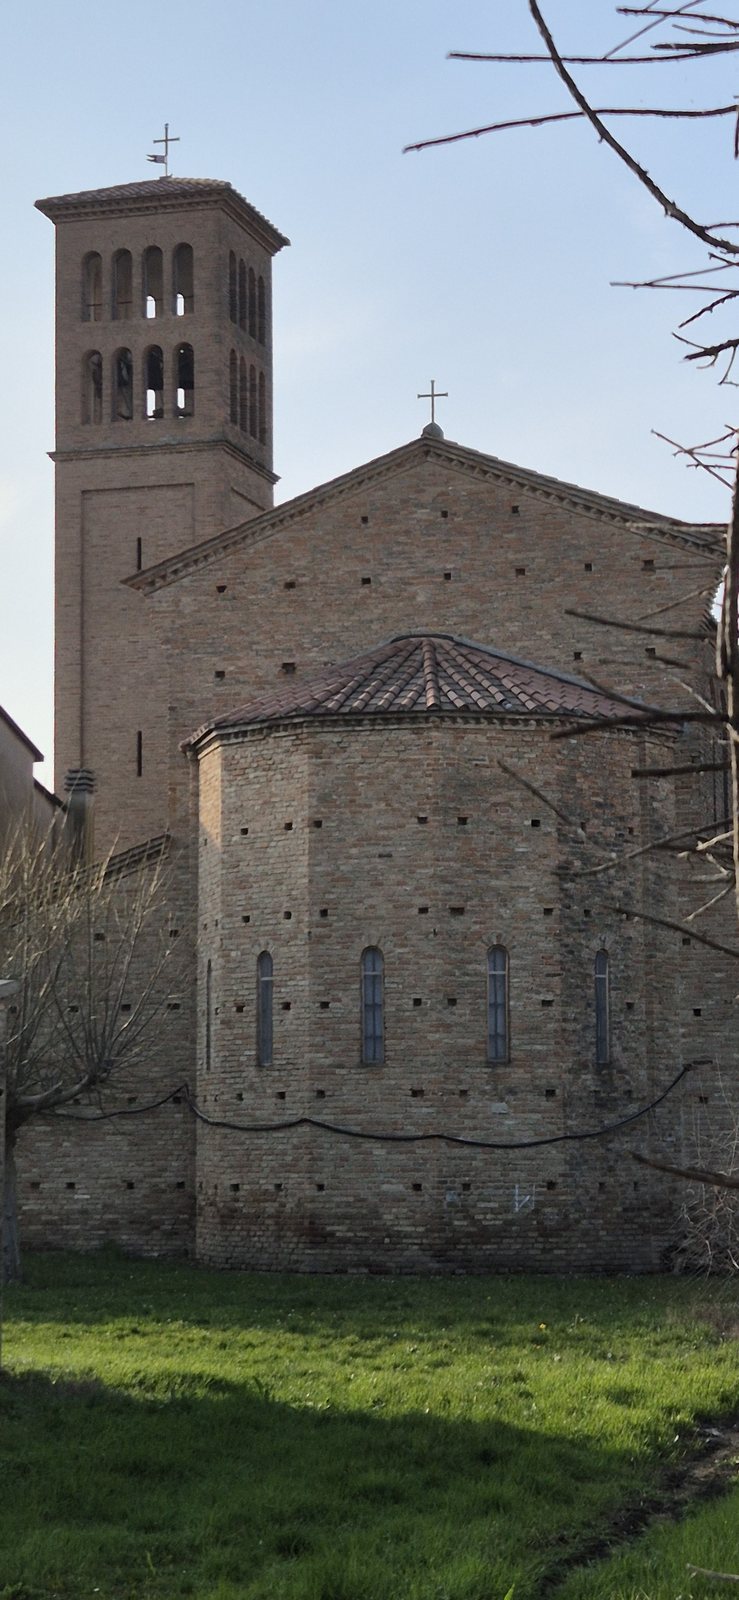
In 1944, retreating German forces destroyed the bell tower and damaged the apse, the rounded or polygonal end of a church, and part of the central nave. The 1950 restoration rebuilt the tower and recovered the church’s Romanesque forms by removing the Baroque additions. The tower was moved from north of the apse to a position south of the façade.
Remains
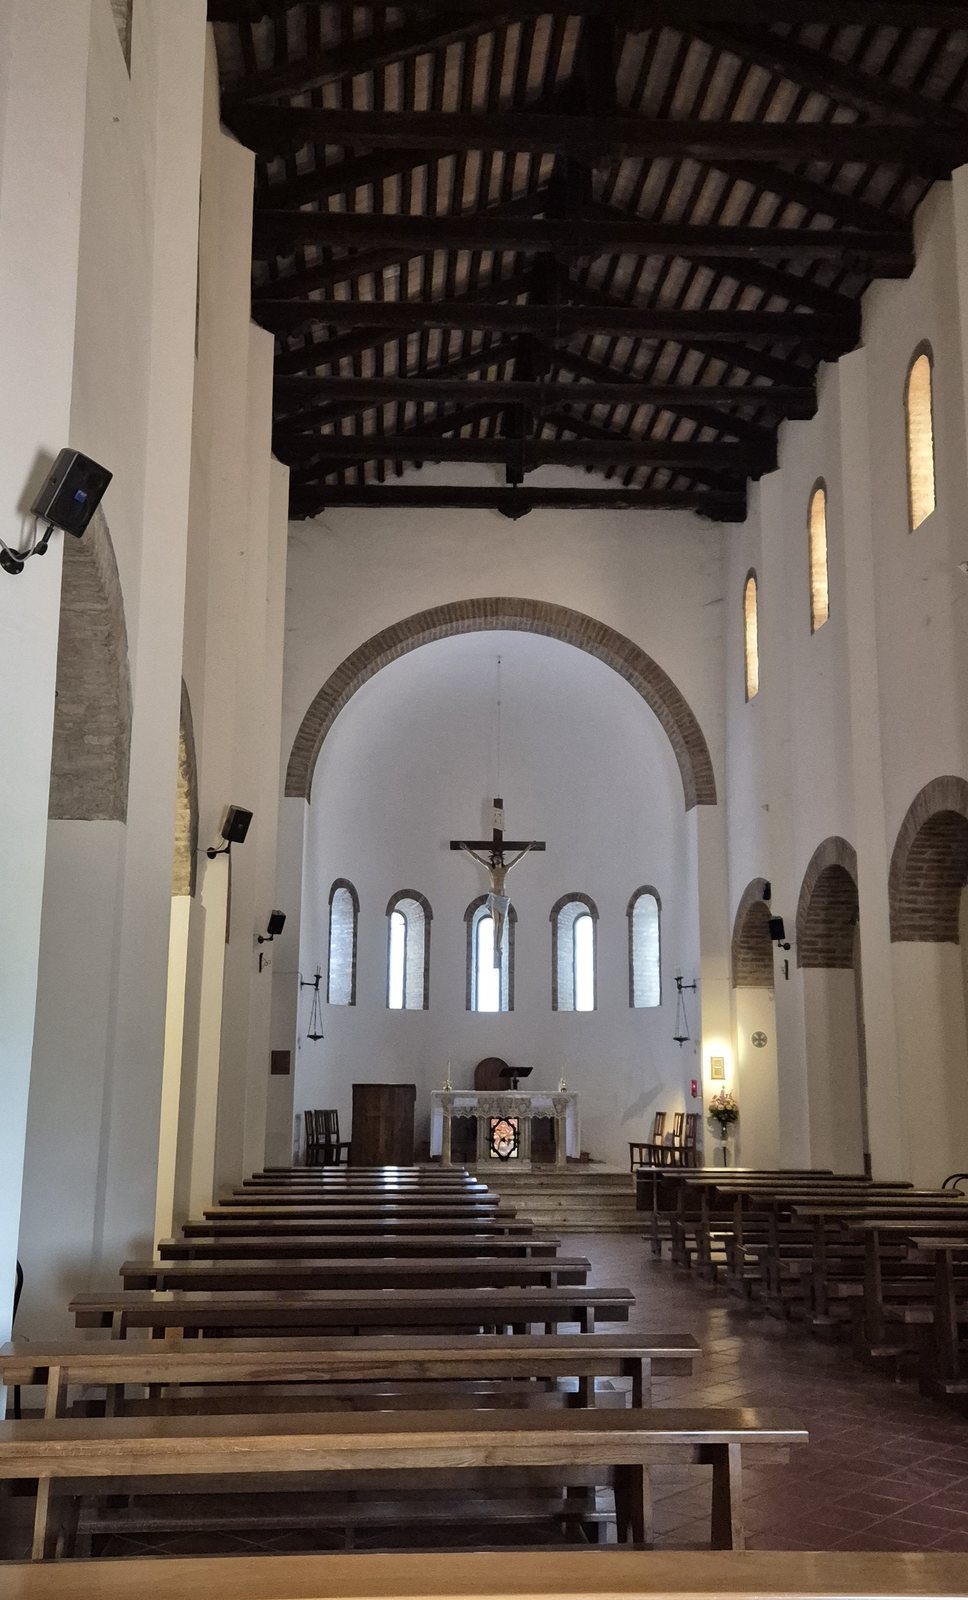
The church has a long plan measuring 24.80 by 14 metres, with three aisles separated by seven arches on each side. Its apse is semicircular on the inside and seven-sided on the outside. Exposed brick, much of it reused, forms the walls. Other reused pieces are set into the masonry, particularly around the apse, including a slab with part of a band pattern and a stone capital, the uppermost part of a column or pier, dating to the eighth or ninth century.
Exterior
Façade
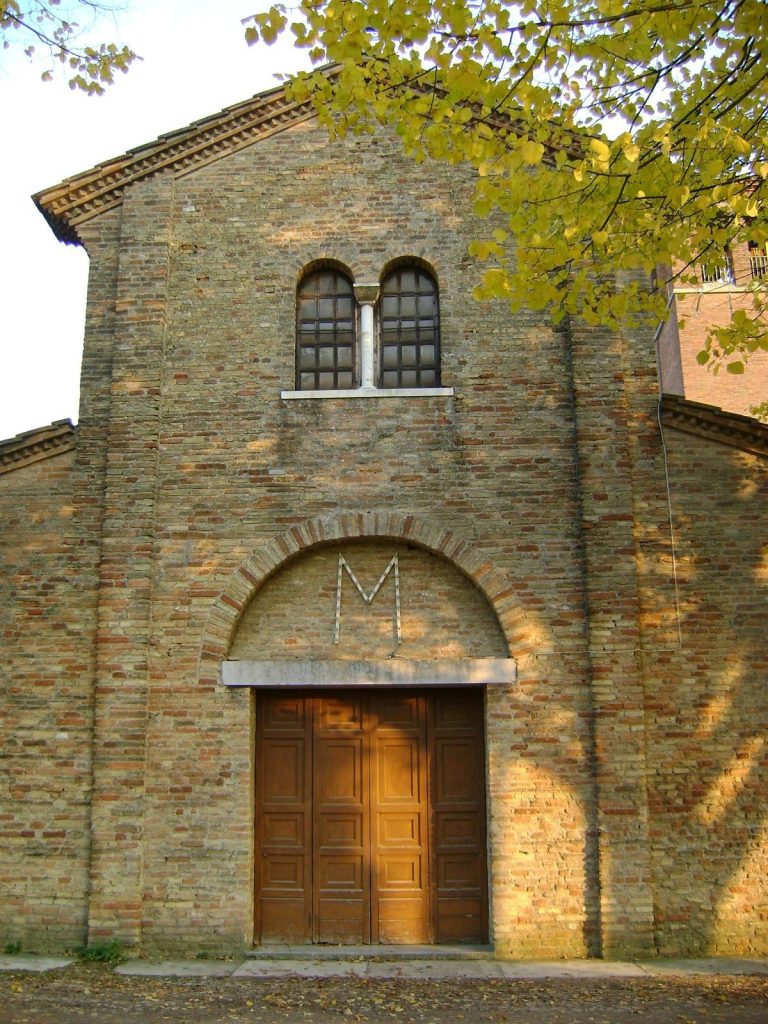
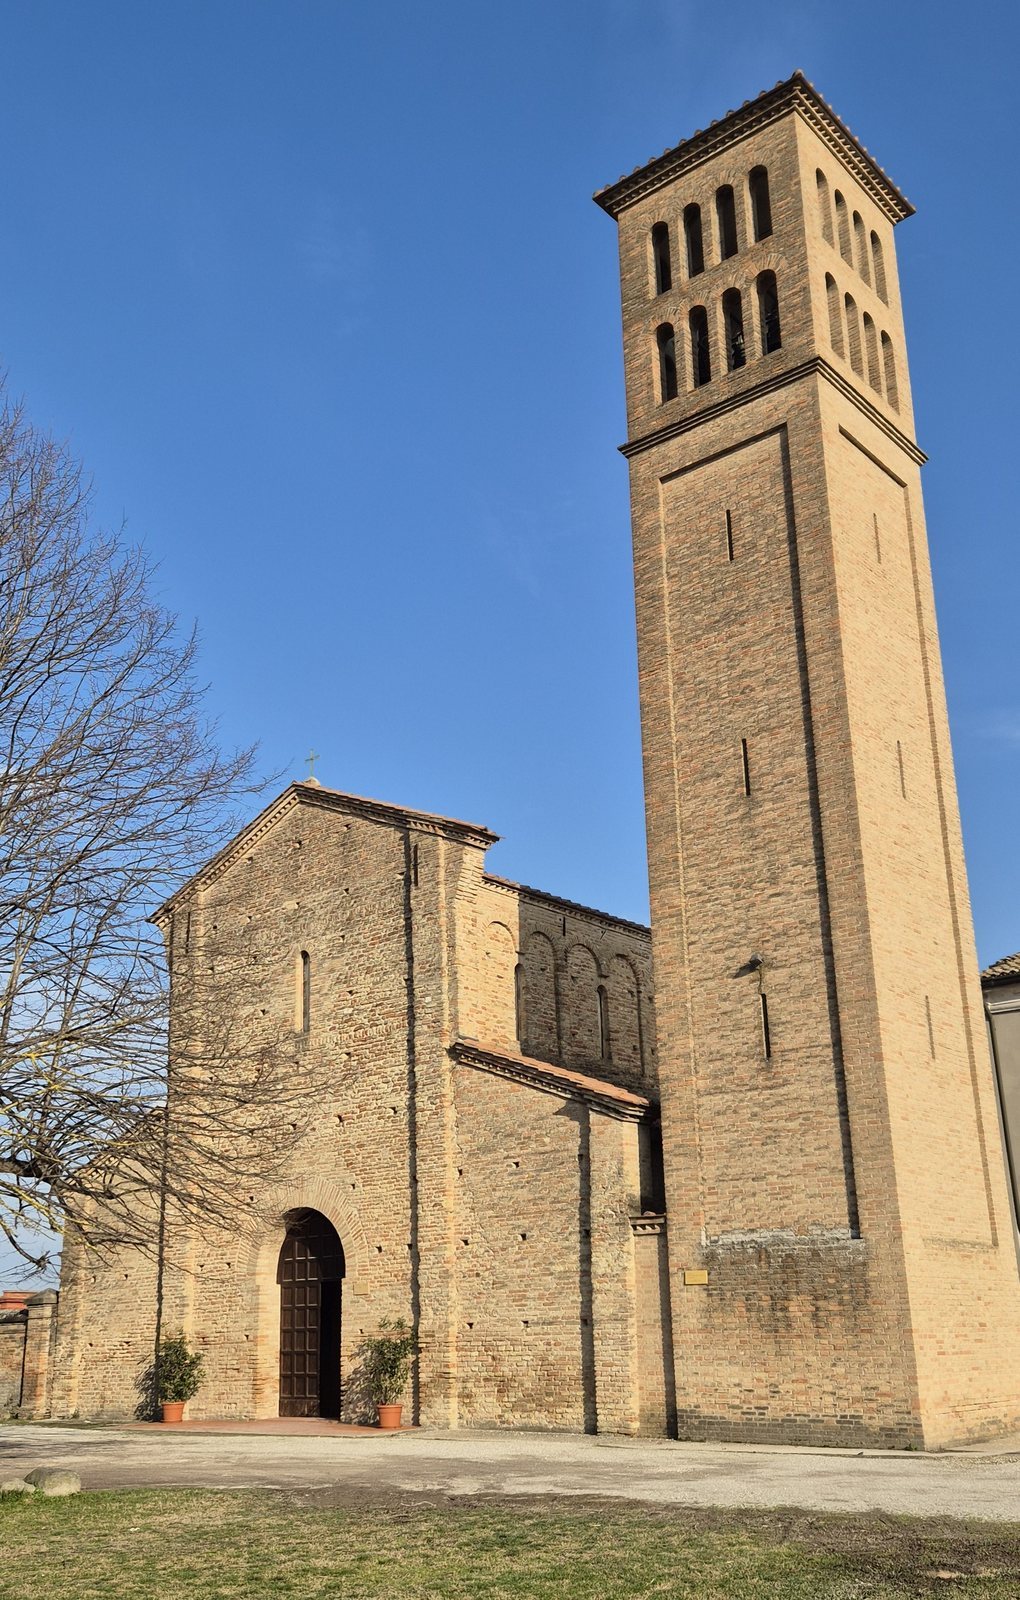
The façade has stepped rooflines and projecting buttresses. Its original arched entrance was restored to that shape after the war, when a brick arch was added around it. A narrow window with one opening, closed at an unknown date and probably during the seventeenth century, was reopened after traces of it were identified.
Side elevation
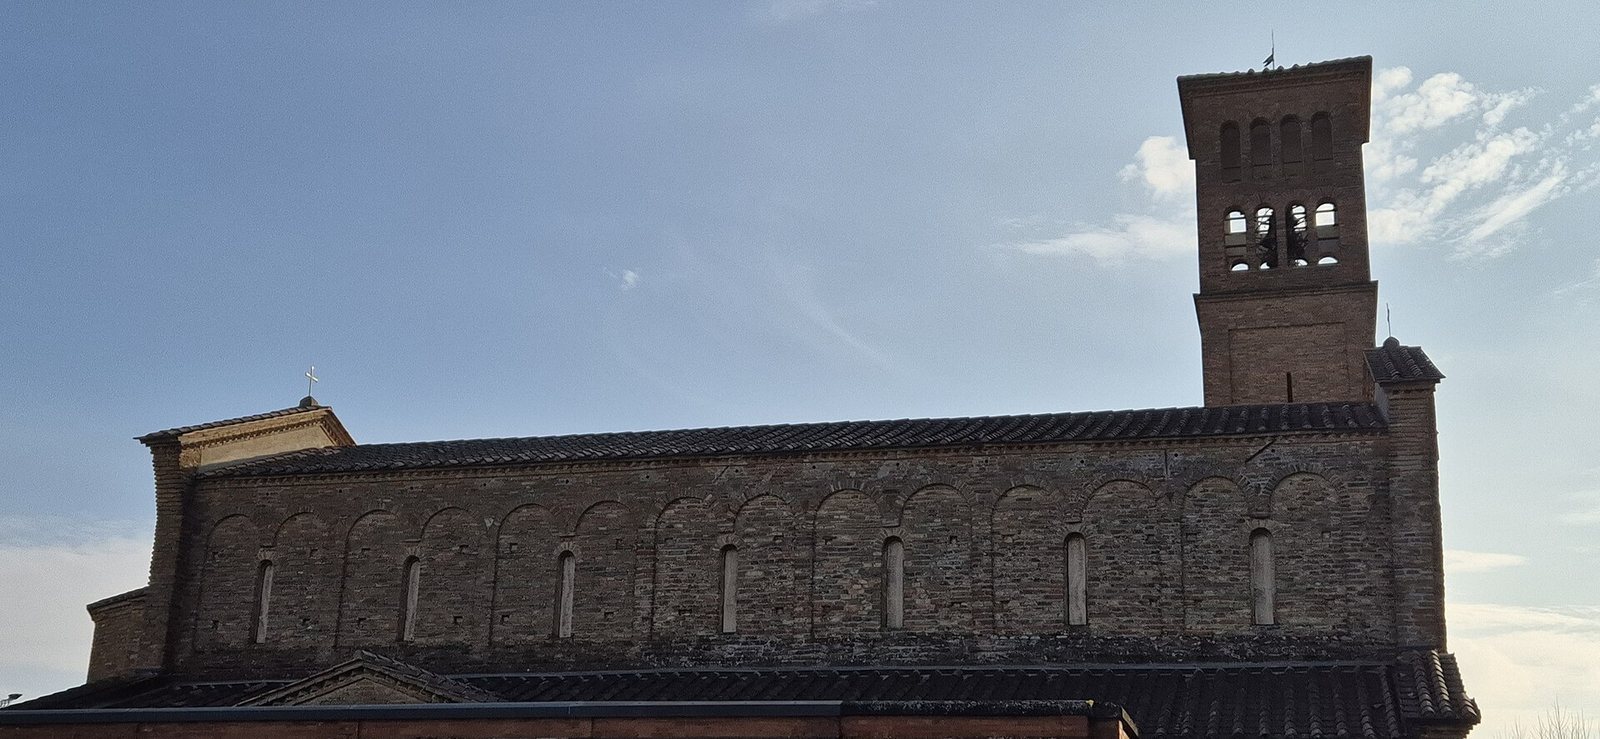
Fourteen recessed arches without openings run along the side wall in pairs. Each pair has a narrow, single-opening window at its center.
Bell tower
The rebuilt bell tower stands south of the façade.
Interior
Windows and wall finish
Light enters through narrow windows with single openings and sides that widen obliquely around them, as well as through openings in the apse. The apse probably had three larger windows originally; after the latest restoration, it had five. Plaster covers the walls, while brick remains exposed around window openings and other structural details.
Chapels and paintings
Two side chapels occupy the projecting arms of the former transept. Photographs taken before 1940 show paintings on the triumphal arch, including Christ giving a blessing, three saints and other figures. Another scene showed a saint in monastic clothing appearing to a gray-haired, haloed man with a pointed beard as a young man knelt before him. The paintings are stylistically related to those at Pieve di San Martino in Barisano.