Palazzo San Giacomo: The Rasponi Family’s Baroque Summer Residence in Italy


Site at a Glance
- Rating
- 4.4
- Popularity
- Low
- Country
- Italy
- Primary era
- Early Modern
- External website
- Open
- Eras represented
- Early Modern
- Civilizations
- Papal States
- Site type
- Domestic
- Remains
- Elite Residence
On this page15 sections
History
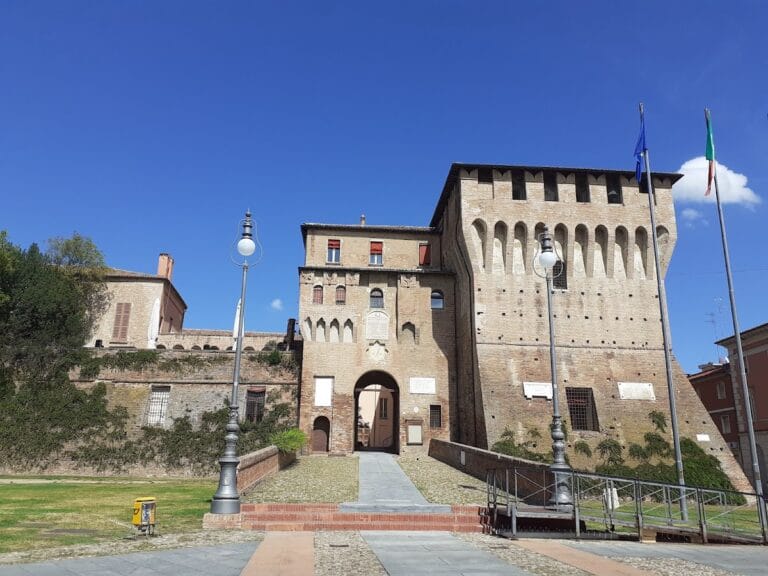
Palazzo San Giacomo, also known as Palazzo Rasponi, is a Baroque palace in Italy, near Russi in the countryside about 15 kilometres southwest of Ravenna. Built by the Ravenna noble family of the Rasponi as a summer residence, it developed from an estate that contained an older church and the ruins of a fortified settlement on the right bank of the Lamone.
Before the Rasponi residence
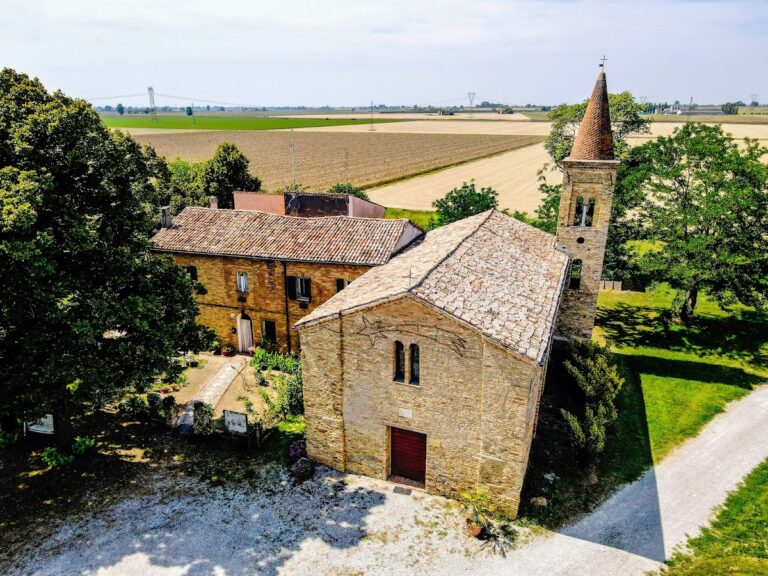
The estate was known as Raffanara when Count Guido Carlo Rasponi purchased it in 1664. Guido Carlo was the younger brother of Cardinal Cesare Rasponi. The property included a church associated with Saint James and traditionally dated to the twelfth century. A manuscript from 1121 records a chapel dedicated to Saint Joseph at the site, while a document of 1155 refers to the castrum, a fortified settlement or military camp defined by an organized enclosure and defensive structures.
The Rasponi established their country residence on the ruins of this earlier fortified site. The palace retained an echo of the former military complex through its two large side towers, while its main purpose became that of an aristocratic rural retreat. Guido Carlo and his heirs enlarged and embellished the building and its grounds over successive phases.
Construction and eighteenth-century development
Guido Carlo Rasponi was probably responsible for the palace’s architectural design. His son Filippo conceived the straight road that formed the ceremonial approach from the provincial road. The resulting complex combined a residential palace with a formal enclosure, gardens, service buildings, a church, and a riverside landing place.
The palace reached an imposing form during the eighteenth century. A painting by Antonio Joli, an Italian painter known for architectural views, identified in 2019, records the appearance of the riverside complex before later demolitions reduced it. The building’s decoration also expanded through three commissions. Guido Carlo ordered the first fresco cycle in the gallery. Filippo later commissioned the zodiac cycle, completing the decoration of the piano nobile, the principal residential floor of an aristocratic building, between 1696 and 1698. Around 1750, Cesare Rasponi commissioned a third cycle devoted to the days of the week.
Between 1750 and 1774, the architect Cosimo Morelli directed the construction of the adjoining church as a family chapel. Morelli treated the church and palace as a single architectural and functional unit. Two covered passages connected them, one at ground level for servants and another on the first floor for the noble family.
The palace during the Risorgimento
Although Palazzo San Giacomo was occupied mainly during the summer, it acquired a political role during the Risorgimento, the nineteenth-century movement that led to the unification of Italy. The residence offered refuge to revolutionaries and hosted clandestine meetings connected with local opposition activity.
Count Tullo Rasponi died suddenly in a hunting accident in the Comacchio valleys in October 1847. His death led to divisions of the inheritance among his three daughters and was followed by a series of sales. The Rasponi heirs definitively stopped using the residence after 1880.
Decline, protection, and conservation
The Italian garden and many architectural elements were destroyed during the early twentieth century. The Italian Soprintendenza placed the site under formal heritage protection in 1911. In 1947 the entire property passed to the Diocese of Faenza, after which unidentified individuals removed the furniture and furnishings. Water entering through the roof later caused some vaults and their frescoes to collapse.
Ownership passed to the Municipality of Russi through a council resolution adopted in late 1975, taking effect in 1977. A first conservation and restoration campaign followed in 1979, with later interventions continuing through the most recent work in 2022. The palace is now used for important artistic and cultural events.
Remains
The surviving complex preserves the walls of a seventeenth-century palace that was originally 84.5 metres long and larger than the present building. Its central body rose three storeys, while the two lateral towers reached five. The arrangement joined a raised principal residential floor to a ground level intended for kitchens and service rooms, following the stated principles of the original design.
Palace and enclosure
Entrance portal
The surviving central entrance portal is faced with Istrian stone and was added after the original building. An iron balcony rests above it, supported by a putto, or childlike decorative figure. The arch carries the Rasponi coat of arms, showing intertwined lion paws beneath the crowned and blindfolded head of a Moor.
Riverside complex
The former riverside arrangement consisted of a central palace between two towers, preceded by a theatrical loggia and two lateral farm wings. The loggia opened onto a large courtyard enclosed by a carefully designed wall, whose rhythm was reinforced by pairs of pilasters. Three gates pierced the enclosure. Their tall pilasters carried pairs of statues, twelve in all.
The principal gate stood before the loggia and courtyard, at the centre of a curved section of wall that projected beyond the quadrangular enclosure toward the Lamone. A tower and the church flanked the gate and formed part of the perimeter. Two low circular structures stood outside the enclosure, partly among trees. The Rasponi could reach the palace from the river by bucintoro, a ceremonial vessel used by rulers or major officials.
Grounds and service buildings
The surrounding grounds extended the composition with orchards, vegetable gardens, and formal gardens. The estate also contained a grain mill, two fishponds, and an icehouse. The Italian garden, once part of this arrangement, was destroyed in the early twentieth century.
Frescoed interiors
Principal residential floor
The piano nobile retains an extensive pictorial program from the seventeenth and eighteenth centuries, although the collapse of some roof-damaged vaults carried parts of the fresco decoration with them. The first gallery cycle was commissioned by Guido Carlo Rasponi. Filippo Rasponi’s later commission added the zodiac cycle between 1696 and 1698, with paintings by Philip J. Woerndle, Christof Woerndle, Ercole Sangiorgio, and Andreas Kinderman.
Allegories and painted rooms
The cycle devoted to the days of the week, commissioned around 1750 by Cesare Rasponi, was painted by Mariano Collina and Giovanni Battista Sandoni. It represents Saturn, Mercury, Jupiter, Venus, Mars, and the Moon. Other rooms contain allegories of Pisces, Aquarius, Sagittarius, Capricorn, Orion, Gemini, Cancer, Leo, Virgo, and Libra.
A small central room presents the four parts of the world then recognized in European allegorical art. The ceiling centre shows the Sun, while the corners represent Europe, Asia, Africa, and America through their identifying symbols. In the small room of the North Tower, an allegory of Love occupies the decoration, while the alcove room contains representations of Zeus and Venus.
Cardinal Cesare Rasponi’s room
One room is dedicated to Cardinal Cesare Rasponi. Its frescoes were made by Cesare Pronti of Cattolica and Filippo Pasquali of Forlì, who studied in the workshop of Carlo Cignani.
Family chapel
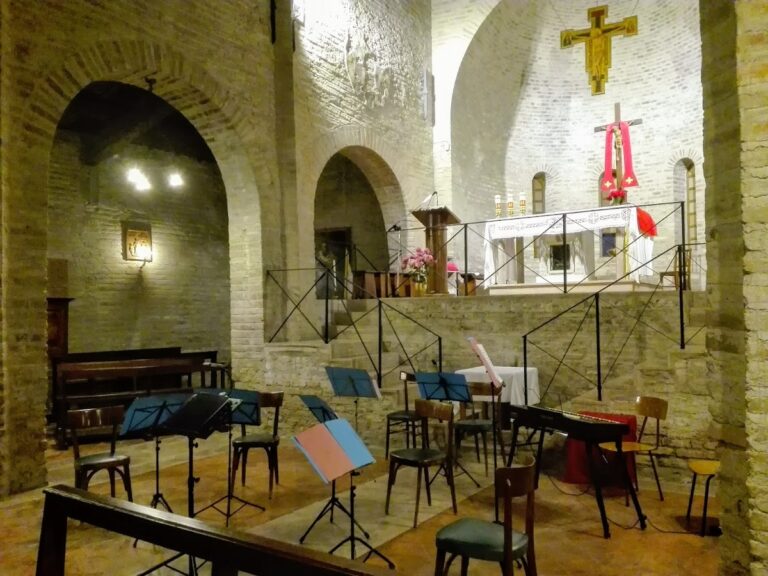
The church adjoining the palace was built between 1750 and 1774 under Cosimo Morelli’s direction. Its interior uses the Corinthian order, whose capitals are decorated with acanthus leaves. The presbytery is covered by a dome topped with a lantern, a small structure that admits light above the dome.
The church formerly held three altarpieces. By 1980, these had been removed and were housed at the Diocesan Museum of Faenza, within the Diocese of Faenza-Modigliana. The two covered passages linking the church to the palace remain part of the complex’s planned relationship between religious, domestic, and service spaces.